Most apartments built in urban areas are limited in space, and their design represents a real challenge for both designers and owners. One of the rooms where we encounter difficulties in finding the right decor is the kitchen.
That's why today we propose a renovation model that caught our attention due to the way the space was efficiently used and organized.
The kitchen is one of the most important rooms in the house for many of us, considering the activities we carry out here. Functionality is the key word in any kitchen; the aesthetic chapter should not be ignored either.
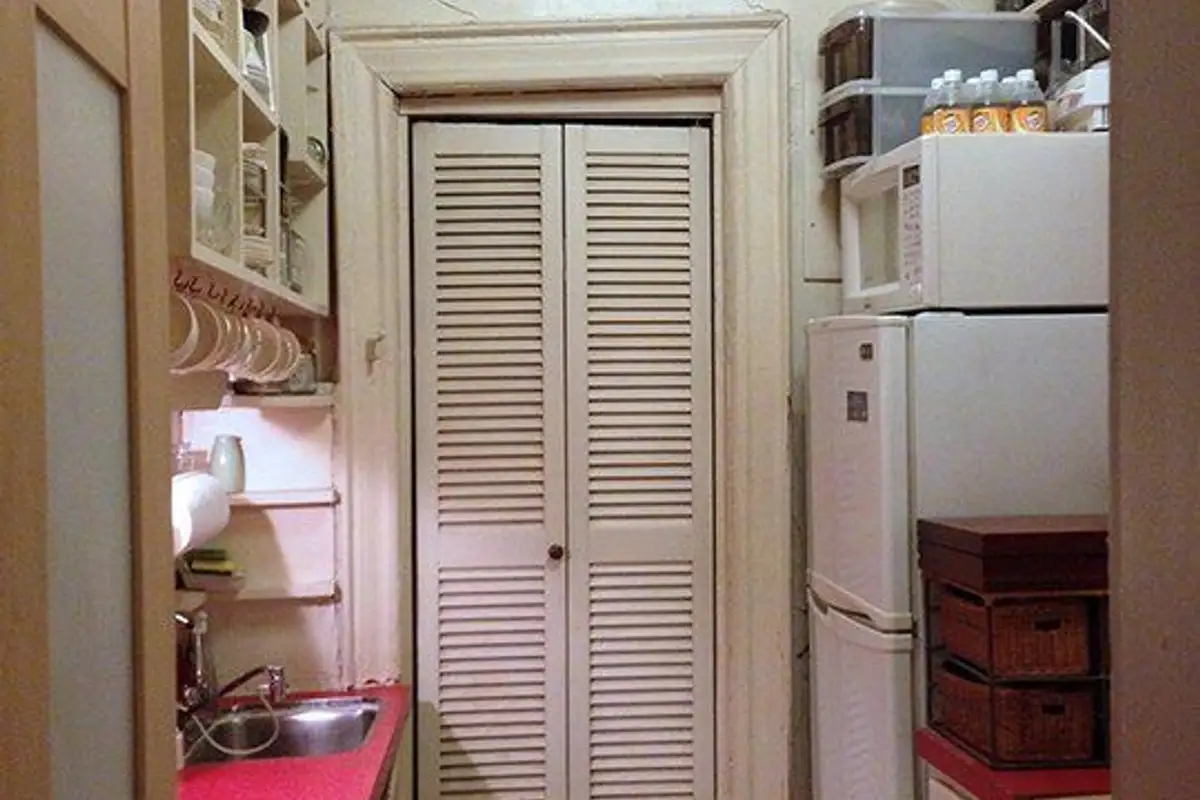
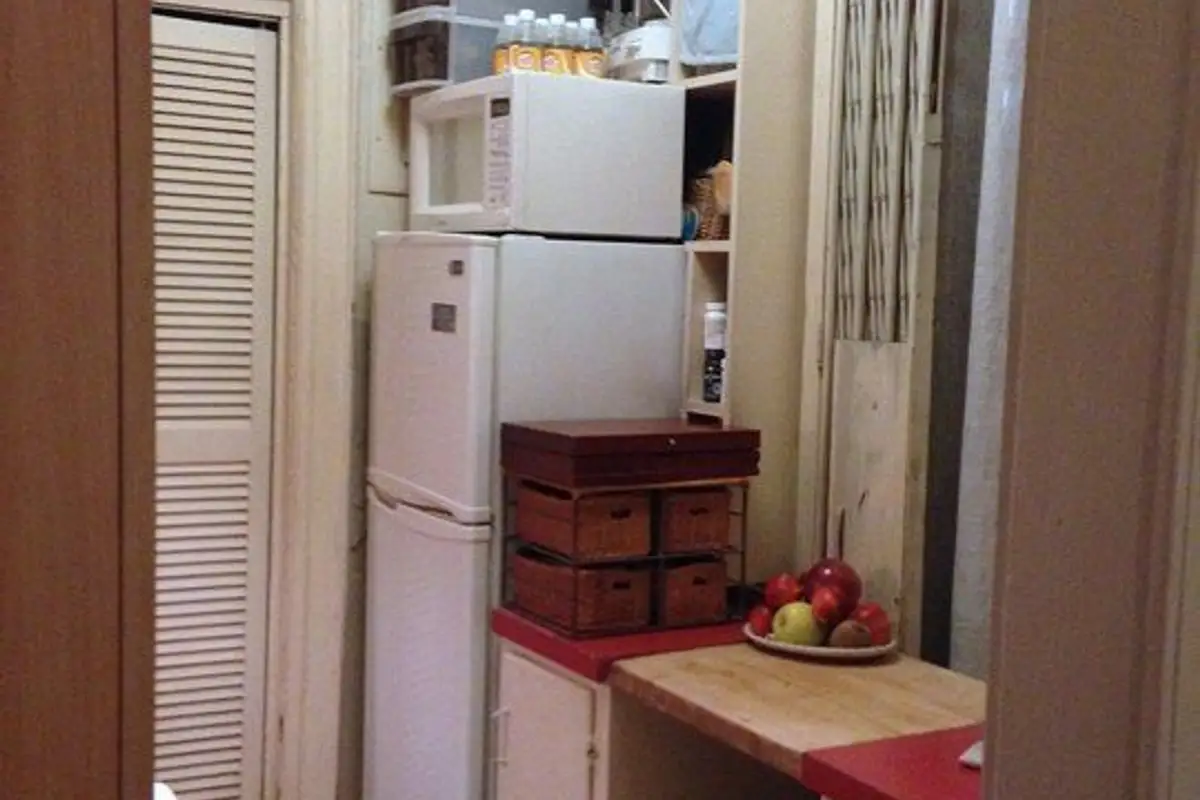
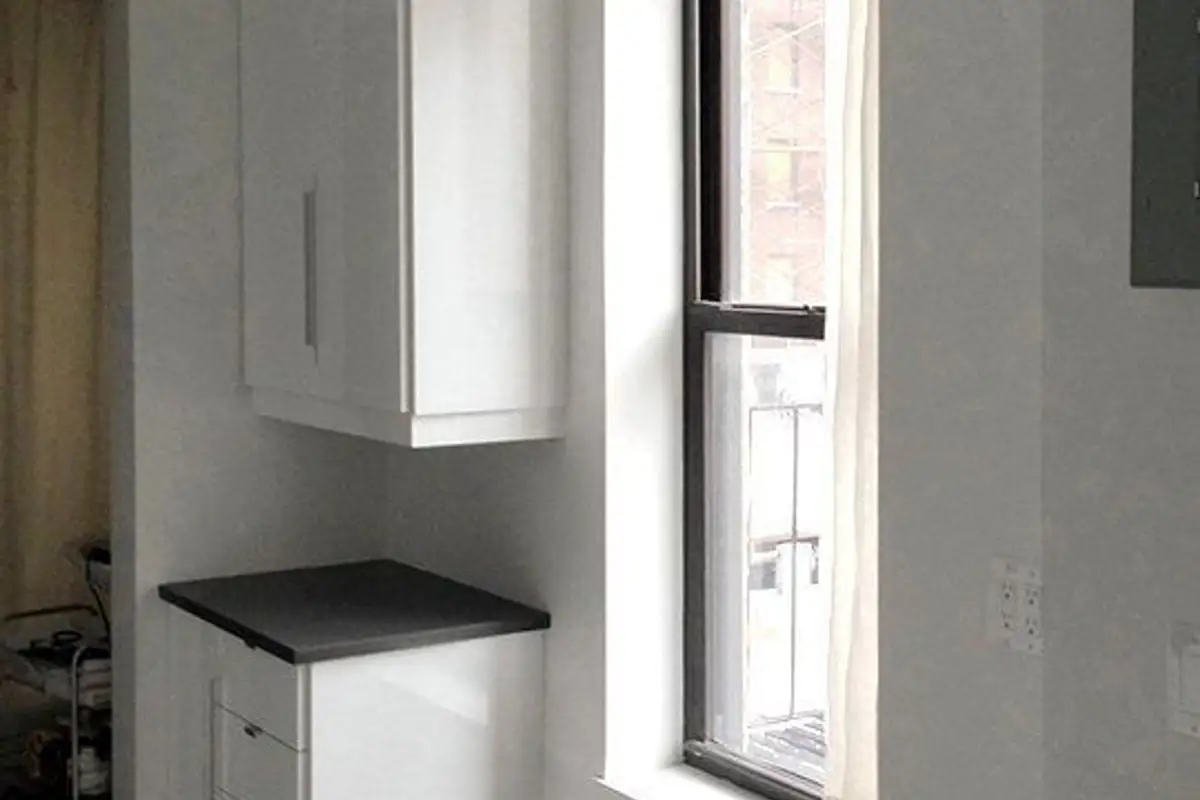
Having major deficiencies in both areas, the kitchen underwent drastic changes, including the removal of old furniture and appliances.
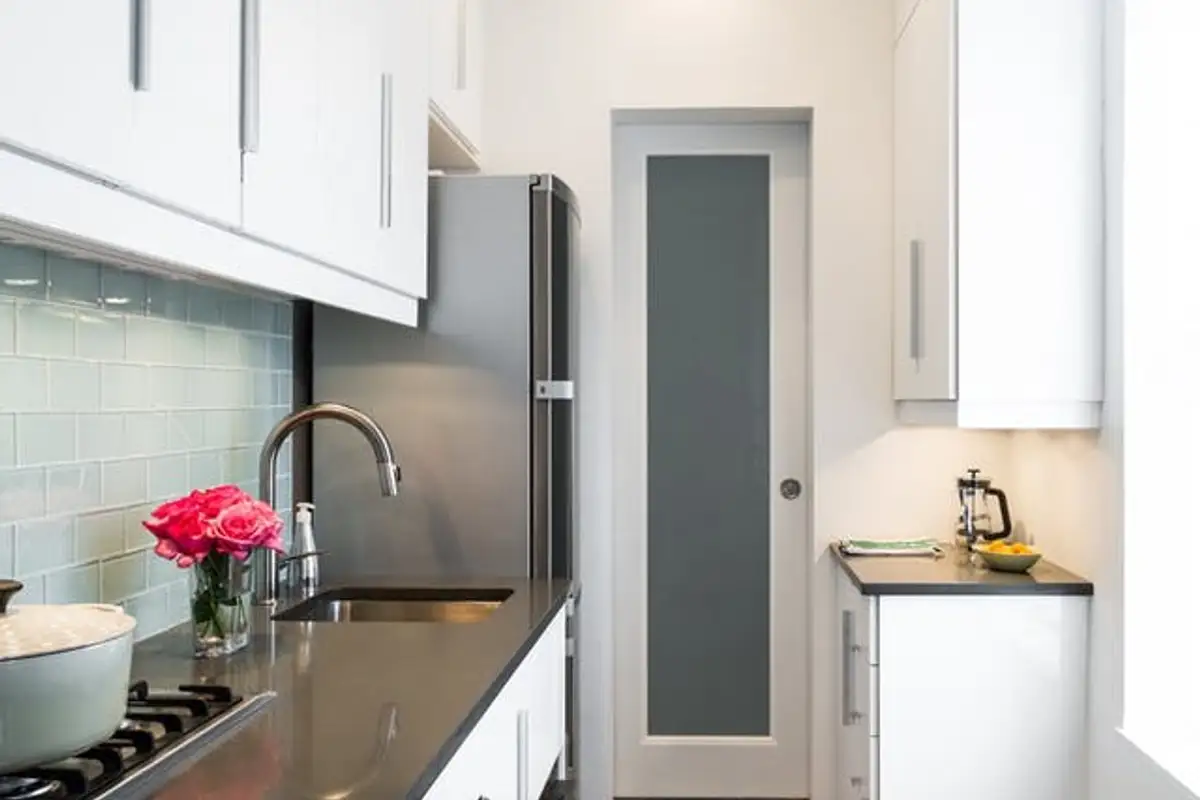
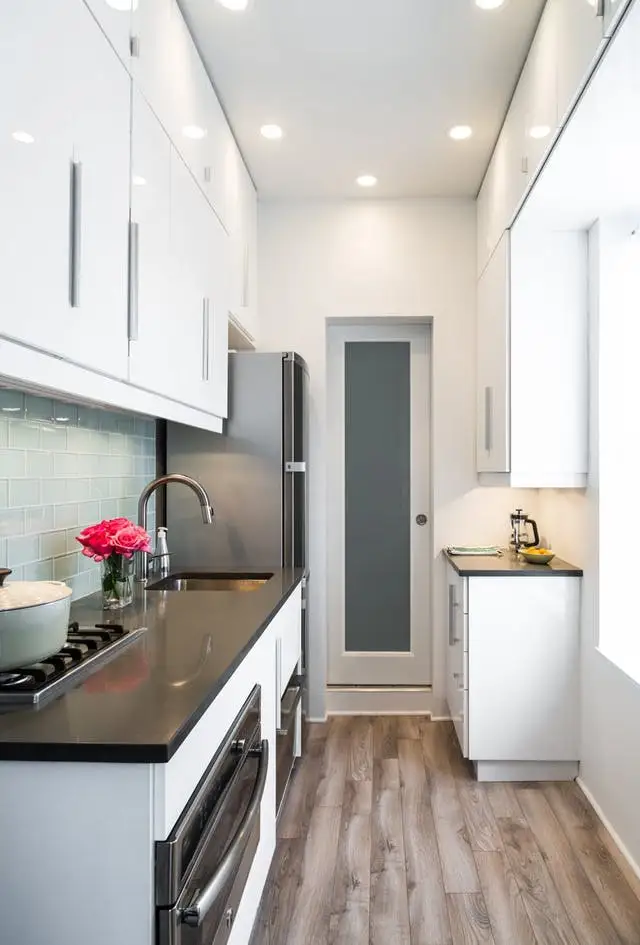
The walls and ceiling were also completely renovated, being painted entirely white. White enhances the feeling of spaciousness and highlights the other colors in the room. In addition, it intensifies natural light, being a precious help for small spaces like this kitchen. The color of the granite countertop provides a pleasant contrast to the entire design.
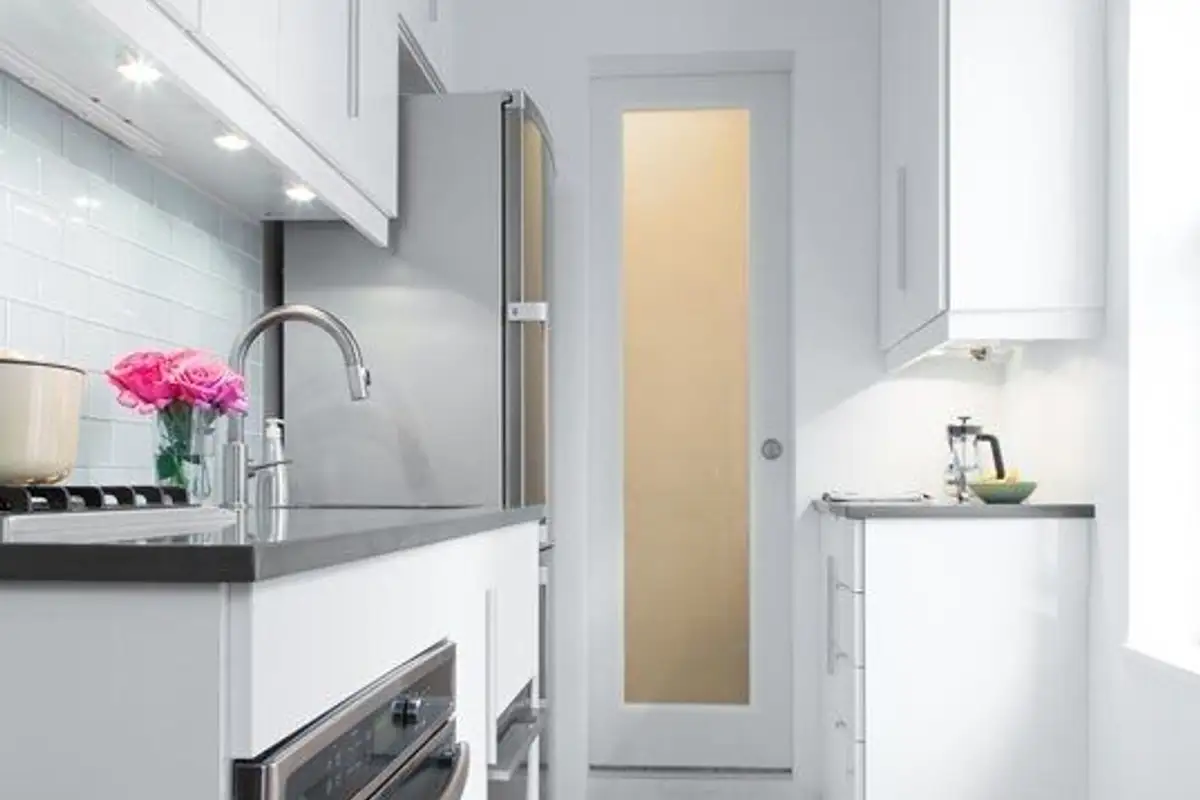
Spotlights were installed under the cabinets to efficiently illuminate the worktop area. The new white glossy cabinets, mounted up to the ceiling, offer enough storage space; this way, vertical space is used efficiently. It's worth noting that the walls were only painted white without being further burdened with tiles.
These are present for practical reasons, between the countertop and cabinets, including the sink and hob area.
Although extremely narrow, the new kitchen also includes the necessary appliances: refrigerator, stove, oven and even a dishwasher.
The arrangement of this kitchen fully demonstrates that regardless of the size of the space, a space can be well organized and optimized with a touch of style.