Before and after projects are an excellent source of inspiration. The layout we propose today is that of an apartment in a building from the 1980s, and you will see how, from an outdated space, this apartment transforms into a contemporary, comfortable, and pleasant one to live in.
The person who signs this project is Hamza Ait Kaddour from 3Designs, and the apartment in question is located in Taiwan. However, it's not the location that's important, but rather the lessons we can learn from this project. We will further present some of the most notable transformations.
Any apartment needs fresh air at a certain interval, longer or shorter, depending on personal needs. As in the case of this dwelling, painting and replacing finishes, along with new furniture pieces adapted to contemporary living, represent the optimal solutions for the desired change.
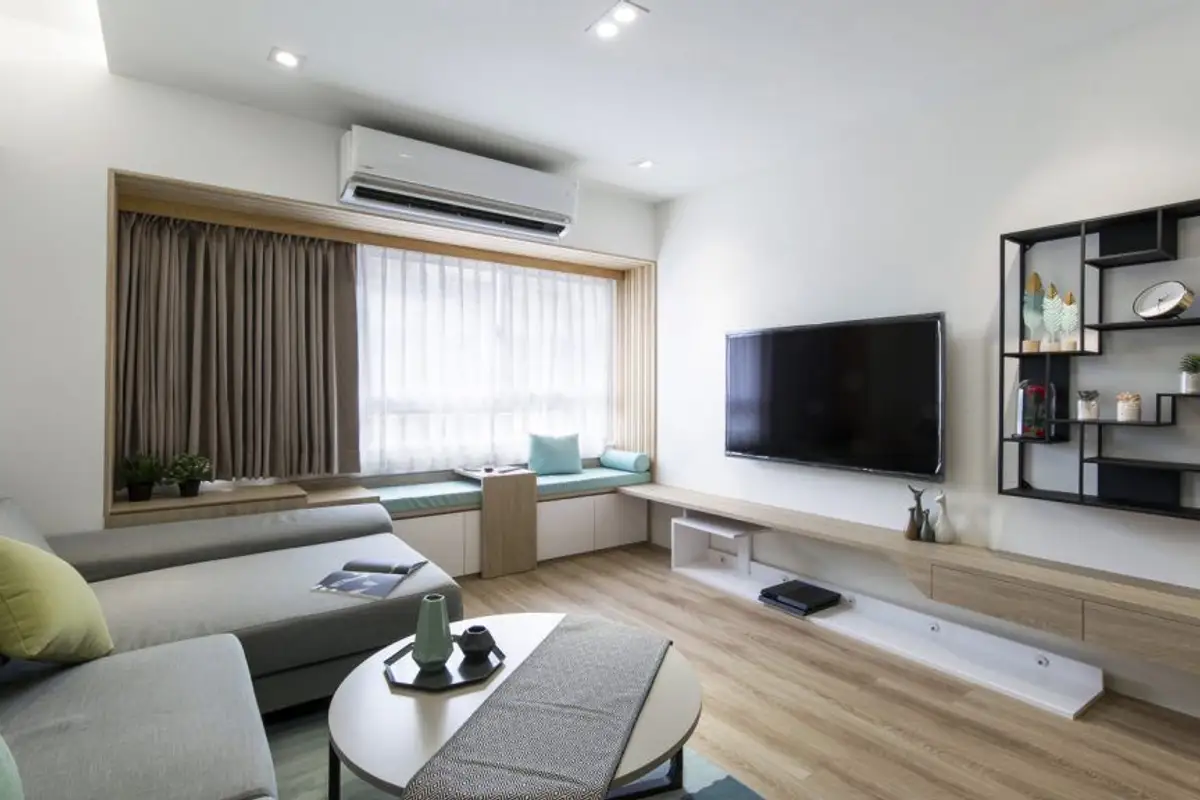
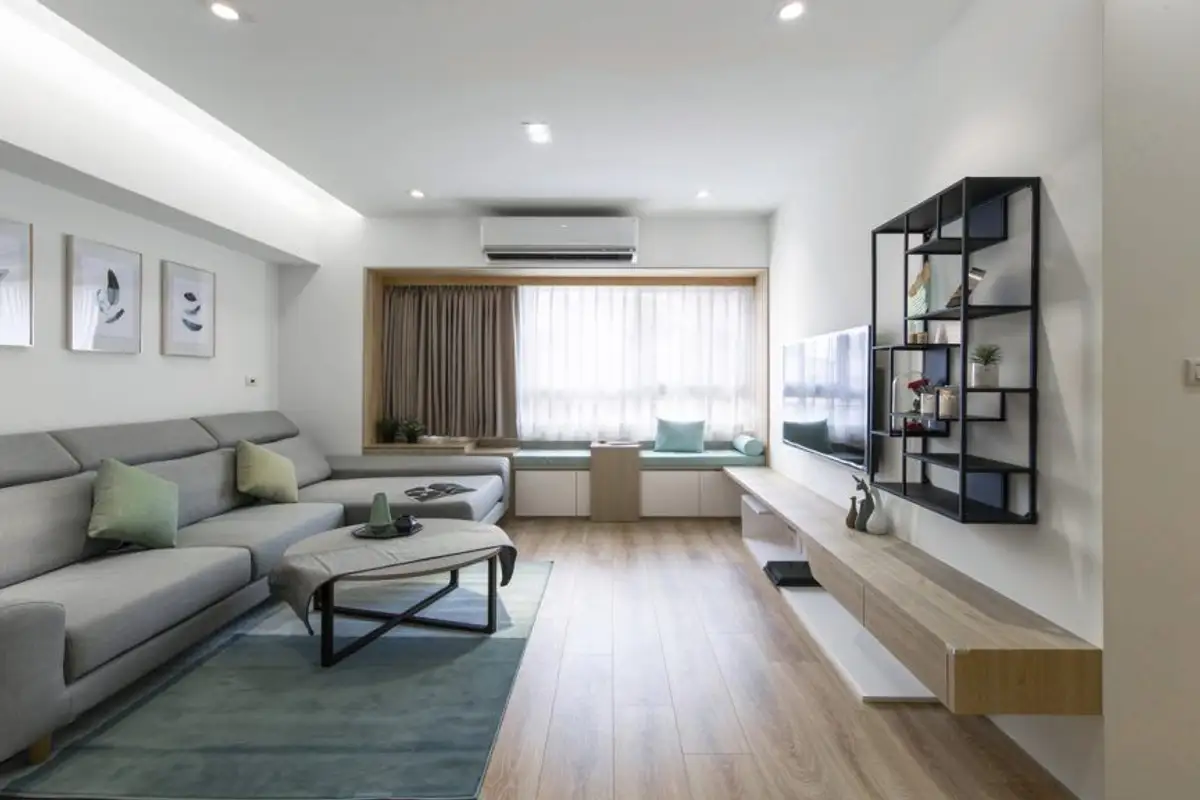
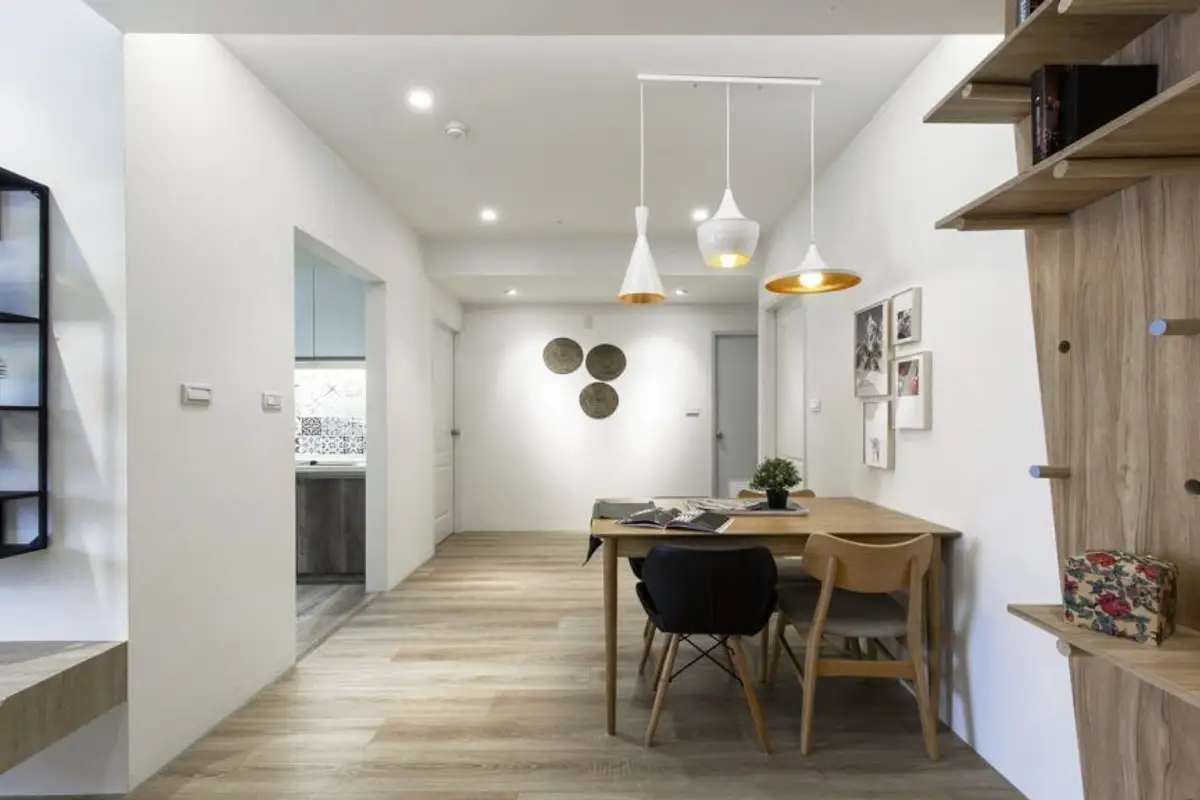
The big win in this project was replacing the tiles with parquet flooring. Everything now seems more welcoming, warmer. The artificial lighting, evenly distributed throughout the functions, also contributes greatly to this sensation. Thus, recessed spotlights, LED strips, and pendant lights ensure an optimal amount of light for the comfort of the beneficiaries.
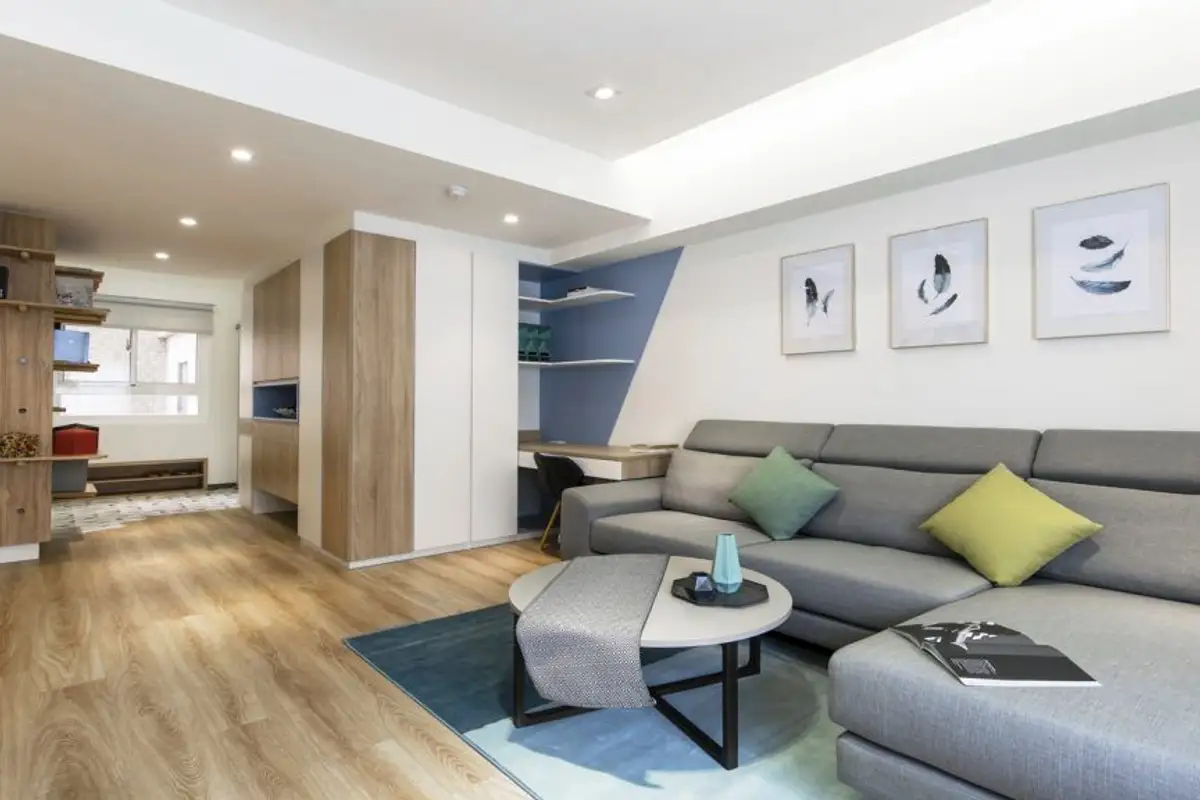
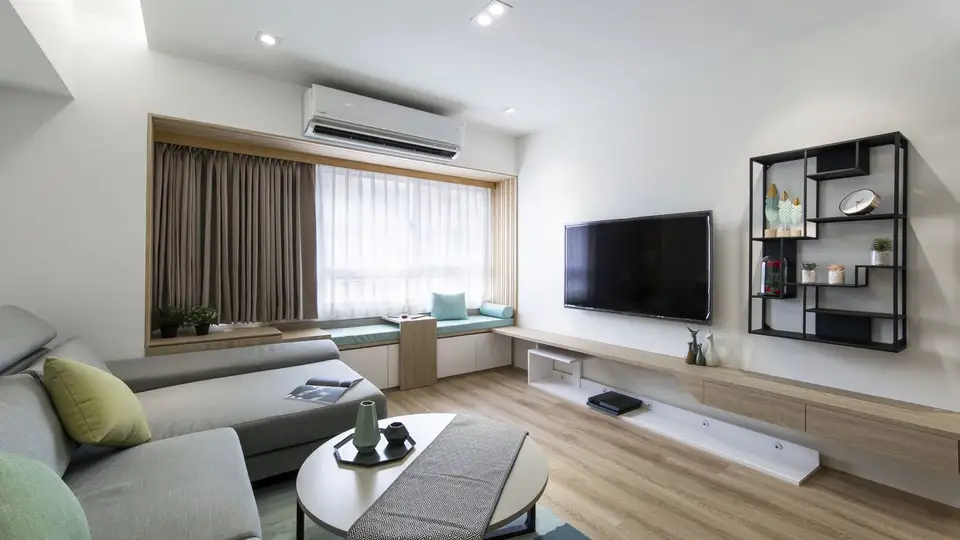
The space in the apartment is generous, especially in terms of the living area, including the hallway. The living room was designed as a space dedicated to relaxation, alongside family and friends. In this sense, a comfortable sofa, a TV area, but especially a reading area arranged by the window were desired. The approach to the layout went on a minimalist line with few furniture pieces.
Thus, the space breathes while maintaining its brightness.
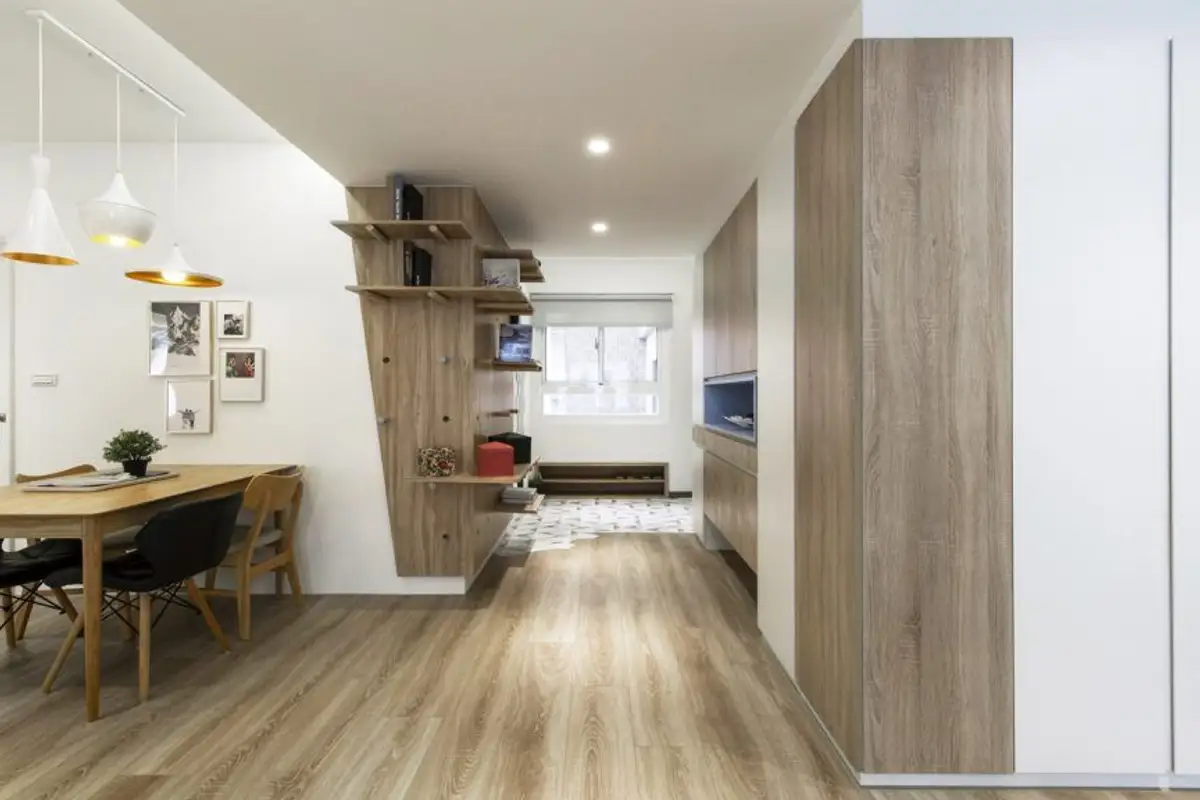
The transition from the entrance hall to the living room is discreetly made with the help of shelves and built-in wardrobes; also in the living room area, a small work area was set up.
The hallway leading to the other rooms allowed for the arrangement of a dining area, right next to the kitchen. With the help of lighting fixtures, this small dining room gains personality within the layout.
In the kitchen, the notable transformation took place at the level of furniture and the space between cabinets. The cupboards were not replaced, only the fronts were changed with a wood finish, and the glass panel was replaced with decorative ceramic tiles.