If you are a passionate person for retro influences but at the same time like to respect the latest trends in terms of modernity, surely decorating a home can represent a real challenge for you.
Opening Galeria The transformation of this family apartment shows us how two totally different styles can be combined, resulting in an aesthetically homogeneous and functional composition.
Vintage accents of geometric patterns, wallpaper, fine and transparent textile materials complement the abstract design of the lighting components and furniture with a modern look.
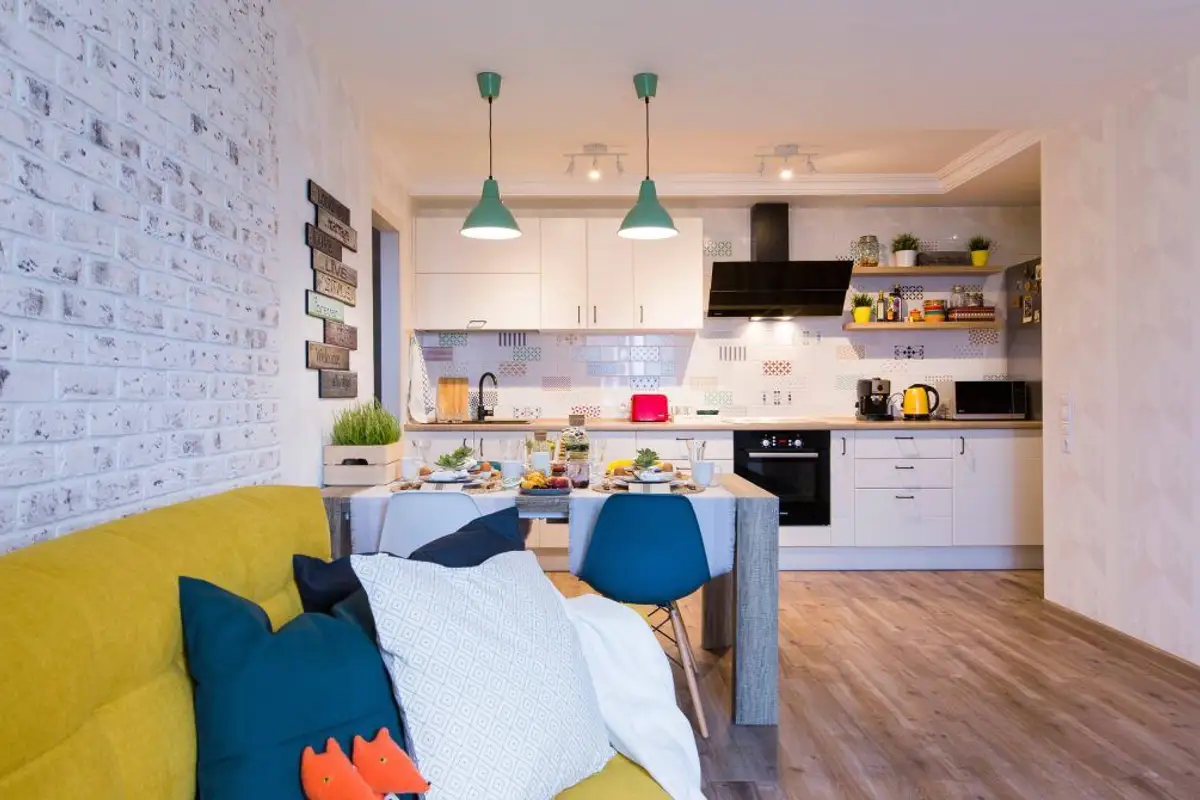
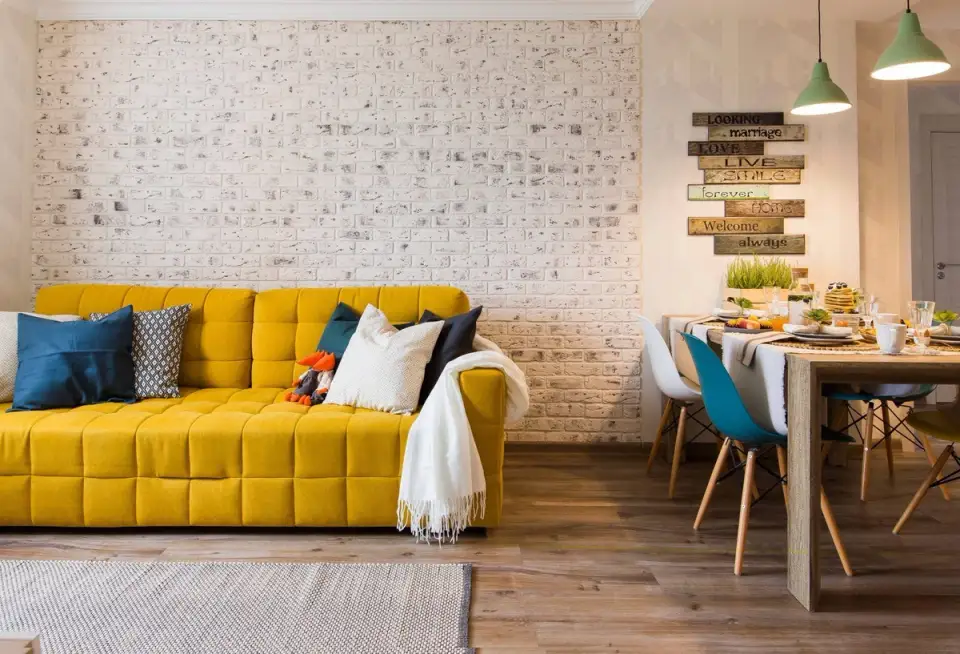
The generous space of the open-space kitchen and living room allows for the structuring of the room into three zones with specific roles: food preparation, serving and a relaxation area.
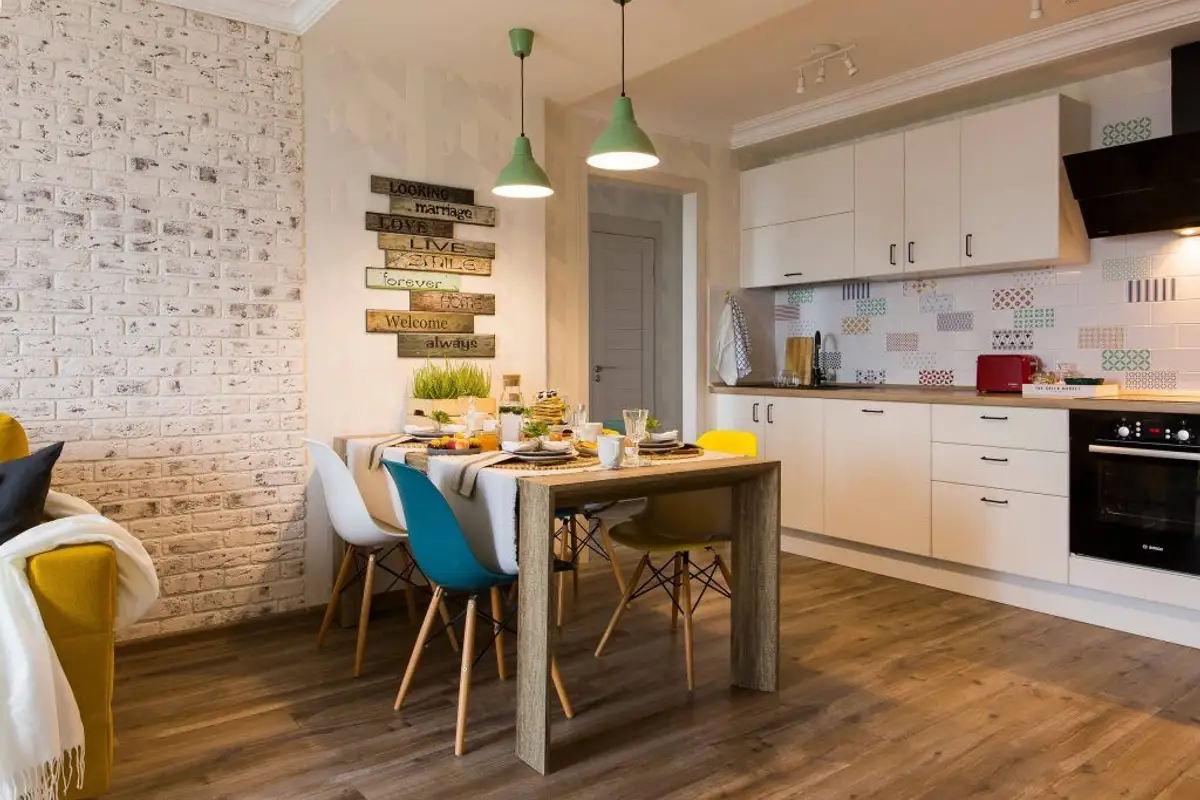
The furniture in the first zone is minimalist, positioned along the entire length of the wall. Since white and natural wood accents are preferred, the playful pastel pattern of the dividing tiles is highlighted.
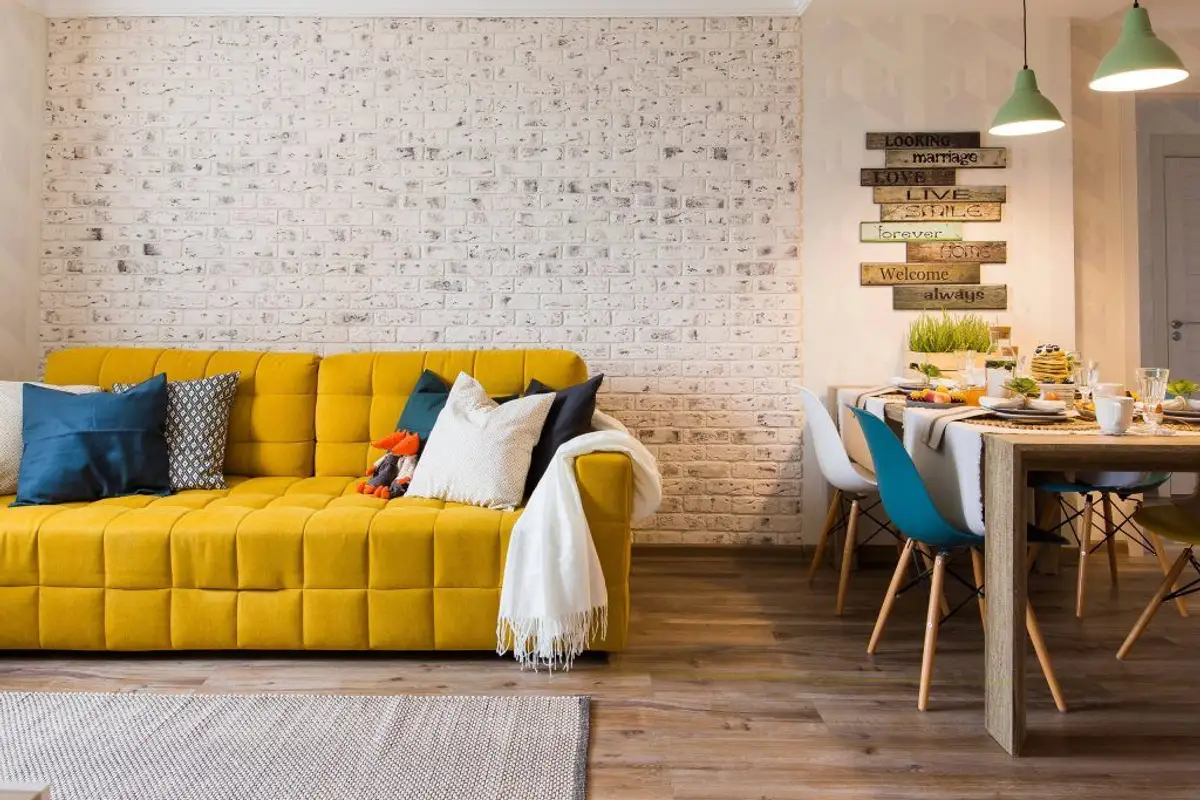
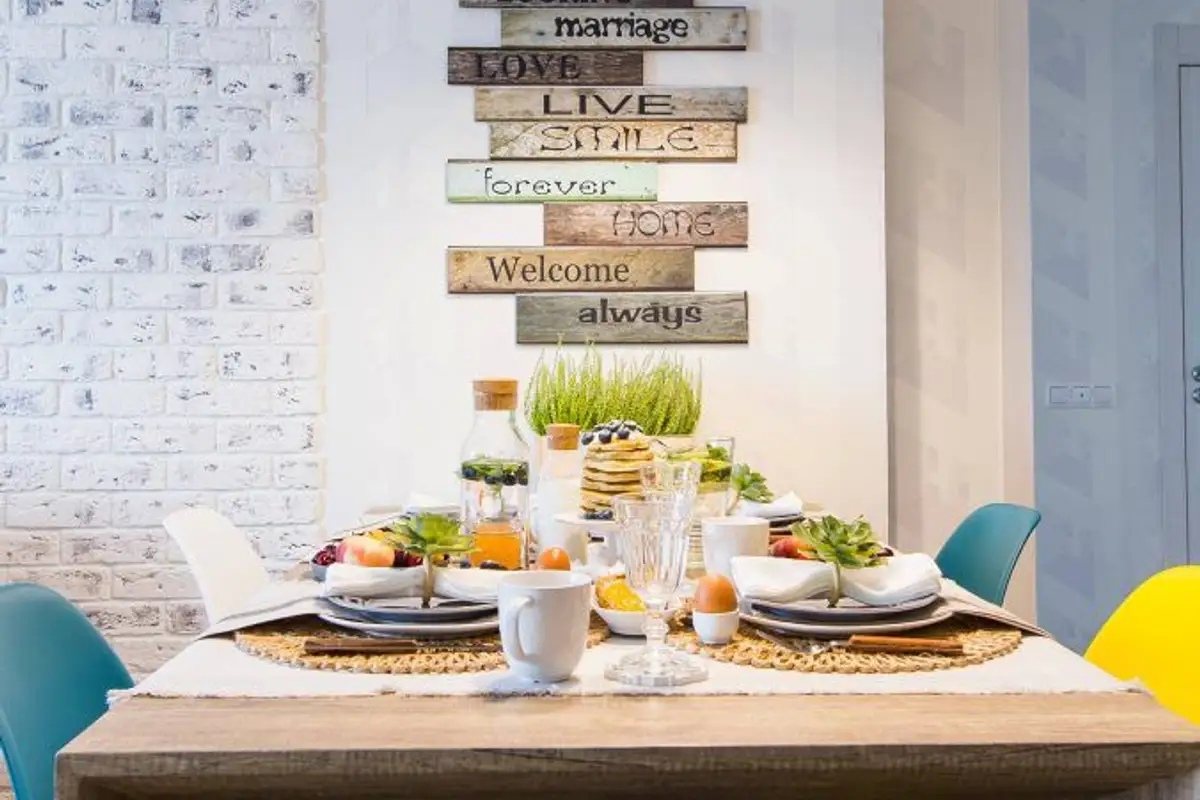
For the dining area, a robust wooden table is chosen, around which four cheerful chairs are placed chromatically. The colors used, the mural accessory in the form of text and the addition of decorative plants place this zone on the line of Scandinavian-influenced arrangements.
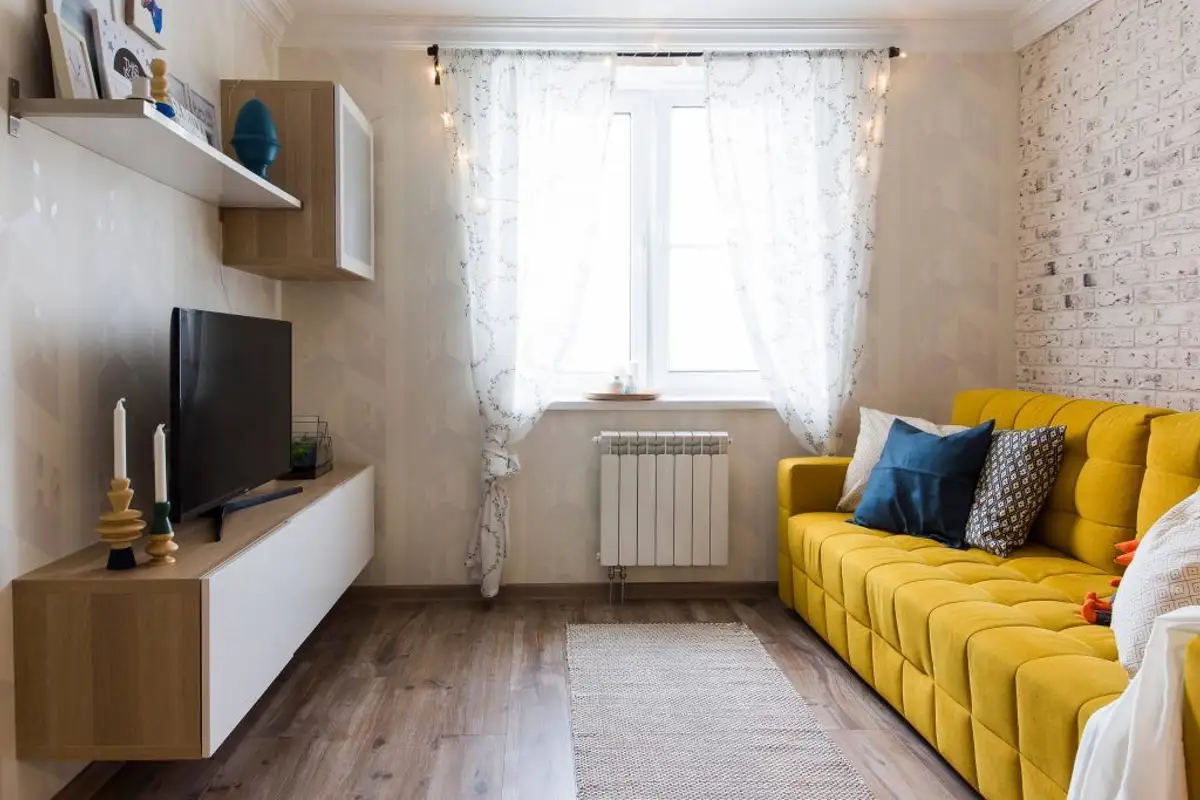
As for relaxation, the comfortable and colorful sofa becomes the focal point. What is noteworthy in the case of this space is the wall on which the sofa is positioned, a wall whose texture perfectly imitates a mosaic of tiles.
Bringing in natural wood in large quantities, both in the parquet and the suspended bookcase component, is the perfect solution for harmonizing all elements and visual relaxation.
The matrimonial bedroom calms the atmosphere in terms of color palette, its arrangement focusing on the use of pastel shades, with the role of refreshing the entire space. In the case of this room, feminine and romantic accents are the ones that have their say.