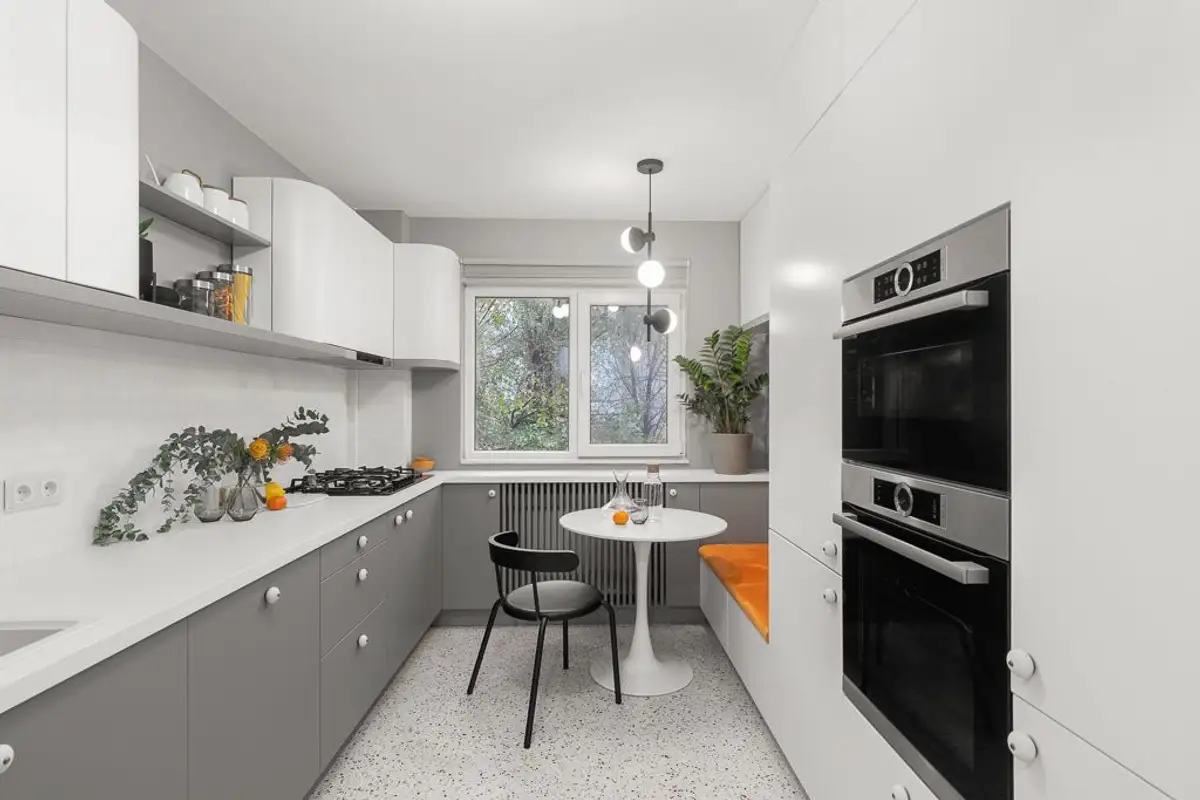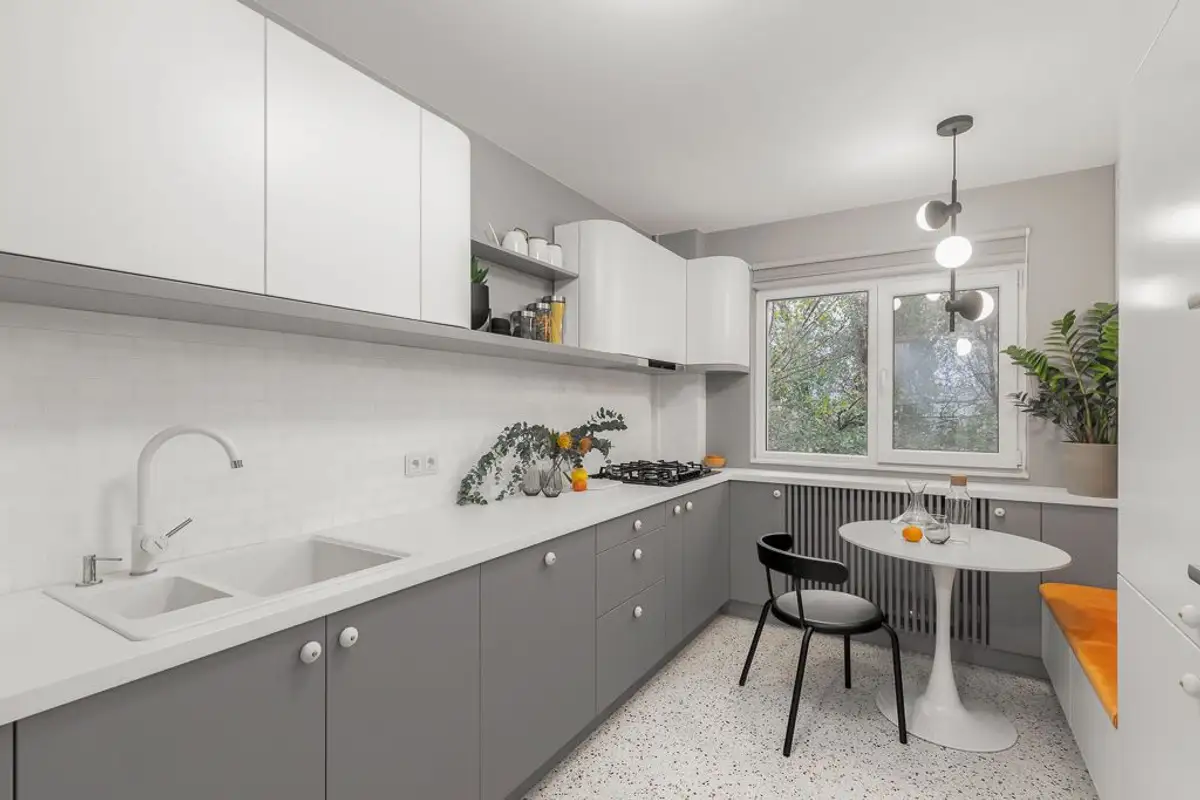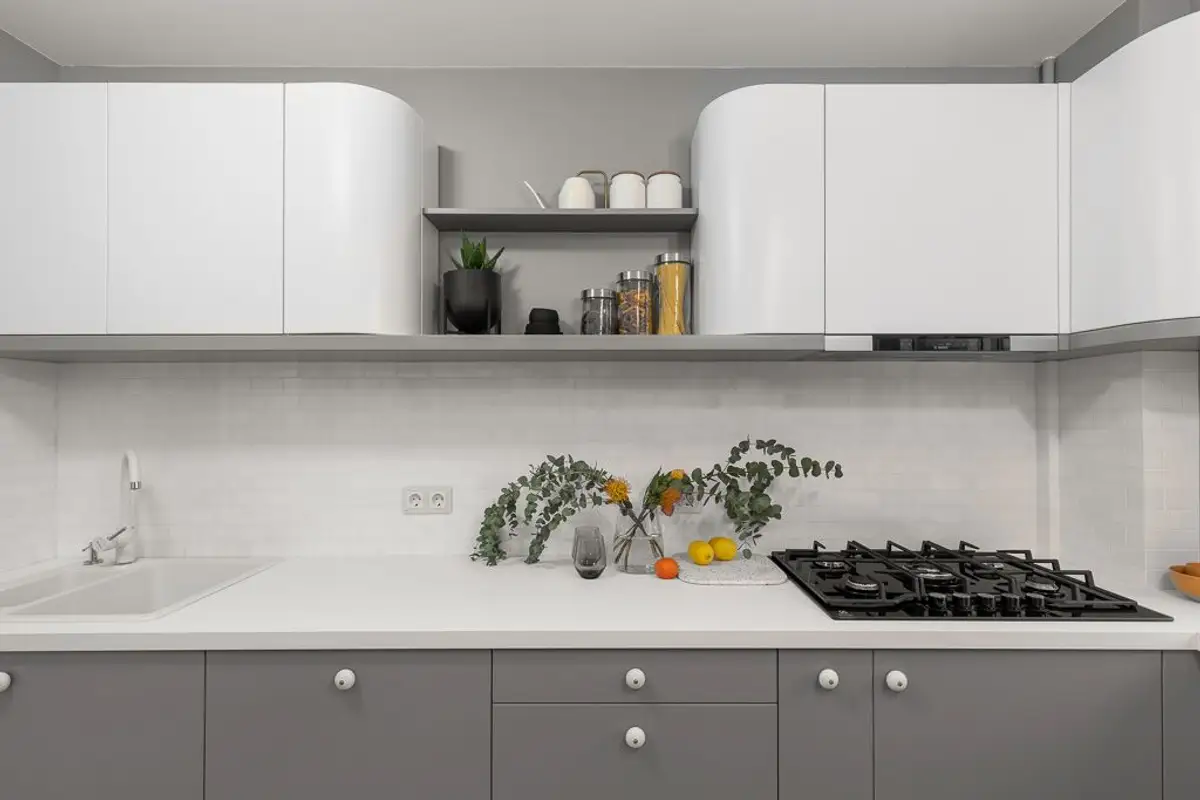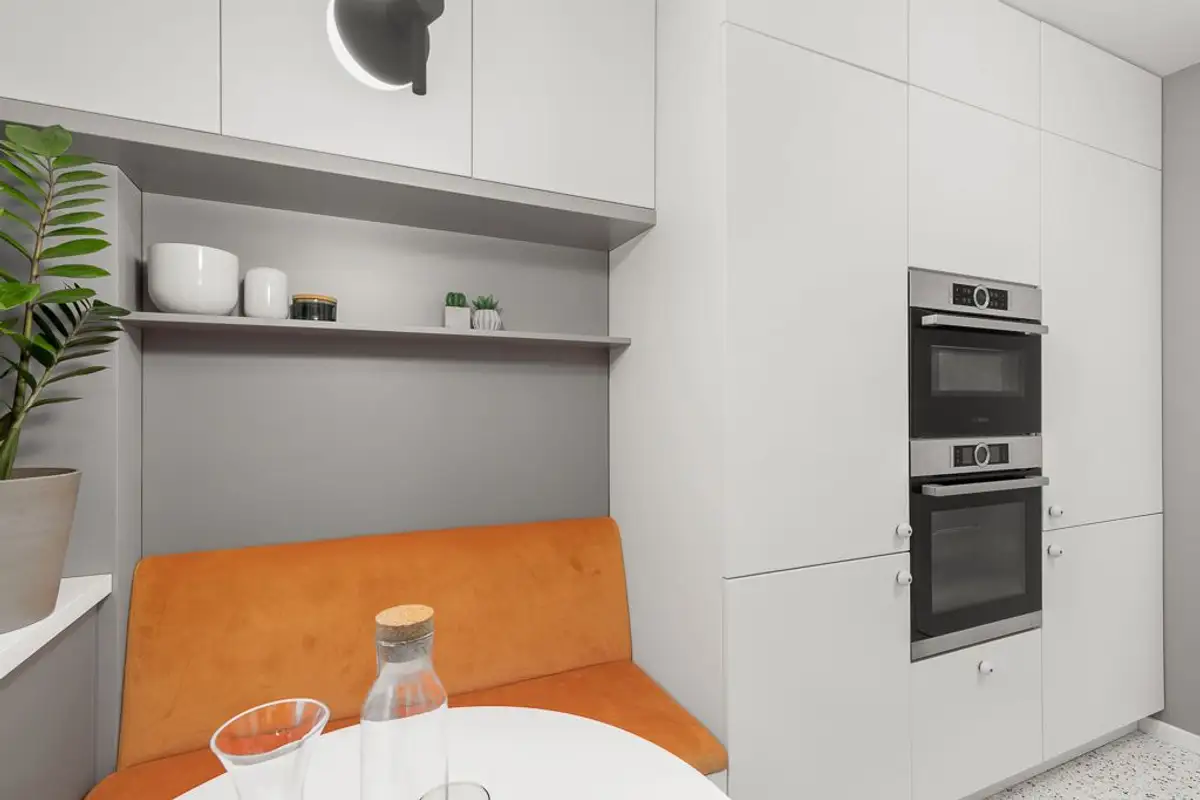
The 84 square meter apartment, distributed in 4 rooms and two bathrooms, is located in a building from the '70s on Calea Mosilor in Bucharest.
Open Gallery Its design, through elaborate details, strong color accents and rounded shapes, has left its mark on the portfolio of the Kanso architecture studio.
The design concept was decisively influenced by the energetic personality and cheerfulness of the clients. Gradually, a playful image for the design of this space emerged at the conceptual level. The presence of arches, curved furniture pieces, and especially the intense and optimistic color palette are reminiscent of pop culture references.
Inspired by their clients, a young couple full of positive energy, and their dog Whiskey, the designers dared to play with dynamic shapes and vibrant colors, and the result is up to expectations (and patience as well, since the entire process took almost two years).
Starting from the general concept, each room was shaped into a story from a complex novel in order to convey a comfortable atmosphere and the feeling of "home".
At the beginning of the collaboration, the beneficiaries expressed their desire to transform their dark and outdated apartment into a bright, clean, and practical space. Exploiting storage spaces was another key point of the brief.
The team of architects found the space quite deteriorated, so a complete renovation was necessary. No major changes were made to the layout, but the installations were completely replaced (sanitary, thermal, electrical) to meet new technical and aesthetic standards. The walls were demolished, plastered, and finished again.
Compartmentalization was a real challenge in this design: half of the space is wagon-type while the other half is undivided. Although it seemed problematic at first, the existing zoning helped create a natural separation between the matrimonial area and the rest of the spaces in the dwelling.
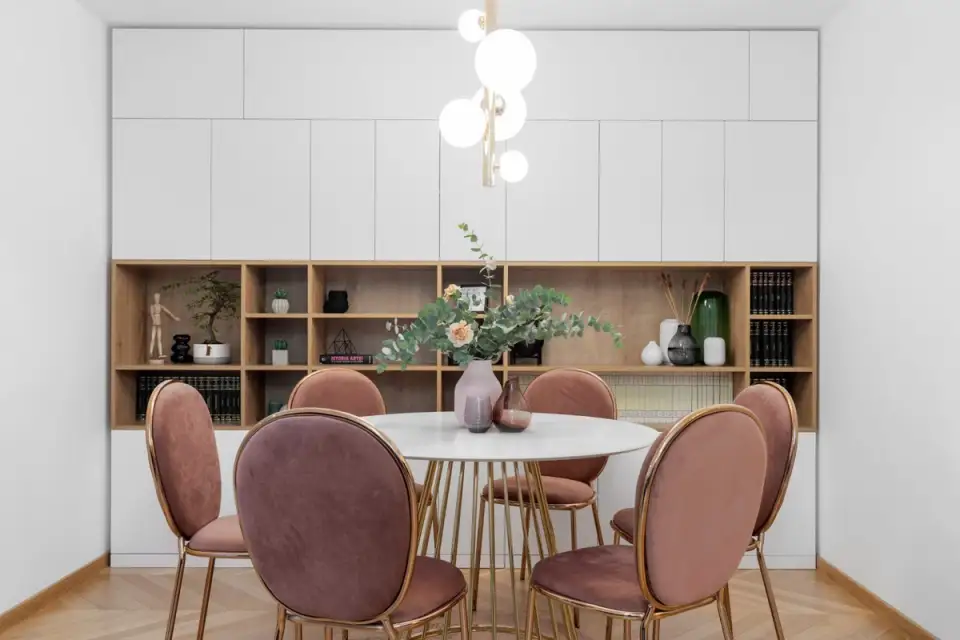
Initially, the current bedroom and living room were two separate rooms. The previous owner demolished the partition wall to create a larger space; in the current design project, there was a need to delimit that space again, this time through furniture that also has a storage function.
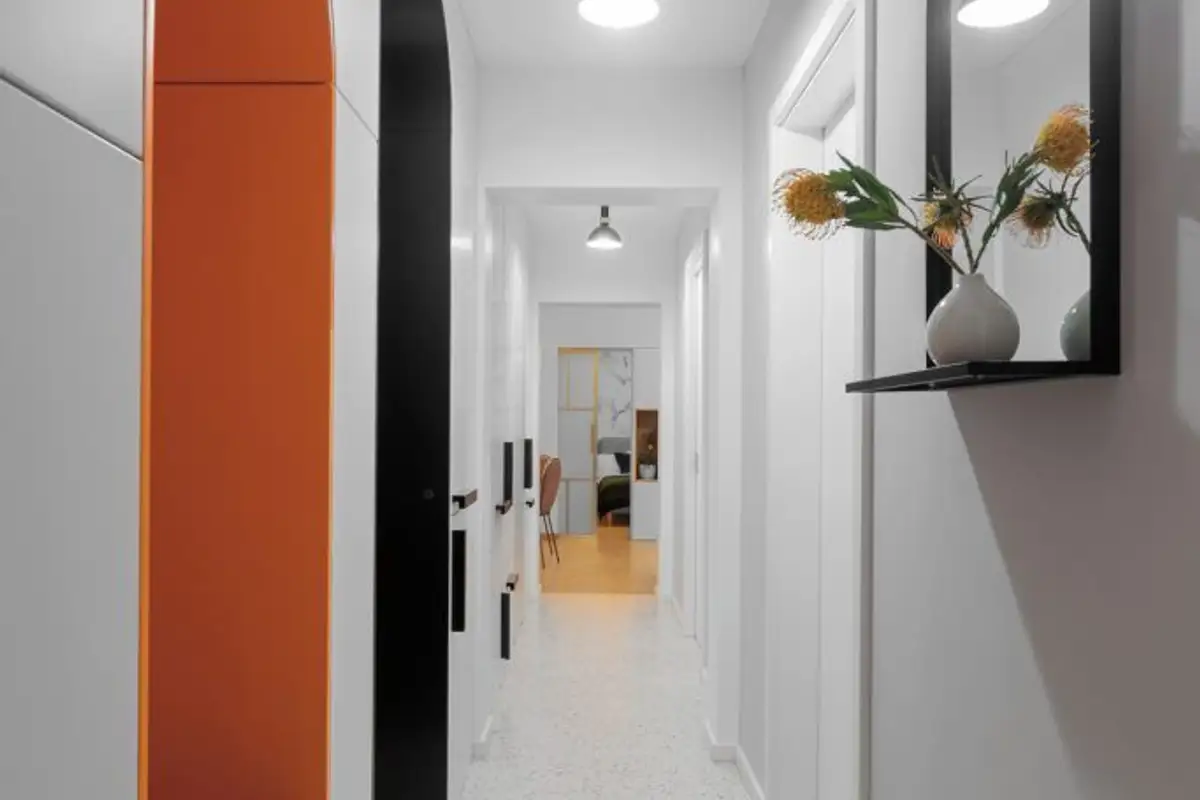
The hallway was initially a rather dull, narrow, and quite long space, segmented here and there by pillars and door openings. Being the darkest area of the dwelling, it was almost entirely used white color and a lighting system that helps to visually amplify the space.
A strong point of interest and the favorite place in the design is the pink bathroom with its vibrant furniture hue and the extremely attractive terrazzo cladding.
The architects from Kanso told us that the pink bathroom "has as its main finish cast terrazzo, respectively terrazzo tiles for the bathtub area, which were made according to a template and mounted on site.