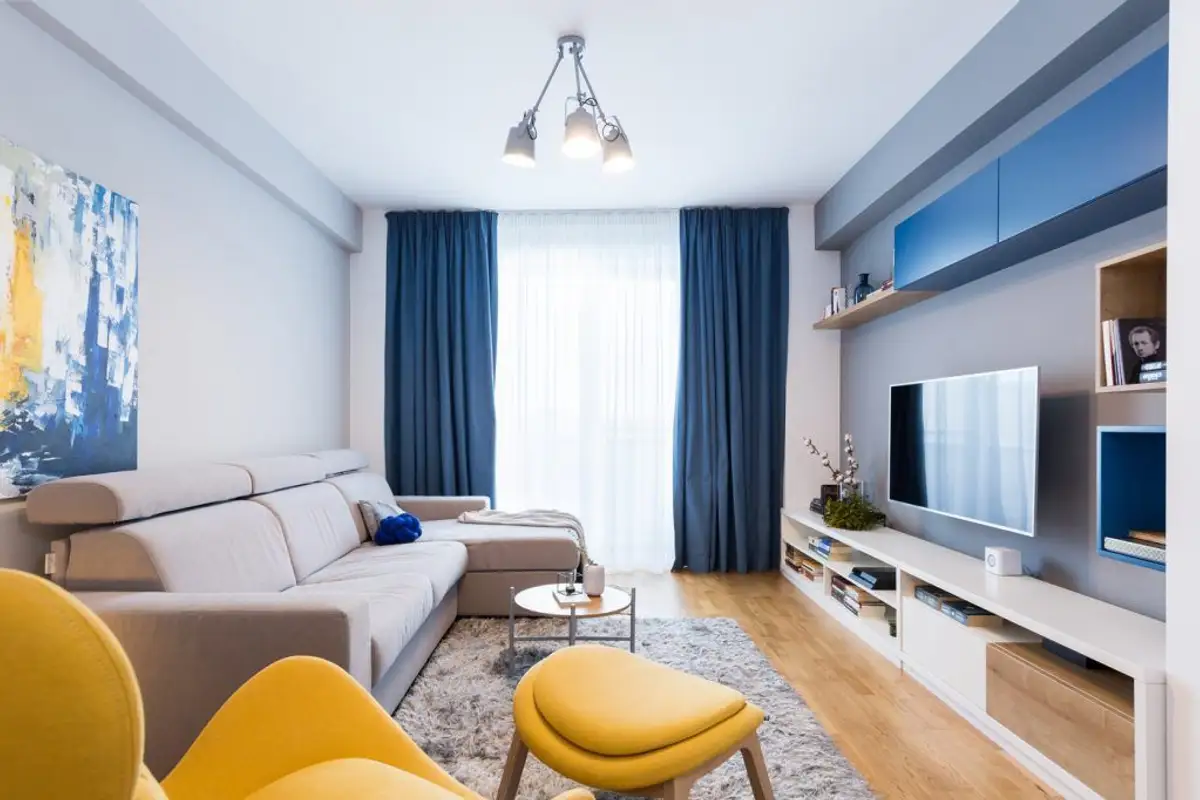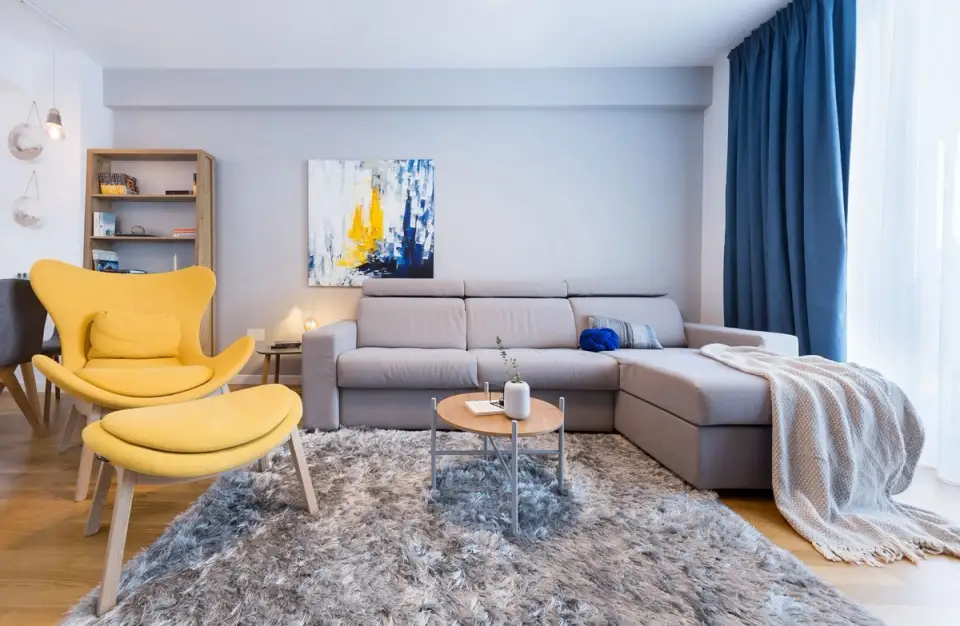
How can one achieve a vibrant yet relaxing atmosphere when transforming an apartment? With cheerful chromaticism, a minimalist style, and a functional approach, any dwelling can capture attention while respecting the beneficiaries' requirements and current design trends.
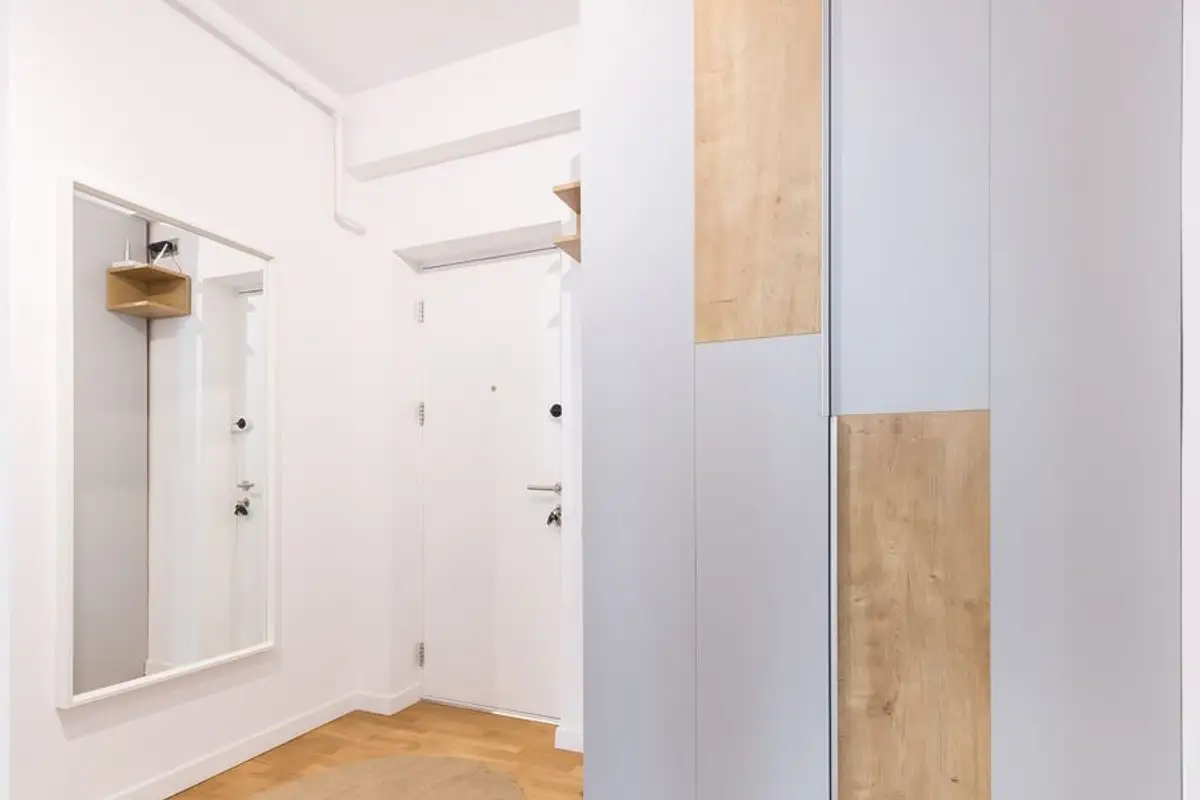
Thanks to the architects at Jooca Studio, this interior design boasts a fresh ambiance and functional character, with details of the Scandinavian style evident in each space. These spaces are maximized for comfortable living.
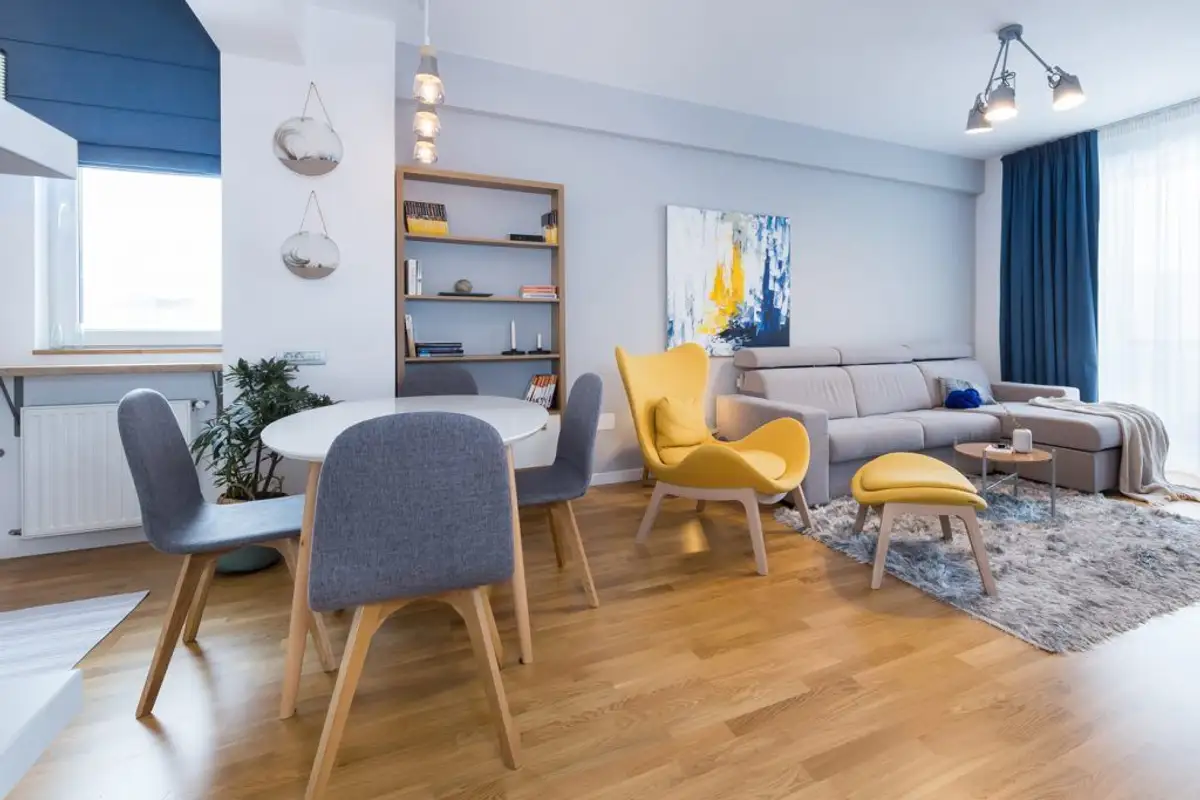
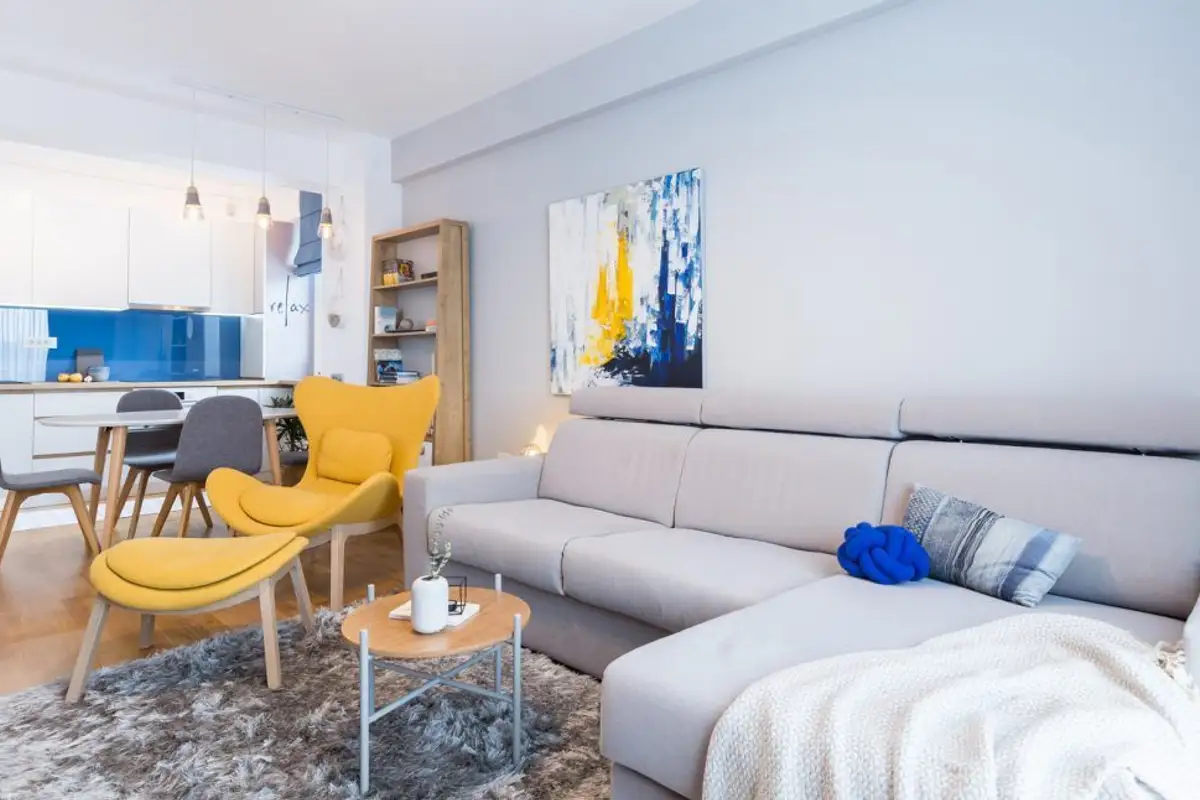
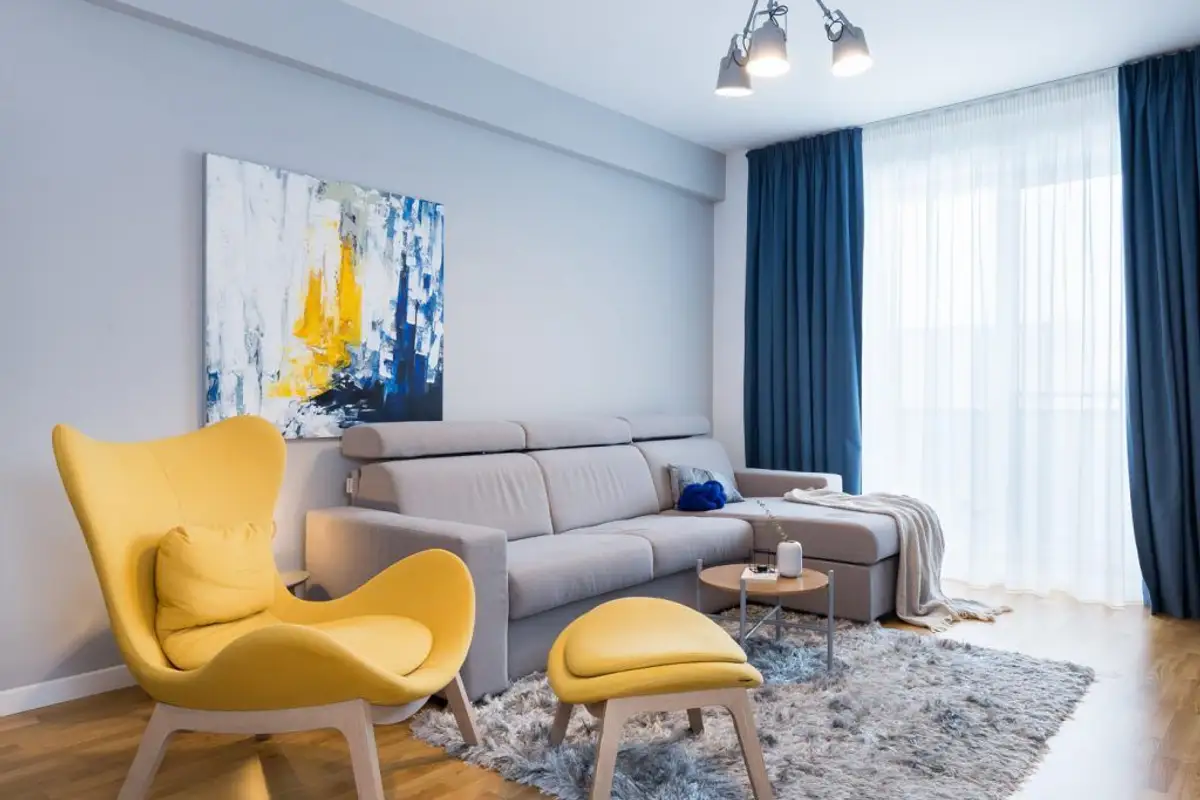
The relaxation zone, dining area, and kitchen form a bright open space with natural accents. The furniture is minimalist and modern, with carefully considered details, while color accents and textile materials blend artistically with wood and an impressive amount of natural light.
The immaculate white of the kitchen furniture and the vibrant Scandinavian blue and yellow hues create a harmonious continuation from the living room to the meal preparation area. Together with other chromatic details, they form a perfectly symmetrical tableau.
This symmetry continues in the master bedroom, presented artistically through a hand-painted wall. The base color palette consists of gray derivatives with blue accents.
To achieve maximum relaxation in this room, the idea of sky, clouds, and travel plays a crucial role in creating a perfect, delicate, and minimalist setting.
The linear and minimalist style of the furniture, comprising a double bed, two nightstands, a dresser, and a wardrobe, is complemented by a stylized map made from cork that illustrates the idea of travel and knowledge in an abstract way.
The geometric aspect of the two bathrooms is emphasized by the woven tile cladding, resembling the texture of brick walls. Glass and natural wood are the two main components, along with mirrors and artificial light, visually enlarging both spaces.