In this design, brightness and space expansion are two key focuses, as the entire surface will gain functionality once implemented. The use of light colors, compact furniture, and subtle accessories will result in a home tailored to the needs of its occupants in the most faithful manner possible.
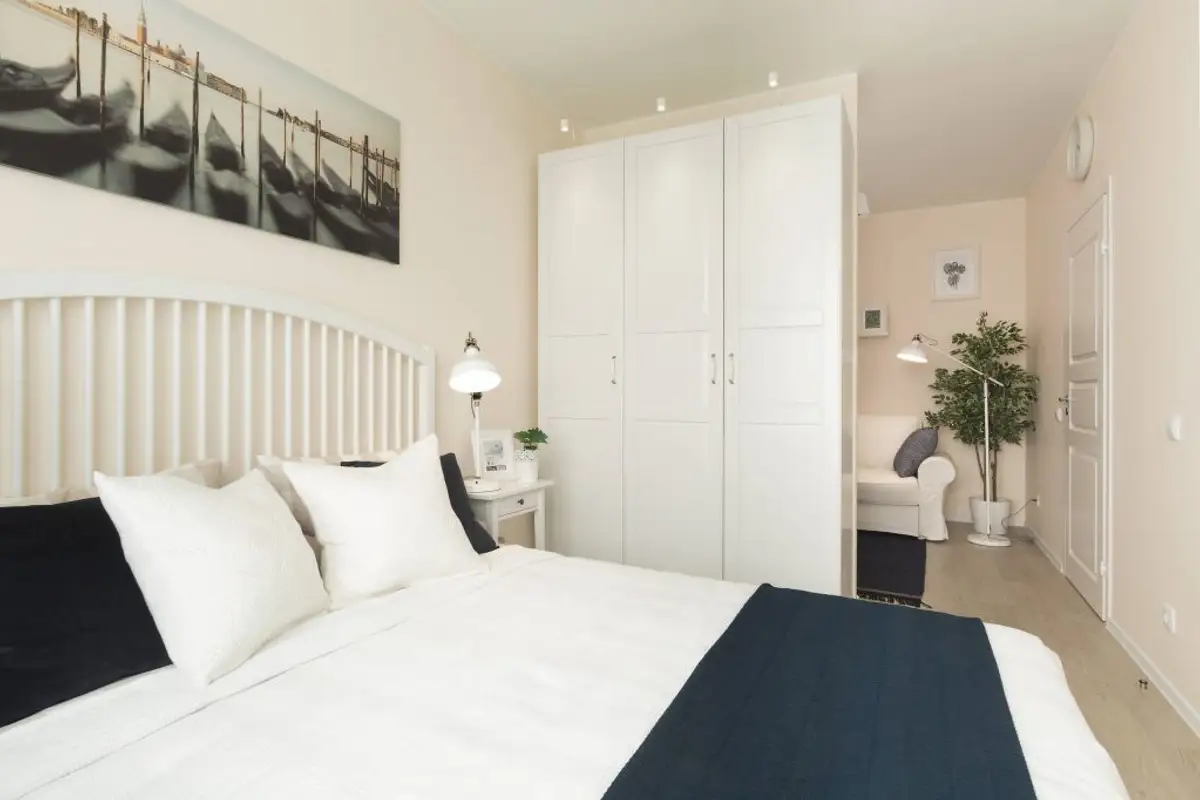
As we're dealing with a one-room apartment, the bedroom takes on two distinct roles: that of a living room and a bedroom. The separation of these two zones is achieved through a narrow wall, whose sides are adorned with a dressing and a display cabinet respectively.
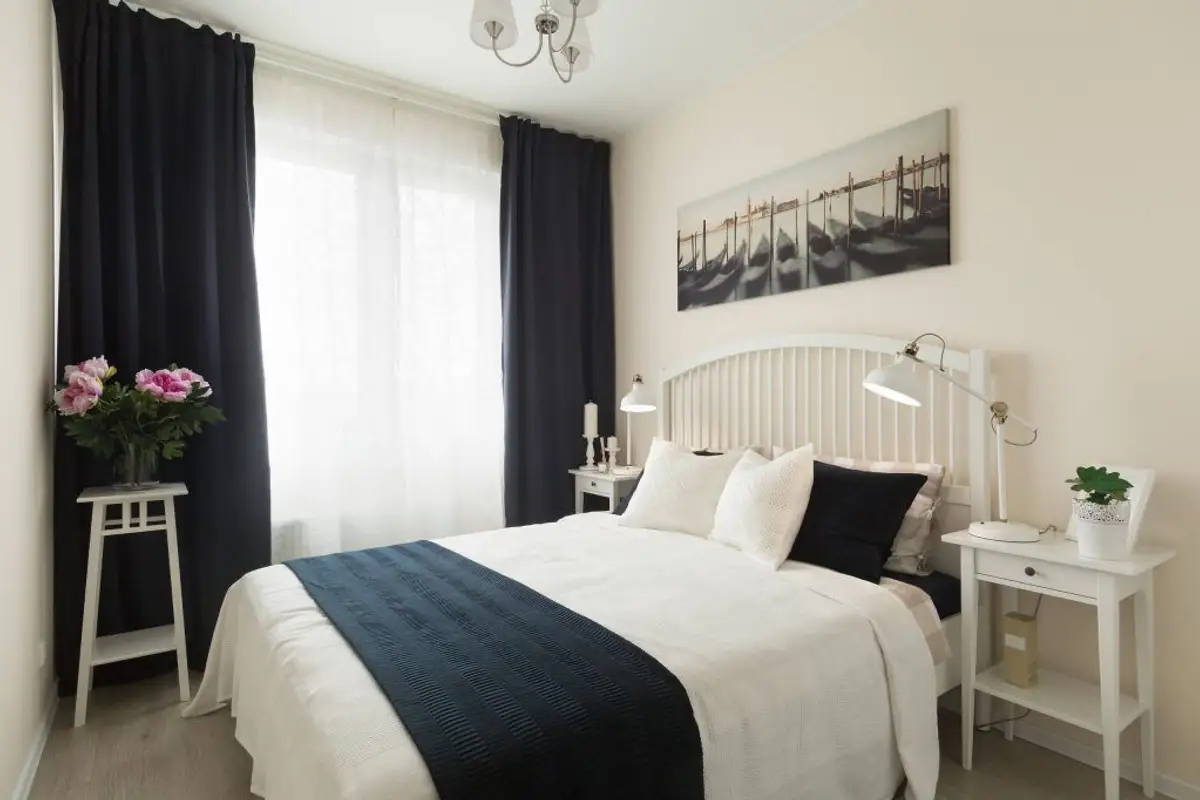
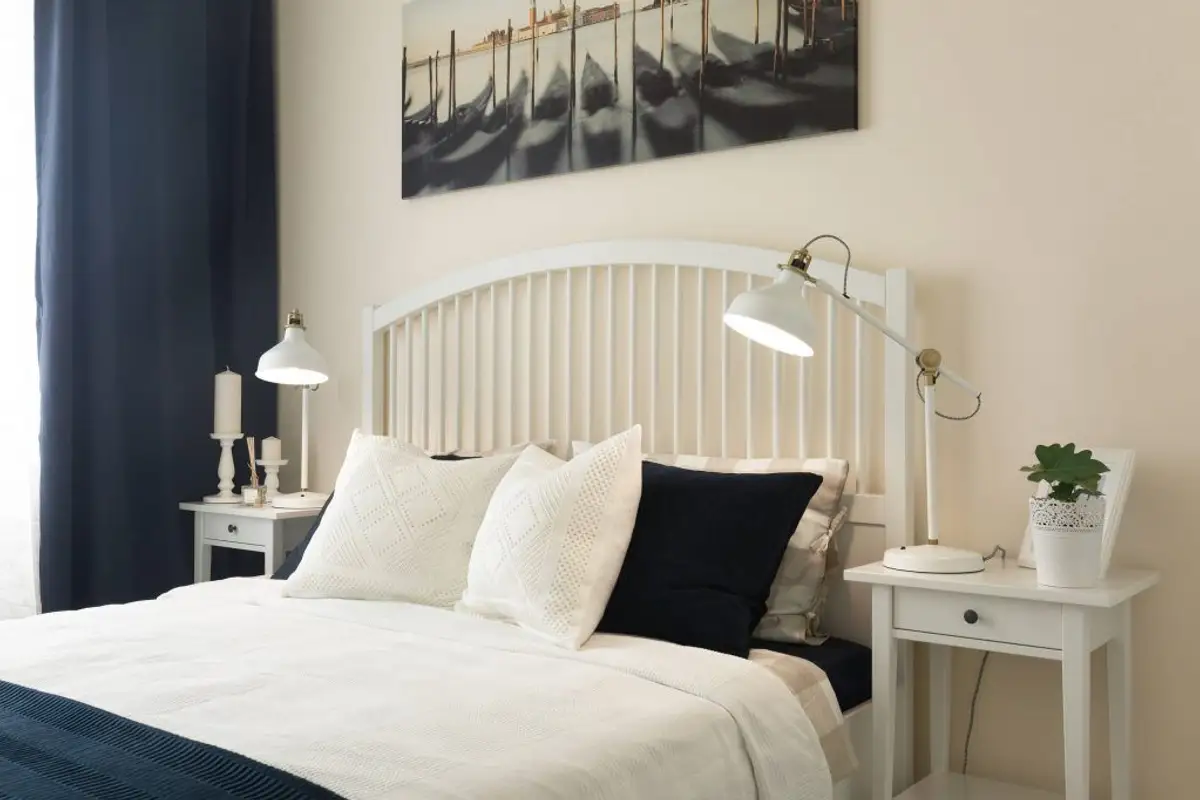
The bedroom space consists of a double bed with a classic design, complemented by two matching nightstands. White predominates, allowing the black accents of accessories and textile components found on the bed and in the window area to stand out.
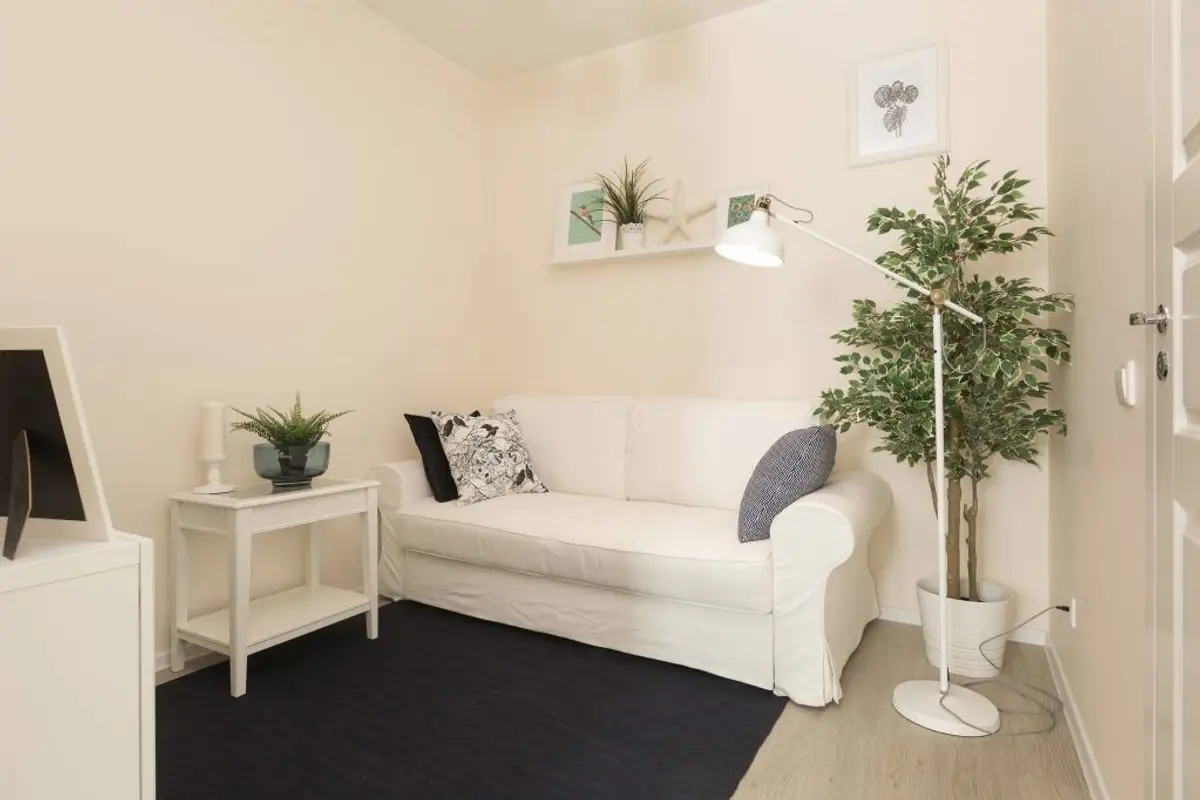
The same simplicity is found in the resulting living area, where an immaculate sofa, a floor lamp, a coffee table, and numerous decorative plants are placed to refresh and bring naturalness to the room.
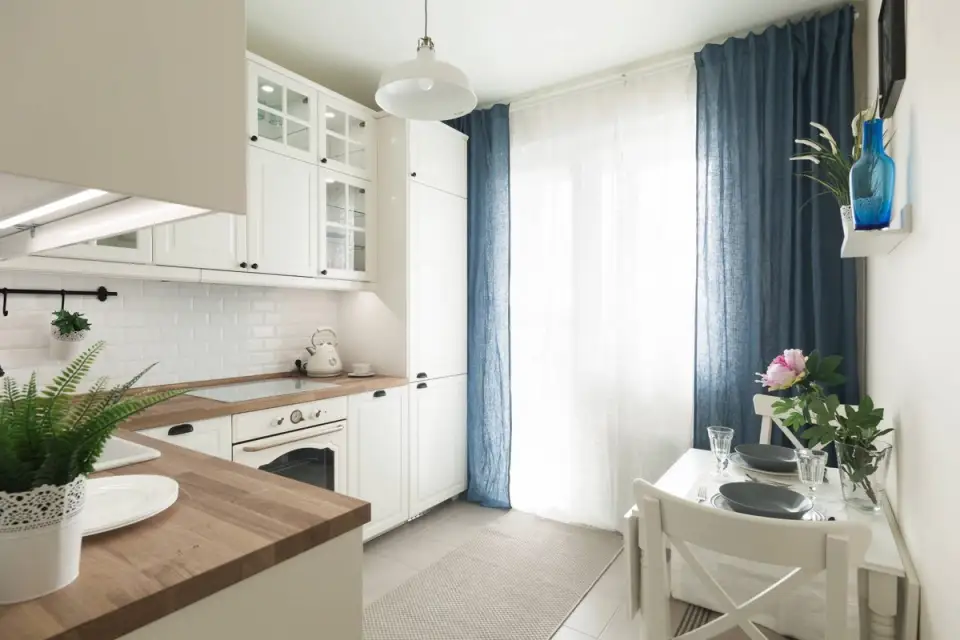
In addition to the other rooms, the kitchen brings a series of feminine accents expressed through decorative accessories. The corner furniture, immaculately white, has a slightly vintage and elegant look, and its pattern is respected by the appliances it houses.
Again, white is prominent here, with the only splashes of color found in the curtains and decorative plants. To make the most of the available space, a folding table is chosen.
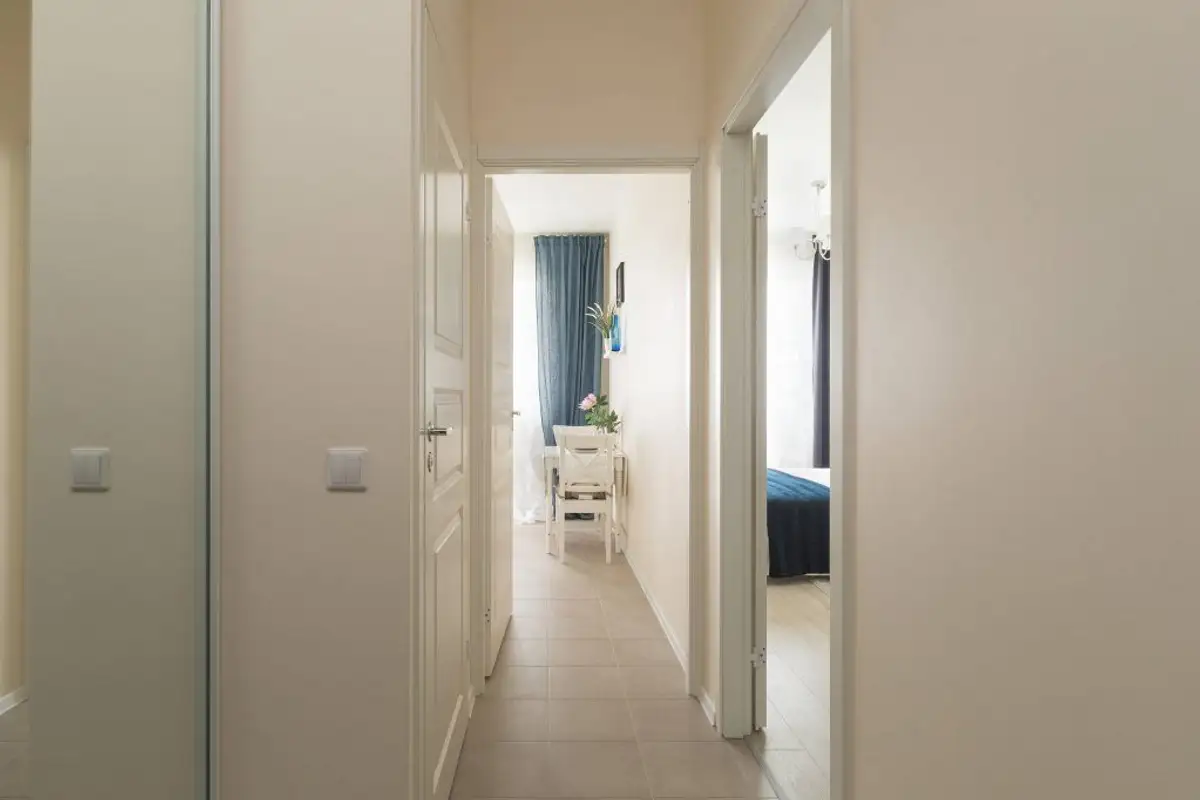
Aesthetically, the bathroom features a modest color palette without too many color accents, complemented by practical and compact furniture to provide spaciousness and adequate lighting. The hallway and balcony are two areas that gain significance in a small apartment.
Placing storage and relaxation spaces within them provides homogeneity throughout the entire home, transforming it into a cohesive whole.