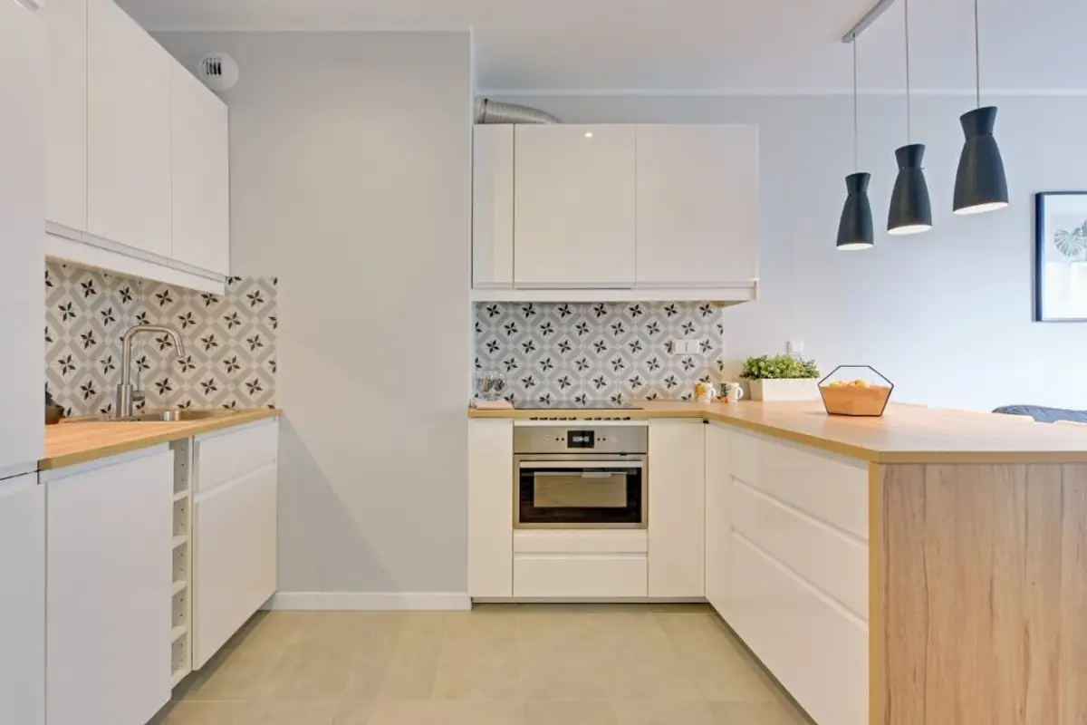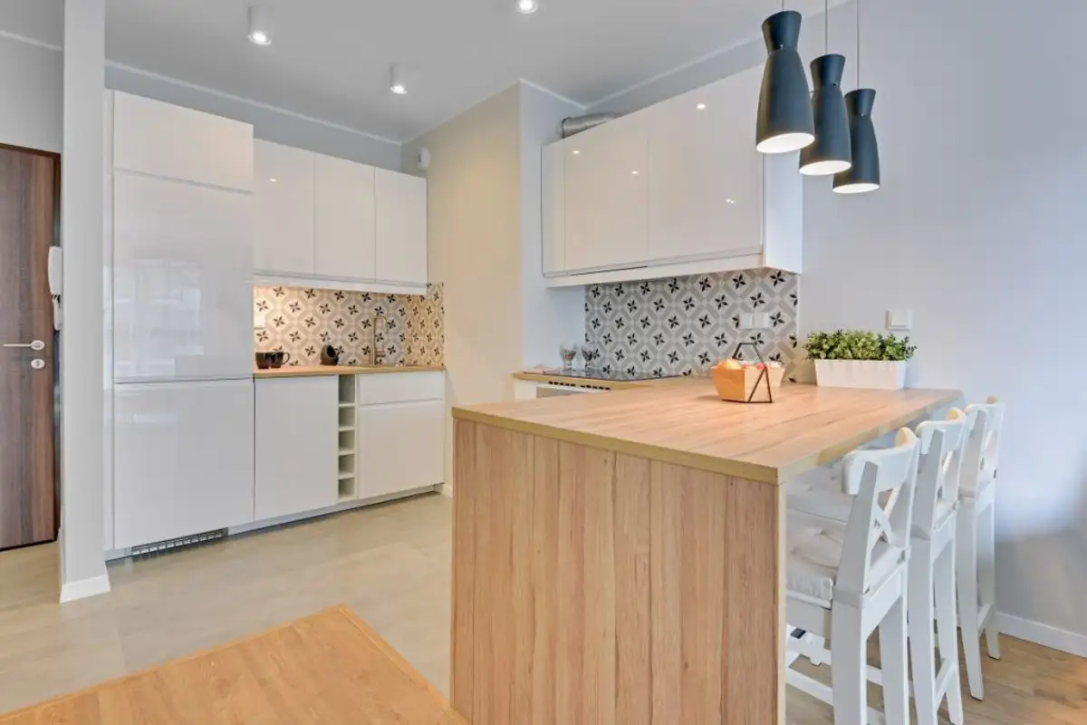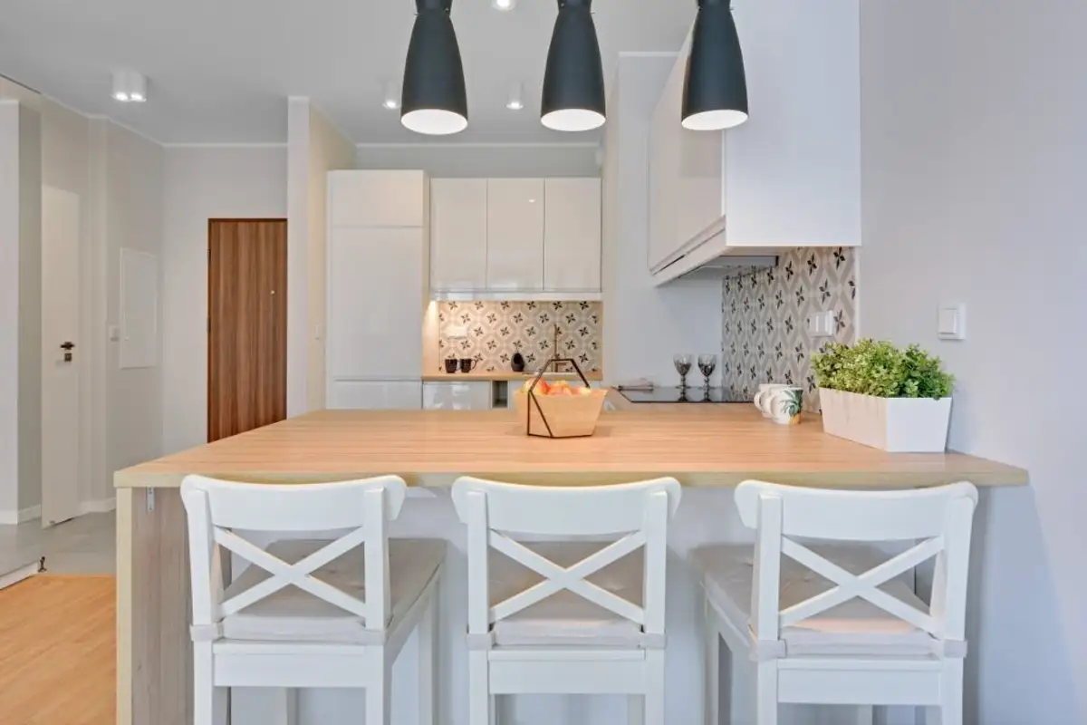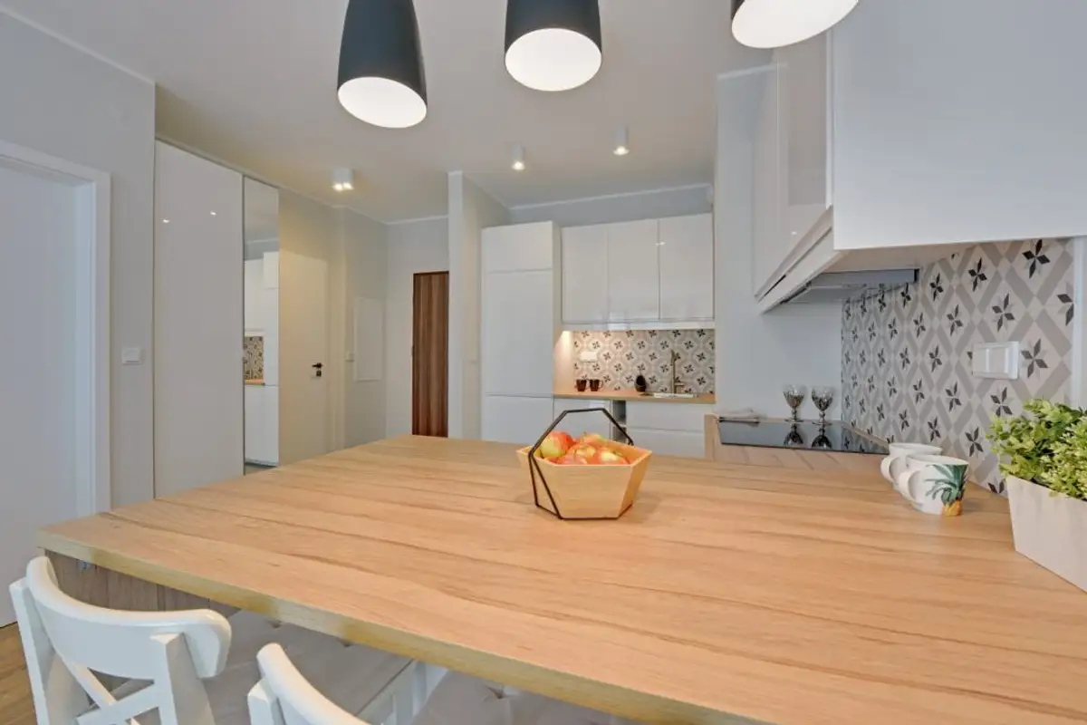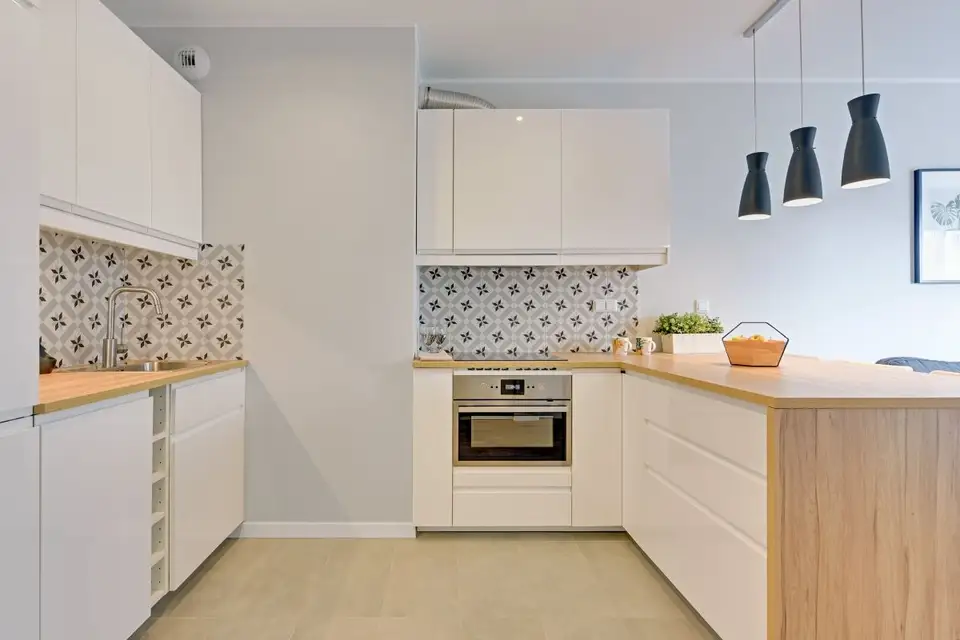
Full of brightness and fresh air, this is how this layout presents itself, aiming to modify the space of a two-room apartment, both practically and aesthetically, using the transformation methods of minimalist and Scandinavian styles. The living room and kitchen form an open space, presented right from stepping into the apartment.
The emphasis is on natural light which, together with the white walls and furniture and the presence of natural wood, visually enlarges the space.
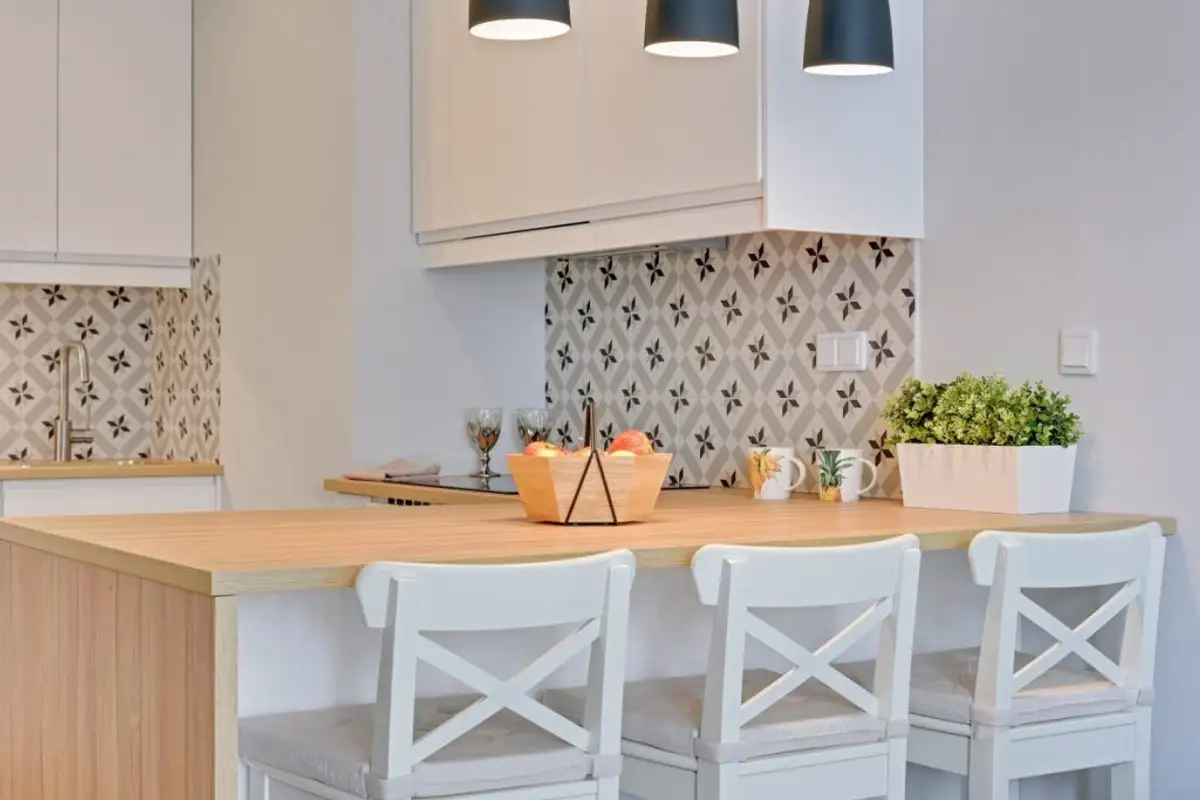
The kitchen furniture is simple, with modern accents of glossy white that allow the textured ceramic tiles separating the cabinets to stand out. The transition to the relaxation area is made through a functional table hidden in the kitchen furniture.
The living room presents itself in a Scandinavian manner, positioning a central extendable sofa in shades of gray, which is joined by a nonconformist coffee table, a simple bookcase and a pillow serving as an armchair. The two zones allow natural light to flood the entire space, with artificial lighting fixtures presenting themselves modestly.
The master bedroom highlights details that bring to the forefront a romantic and relaxing atmosphere. The double bed, in shades of gray, is positioned centrally, and on its side, a large dressing room made entirely of mirrors ensures a visual enlargement effect.
Romanticism is undoubtedly given by the silver wall accessories depicting the flight of some birds, accessories to which an abstract chandelier and a satin curtain are added. The bedside tables placed on each side of the bed bring with them two small lamps with warm and subtle light.
The colored cubes, used for storage, positioned on the wall in front of the bed, are modern accessories that break the romantic line of the room and take it into the modern zone.