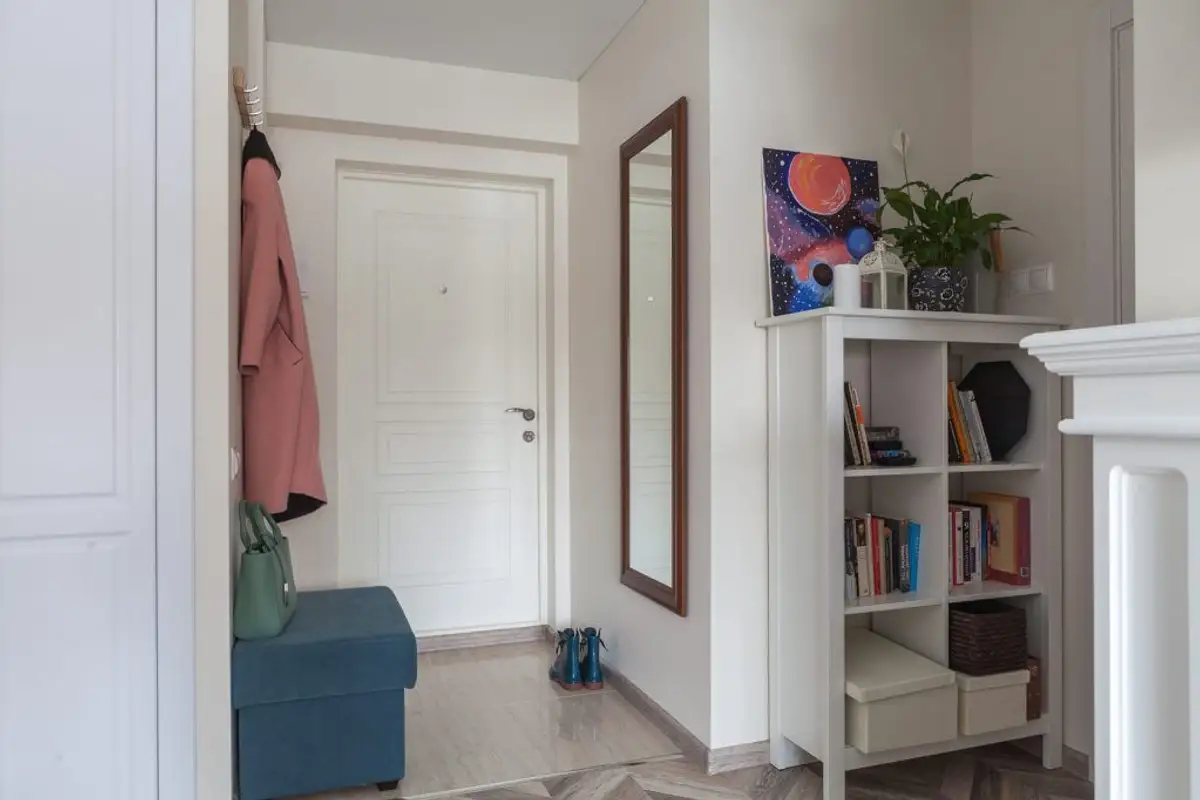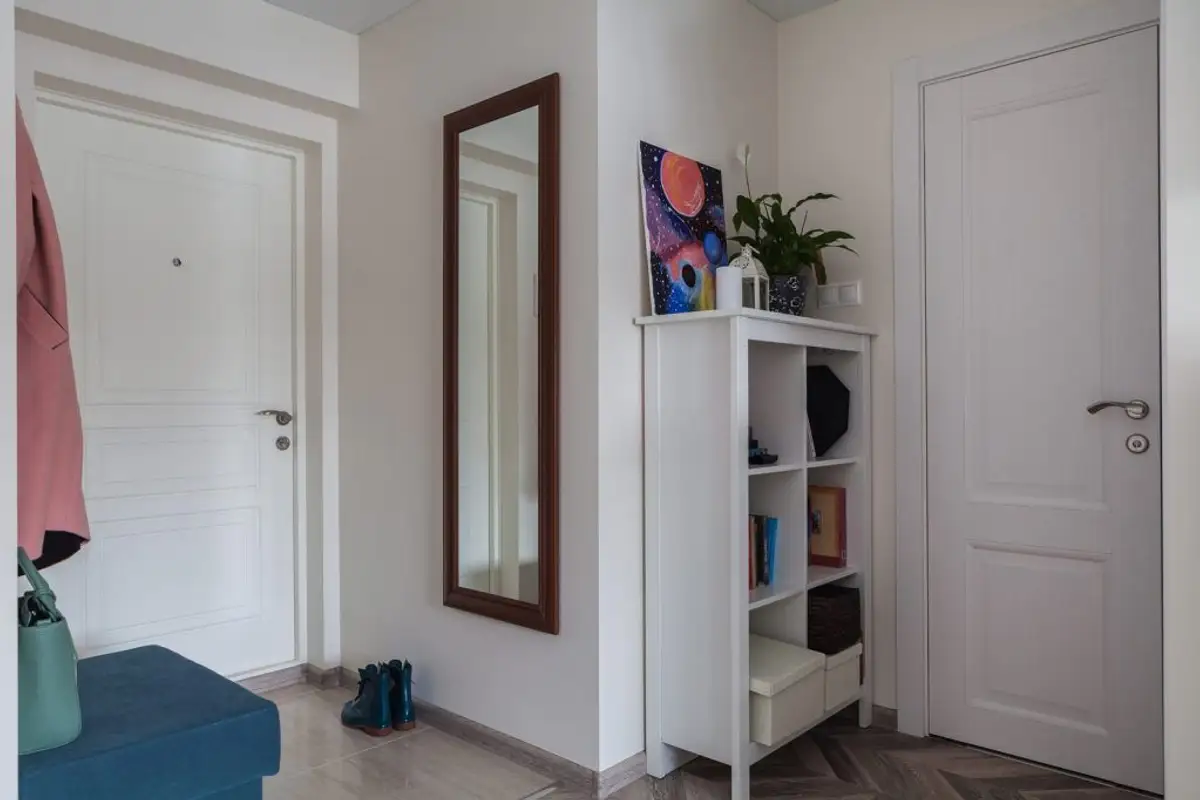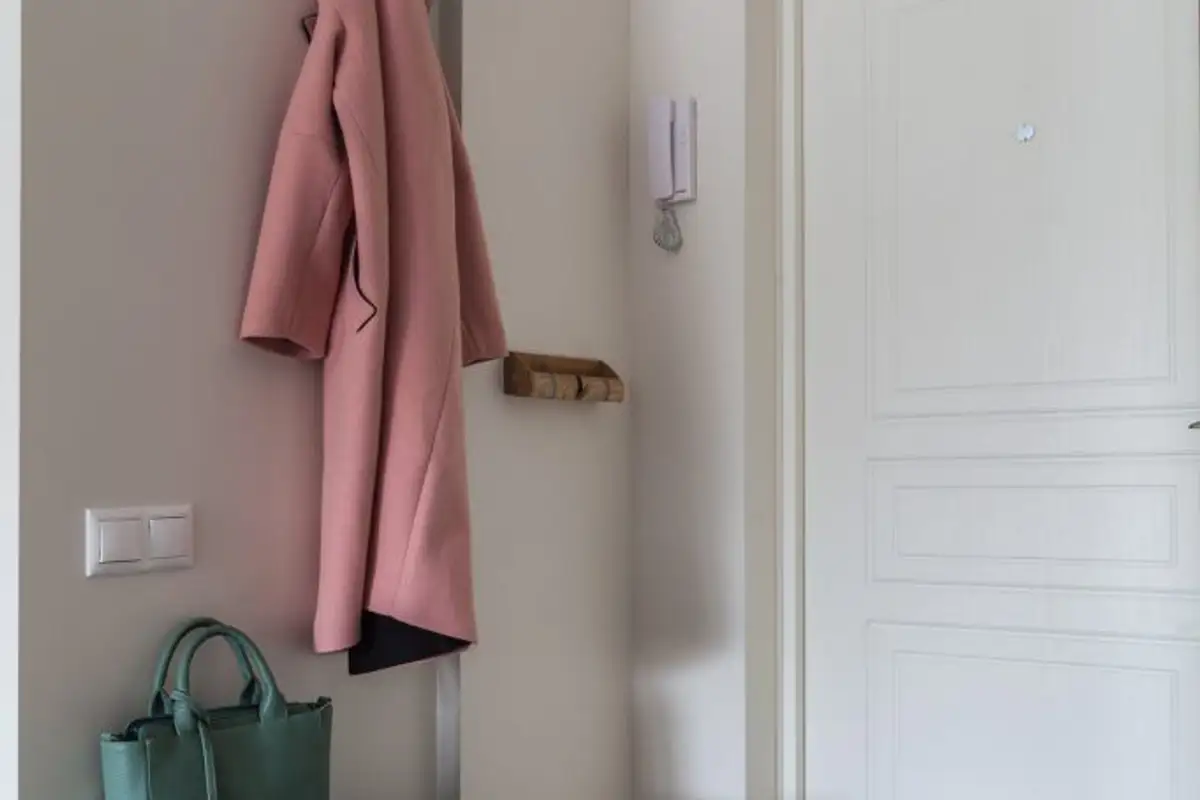
Combining modern elements, pastel accents, and functional furniture results in a beautifully designed 38 square meter space that is both aesthetically pleasing and practical. Adding a touch of simplicity and naturalness makes the entire apartment perfectly aligned with current trends.
This design aims to enhance femininity and elegance through compositional structure, both by homogenizing components and strategically positioning them.
Opening up the GaleriaBucataria kitchen and living room creates a partially open space. This is achieved by retaining one half of the partition wall, which will serve both aesthetic and practical purposes.
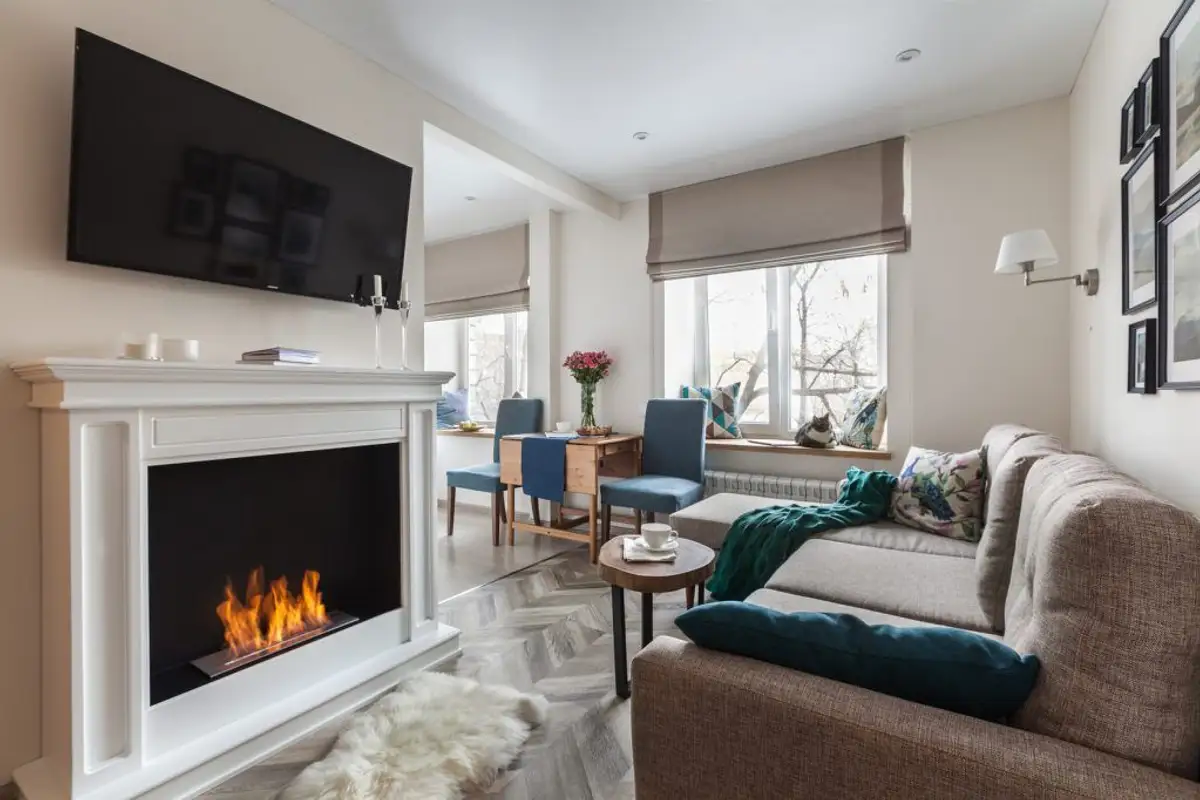
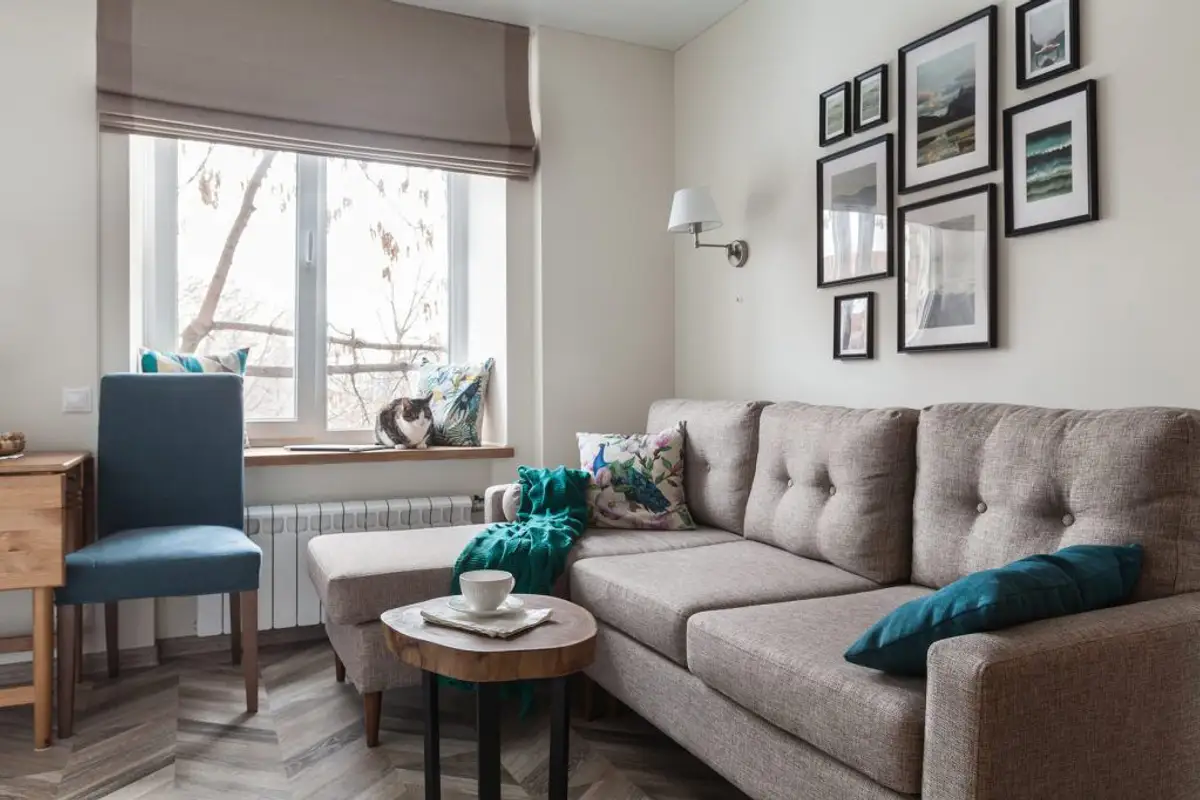
This half-wall is primarily utilized in the relaxation area, where it contrasts with an extendable corner sofa, an inset plasma screen, and an electric fireplace. These elements paradoxically complement the design of the coffee table inspired by nature, the paintings, lighting fixtures, and accessories.
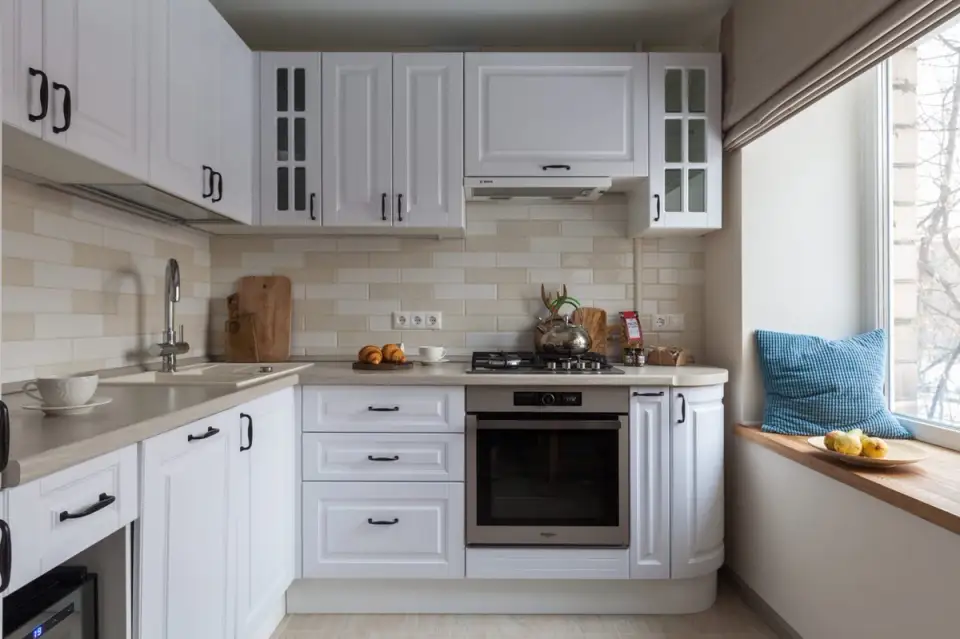
The color scheme of the living room and kitchen evokes a Scandinavian aesthetic, featuring colors like turquoise, gray, and natural wood. Natural wood further connects the preparation and dining area through a foldable table positioned between the two rooms.
The furniture is simple with subtle vintage accents. For the flooring, countertop, and tiles connecting the countertop to the overhead cabinets, a light and natural color is chosen, adding warmth and brightness to the space.
As this is a feminine design, another functionally exploited space is the one leading to the bedroom. Here, a dedicated area transforms into a perfectly organized dressing room with numerous storage spaces, each serving a specific purpose.
The bedroom takes center stage in this design narrative. Pastel pink defines the aesthetics of both the walls and textile elements used to accessorize the centrally positioned double bed.