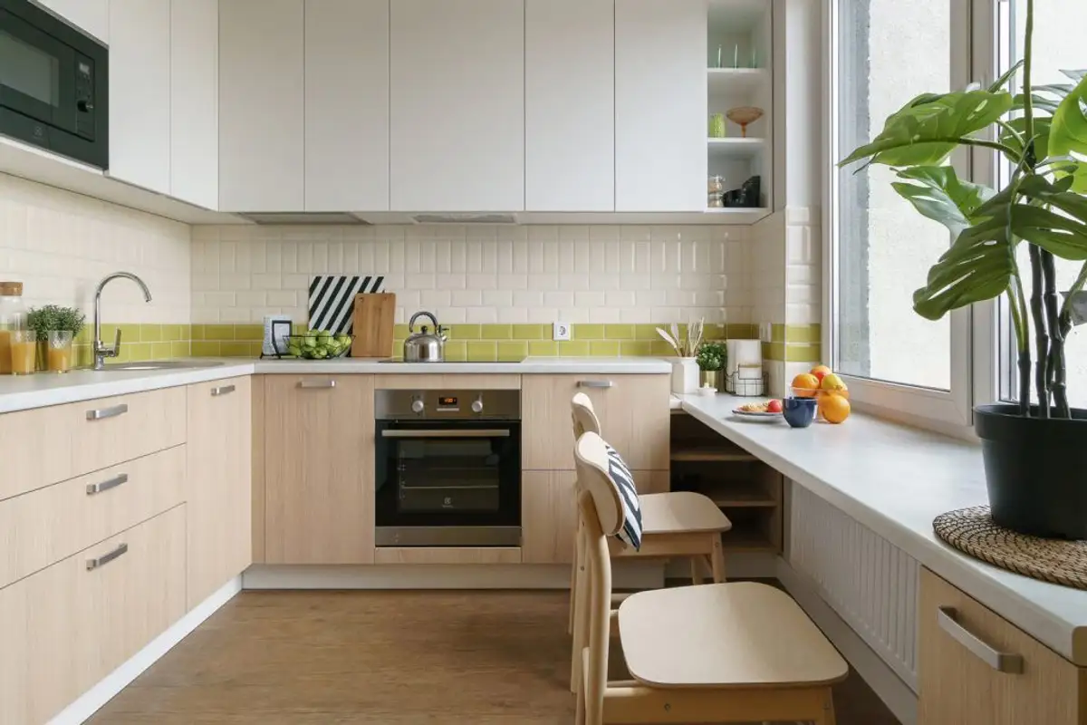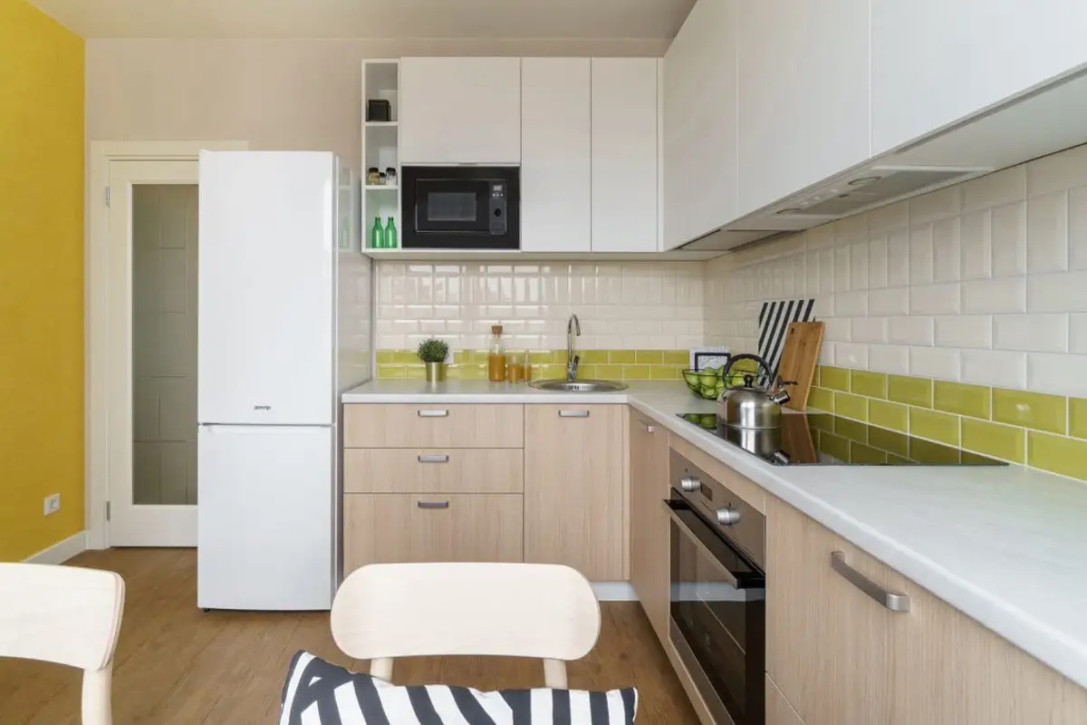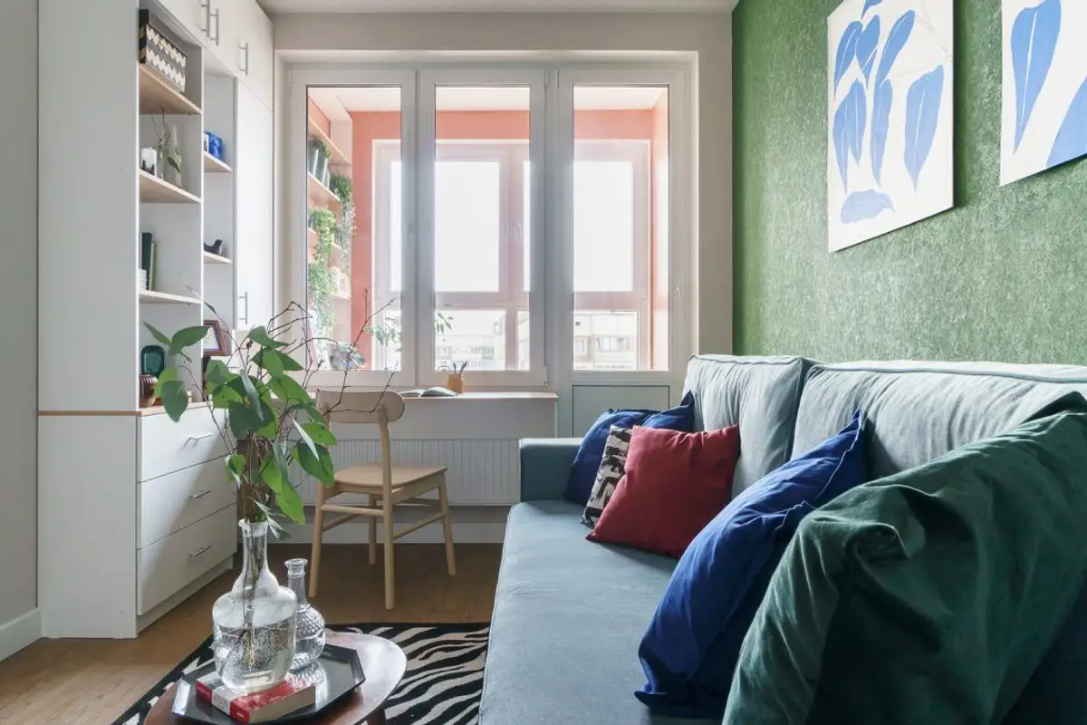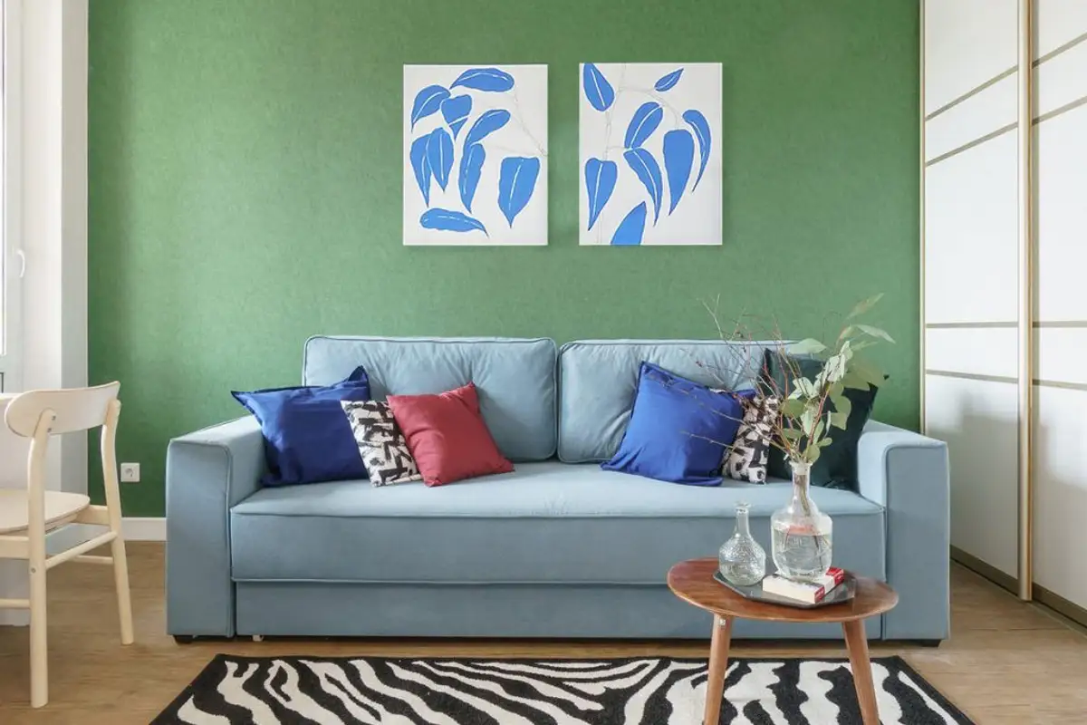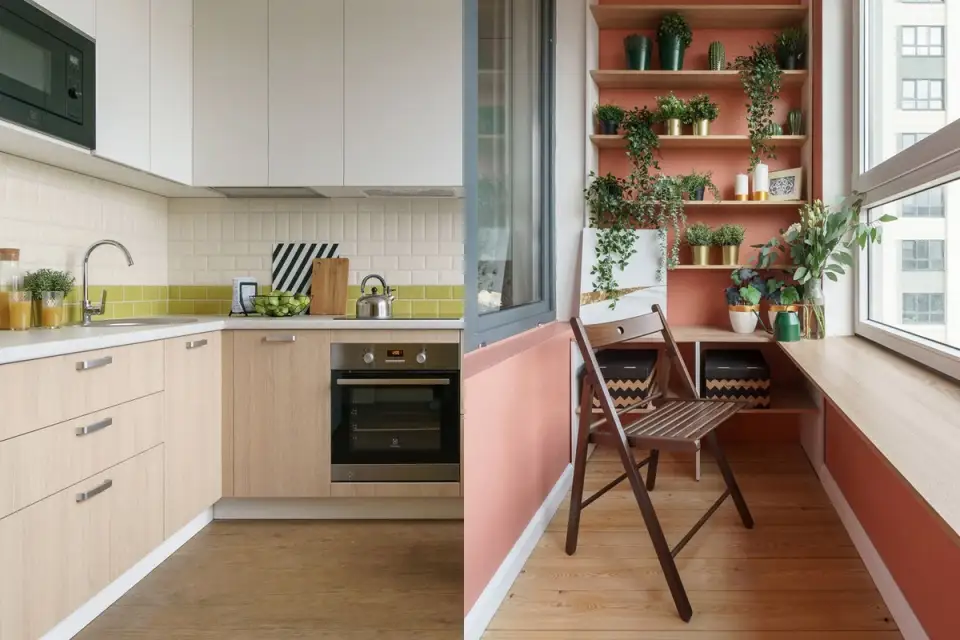
It is only 36 square meters, but it is well-compartmentalized and benefits from plenty of natural light, which makes it seem more spacious and comfortable. For their studio apartment, the clients wanted to obtain a functional interior, using the available space to the maximum (all window sills, niches, and the existing loggia), with increased attention to the limited budget.
The insertion of vibrant colors was one of the initial requirements of the beneficiaries.
The clients live in another city, so they did not participate personally in the redecoration process. The entire project took place remotely and without having initial renderings.
To save money and ensure that they stayed within the allocated budget, they decided to cut out substantial renovations from the list. The existing situation helped in making this decision: the installations, partitions, and structure were in very good condition.
They decided to keep the existing layout, including the separation of the bathroom into a bathtub and sink area and a smaller toilet room (for functional and hygiene reasons). The spacious kitchen and living room with access to the enclosed loggia were also kept intact.
The window sills were taken into account as areas with maximum potential for exploitation. The one in the kitchen was enlarged to be used as a bar table, thus gaining valuable circulation space in the kitchen. In the living room, the sill is integrated into the bookcase on the adjacent wall and used as a desk, while in the loggia a relaxation area was created.
Storage systems are custom-made in a local workshop, tailored to the needs of the apartment and the wishes of the beneficiaries. In the living room, the designer opted for a built-in MDF cupboard painted white with brass inserts, with sliding doors to save space. Part of this cupboard was allocated for cleaning products.
The niche in the large bathroom had a width smaller than the standard size of washing machines, so they purchased a compact washing machine that would fit perfectly in the available space. Shelves were mounted above it, which proved extremely useful.
Designer Alexandra Sakmarova tells us that initially, the clients wanted interior doors made of wood, but after much insistence on her part, they opted for white doors (wood was already present in the design in a fairly large proportion). The chosen model of white doors unified the spaces and conferred luminosity.