How to optimize small spaces is a question designers hear very often. The answers vary because no space is alike, reflecting the needs of those who inhabit it. Our needs are different, so the proposed solutions will adapt to what we need.
Some spaces are designed for rent, others are occupied by only one person, while some desire an additional room, and others seek as much open space as possible, without partitions.
Opening GaleriaExemplul today, we're showcasing a 32 square meter apartment, which could be called a studio or a one-room apartment. For some people, sleeping on a sofa can be a real chore, so they absolutely desire a sleeping area, no matter how small. This was also the case with this beneficiary.
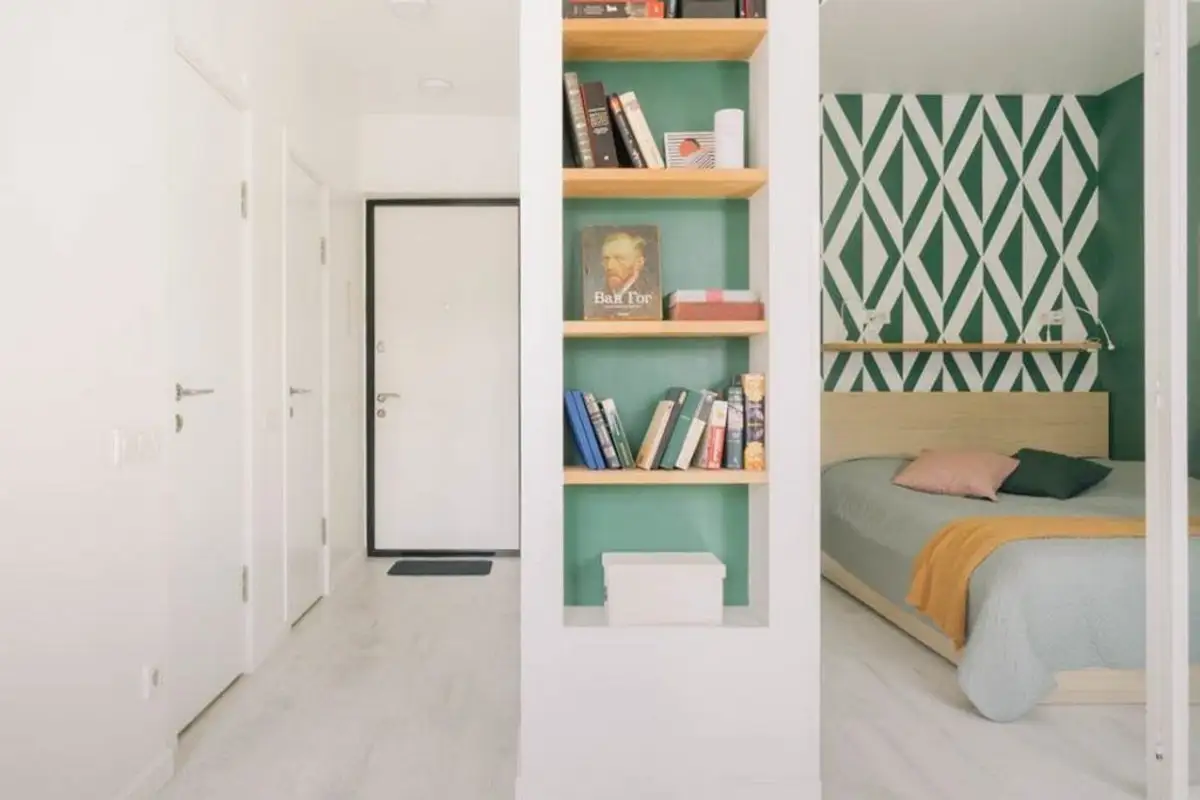
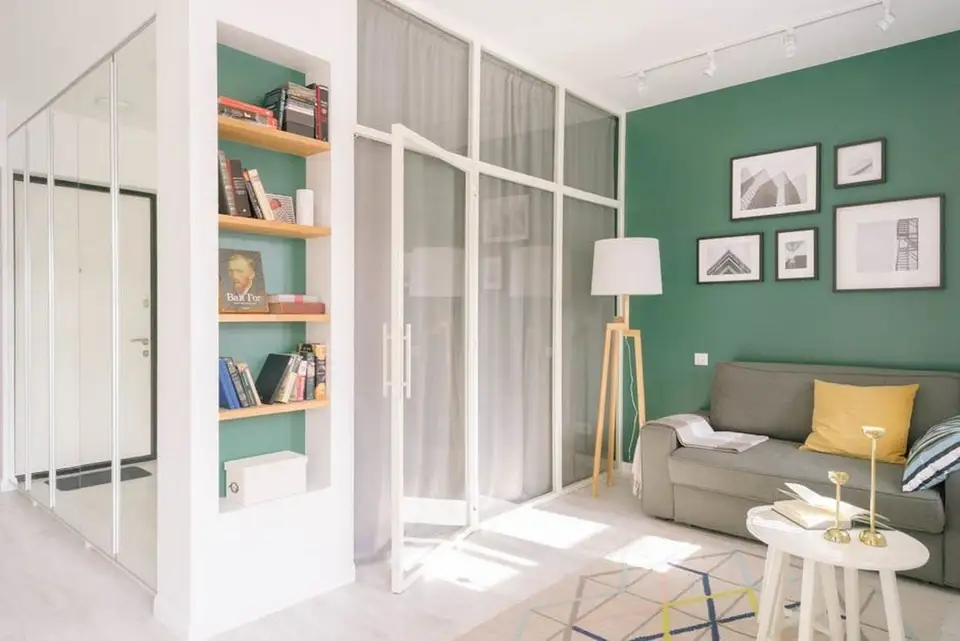
In an apartment of this size, creating a bedroom means further fragmentation which increases the feeling of limited space. However, the designer's proposed solution manages to balance functionalities and, above all, avoid overwhelming the layout.
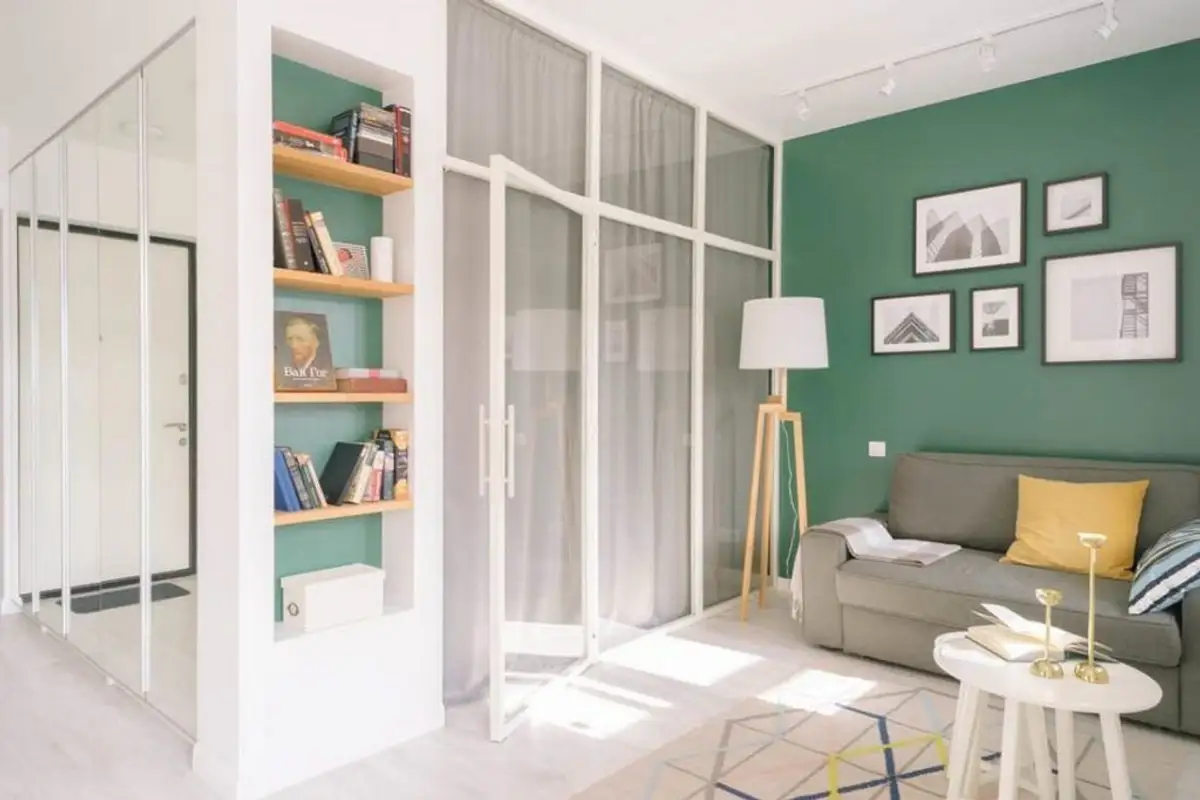
The winning solution was the creation of a glass partition (similar to a glaswand). With its help, the newly created space can receive natural light, and when drawn, the curtains ensure the necessary privacy.
As such a modification could be quite expensive, the parties involved agreed to reduce the budget where possible. Therefore, many of the furniture pieces were purchased from IKEA, with the exception of the hallway wardrobe cabinets which were custom-made.
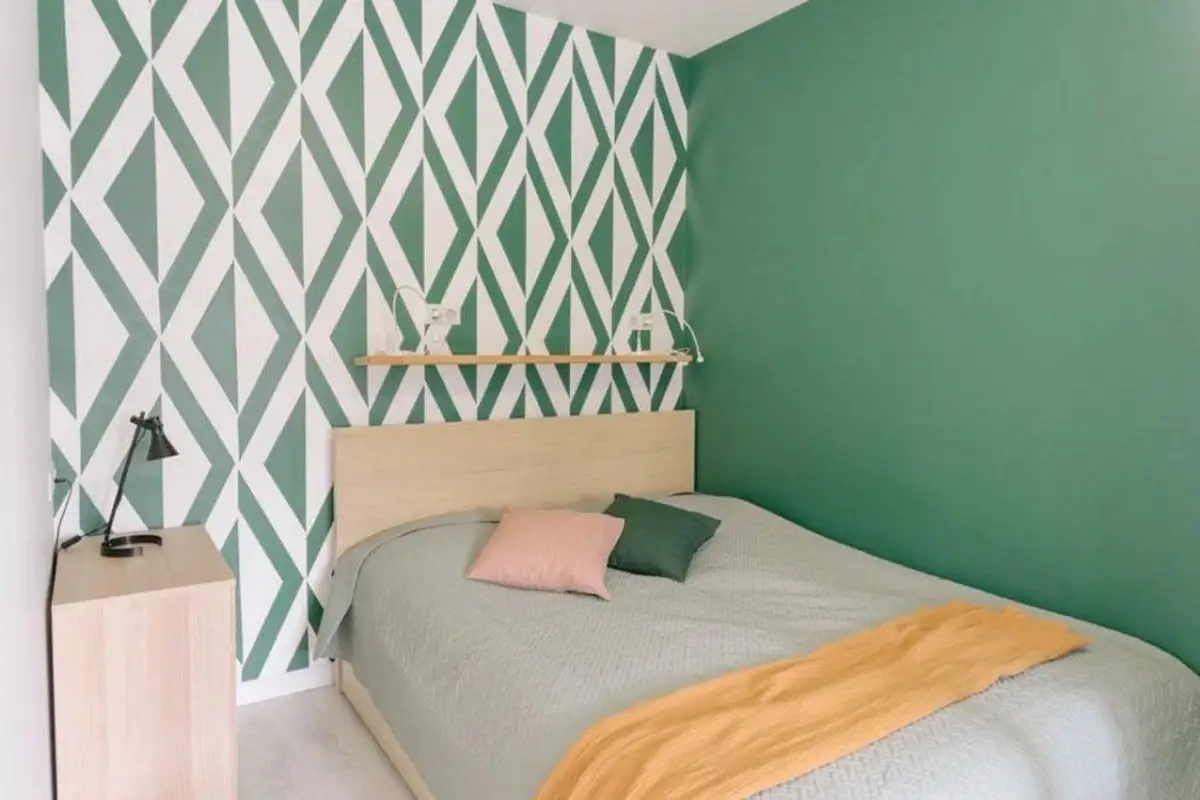
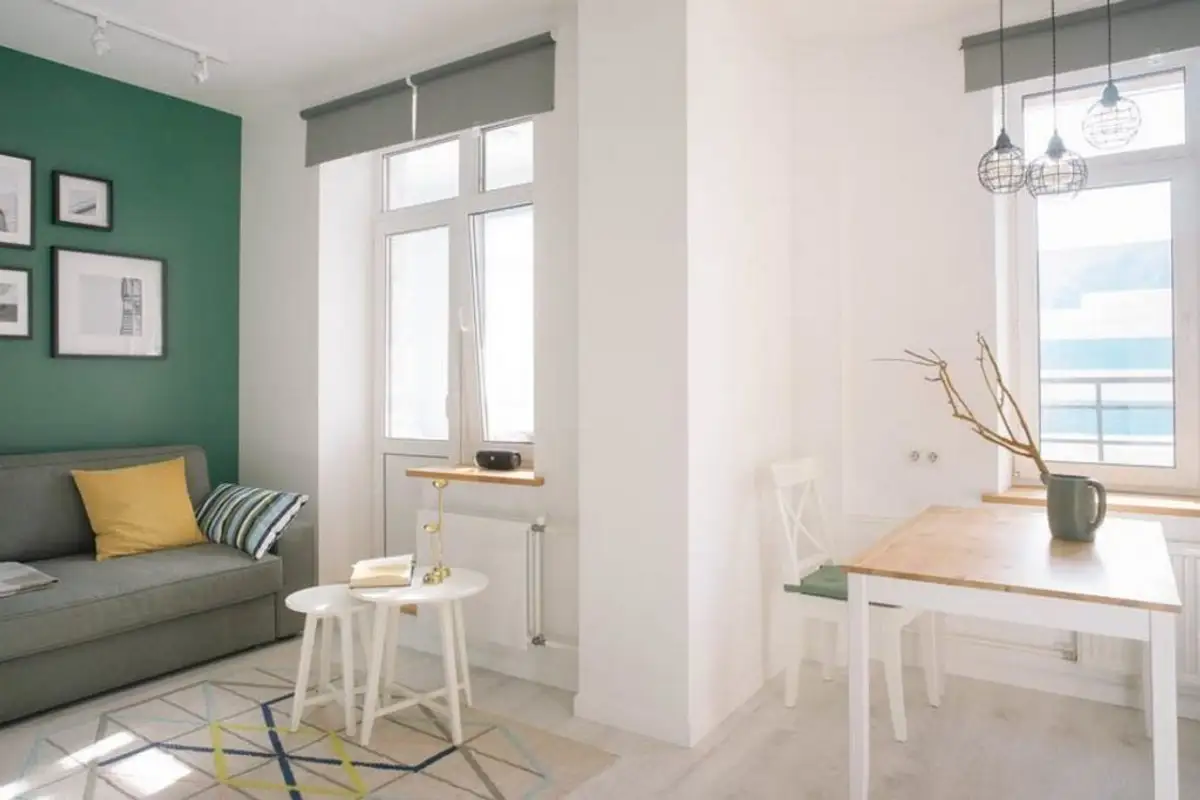
The chromatic scheme predominantly features a lot of white, even for the flooring, with green accents added to enliven the space and give it extra dynamism. This is well illustrated in the bedroom area.
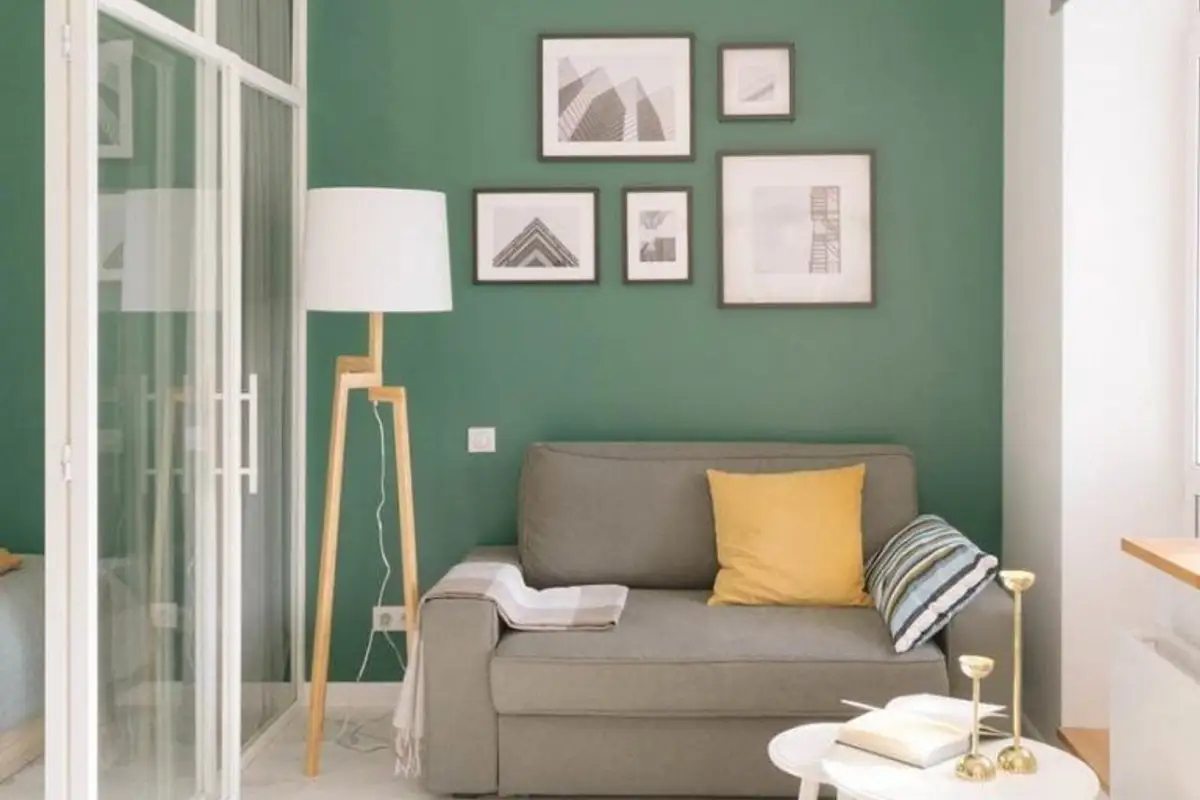
The living area has been reduced in size, but it is still present. The green wall from the bedroom continues here, providing an excellent backdrop for the black picture frames or the wooden-based lamp. The apartment also benefits from a balcony.