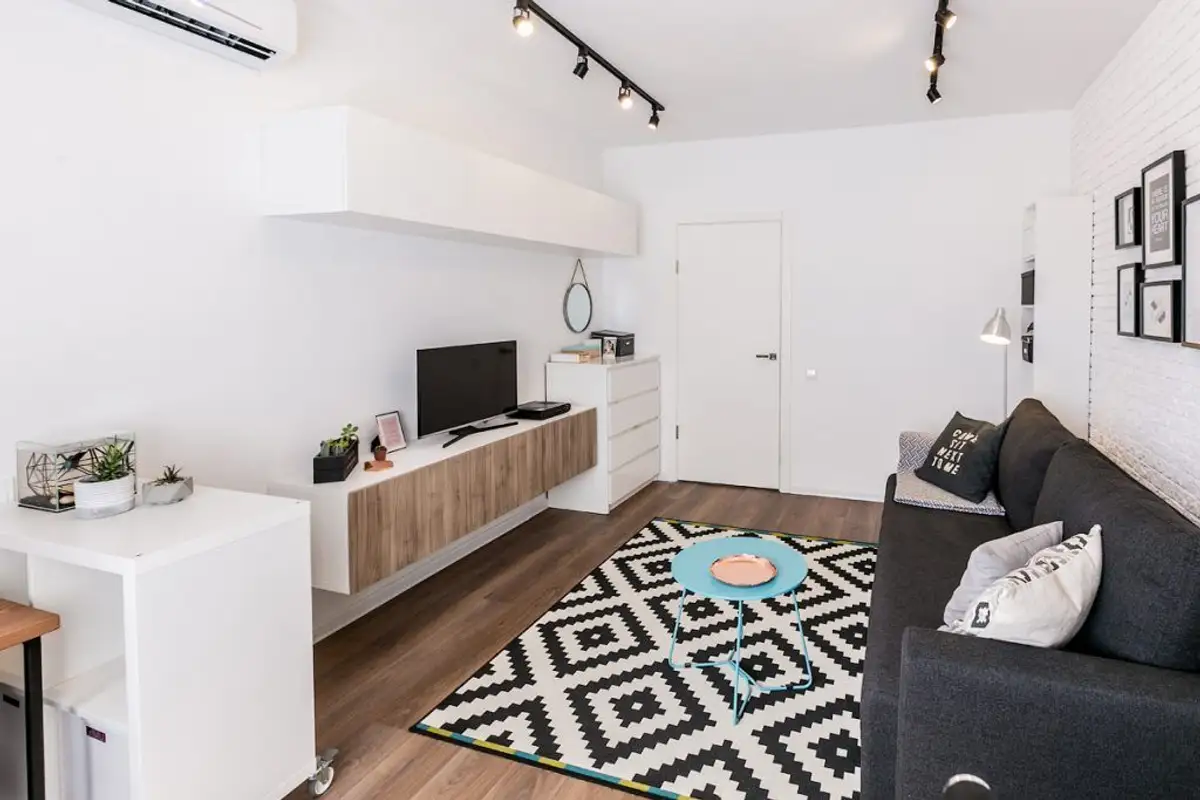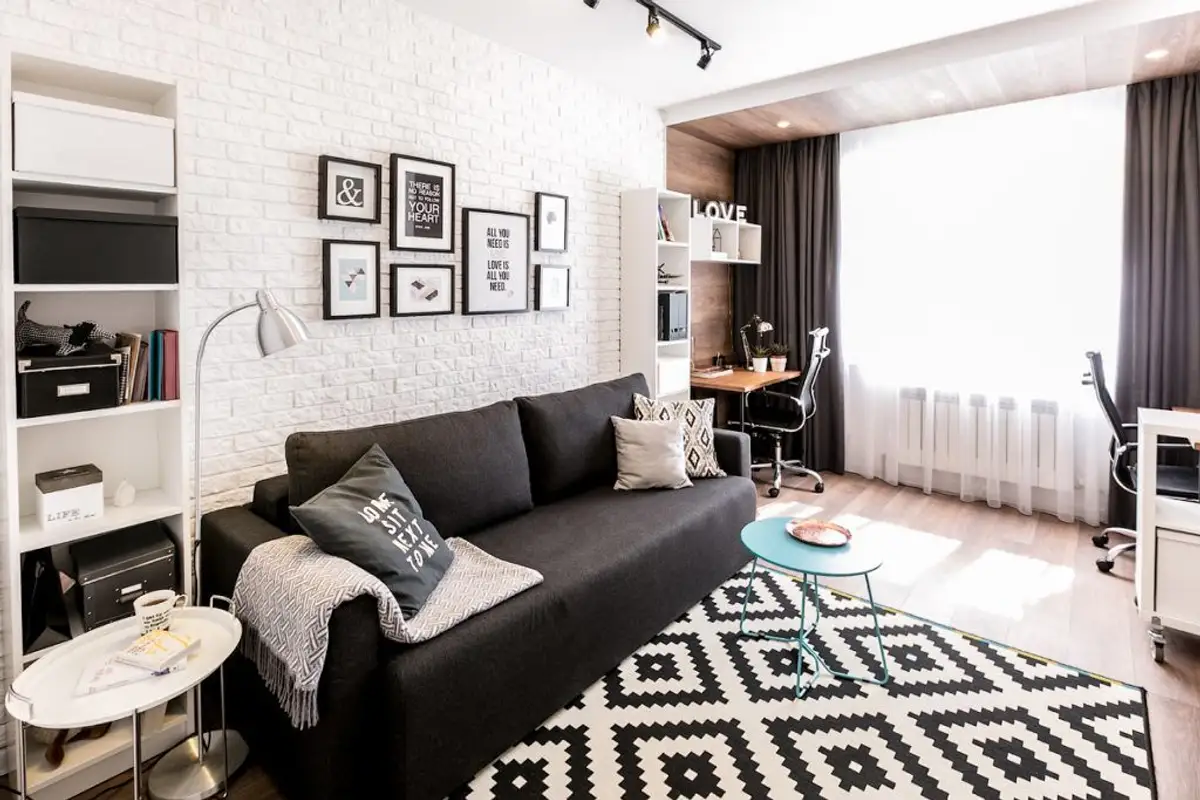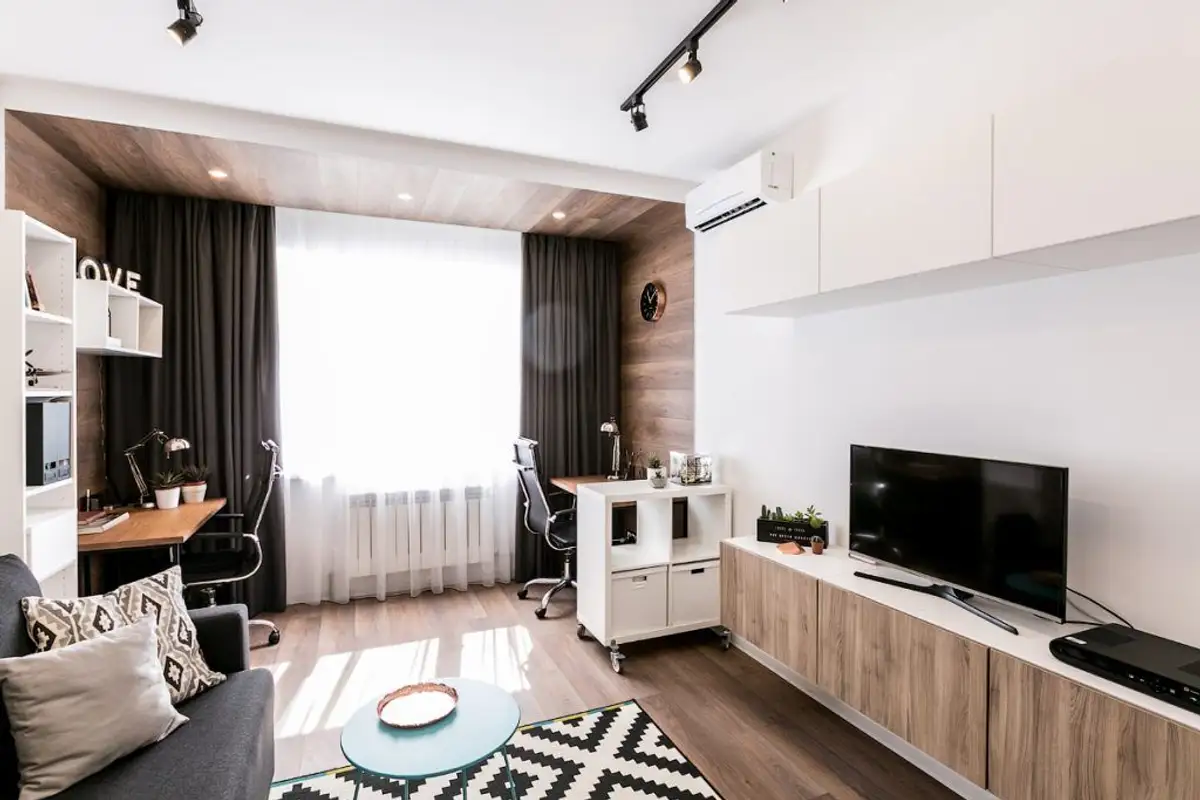
The beneficiaries' requirements for this studio apartment were simple: they wanted a modern design with workspaces and a welcoming, self-contained kitchen. Here is the detailed project below.
Opening GalleryConsidering the existing configuration, the designers initially proposed widening the space and creating a sleeping area; this would have involved removing the kitchen wall and opening it up to the room. However, the beneficiaries wanted to keep the kitchen space intact, closed off as a self-contained room.
They wanted the rest of the arrangement to be minimalist to leave the space as airy as possible.
Thus, the designers focused on outlining the necessary functionalities, complementing them with accessories and decorations for a personalized decor.
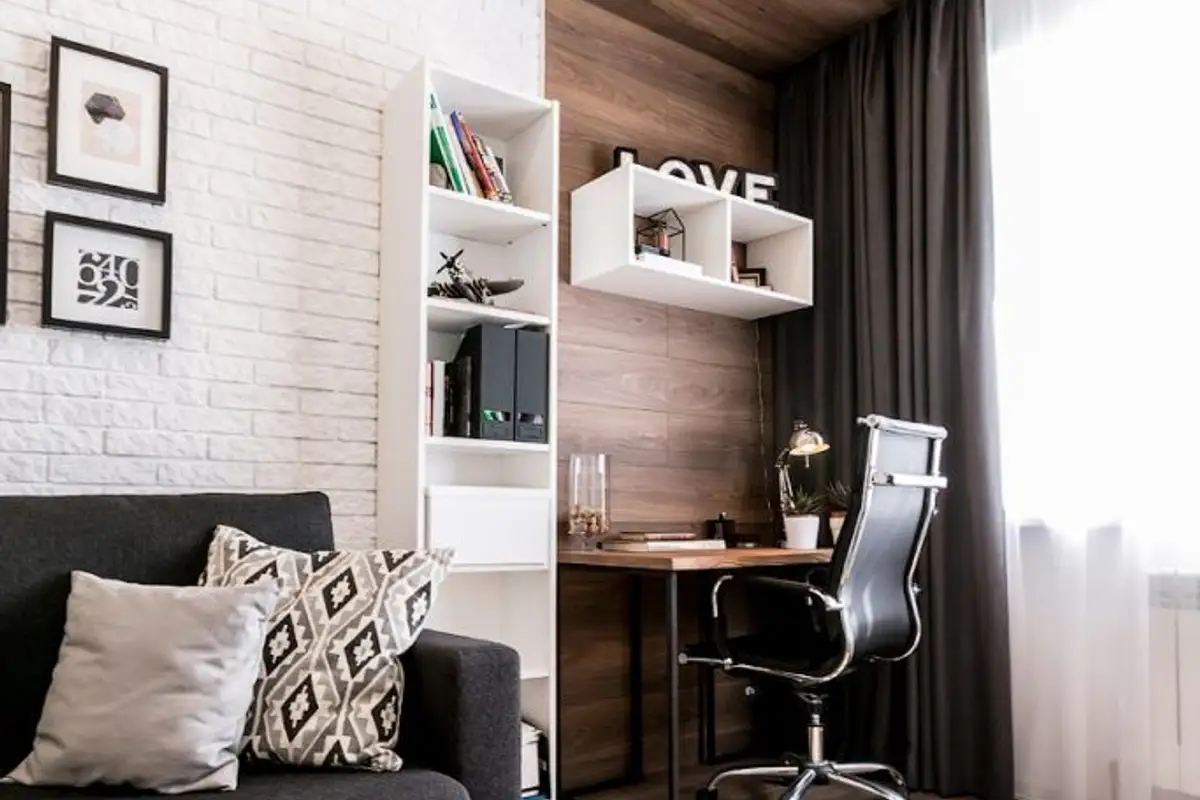
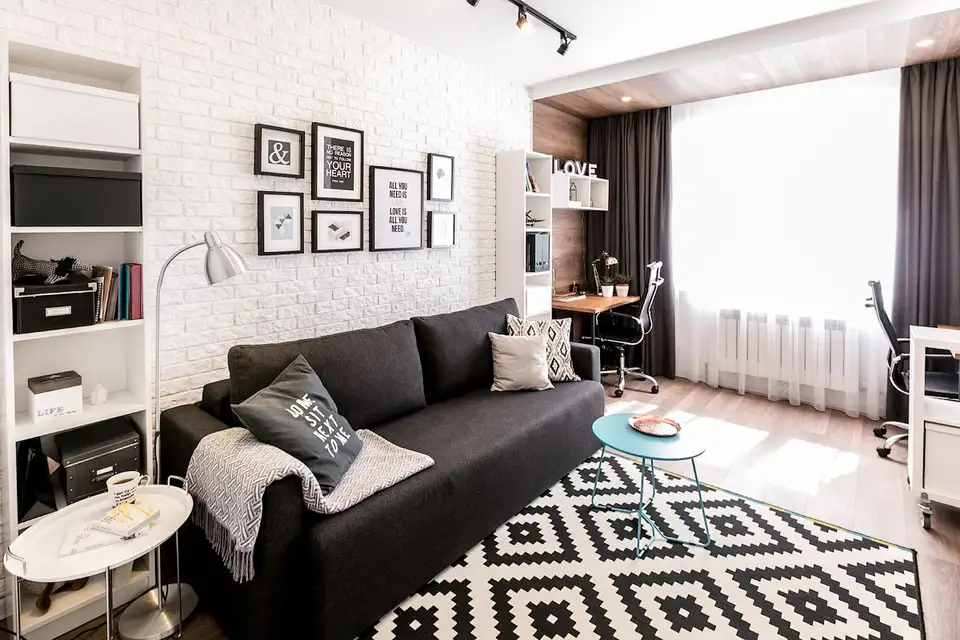
The main room incorporates different functions – living room, sleeping area, workspace – all harmoniously united under the same arrangement. Modular pieces with a simple design and white fronts were used to maintain the brightness of the room. The sofa is comfortable and, being extendable, transforms into a sleeping space at night.
Two symmetrical workspaces have been set up by the window.
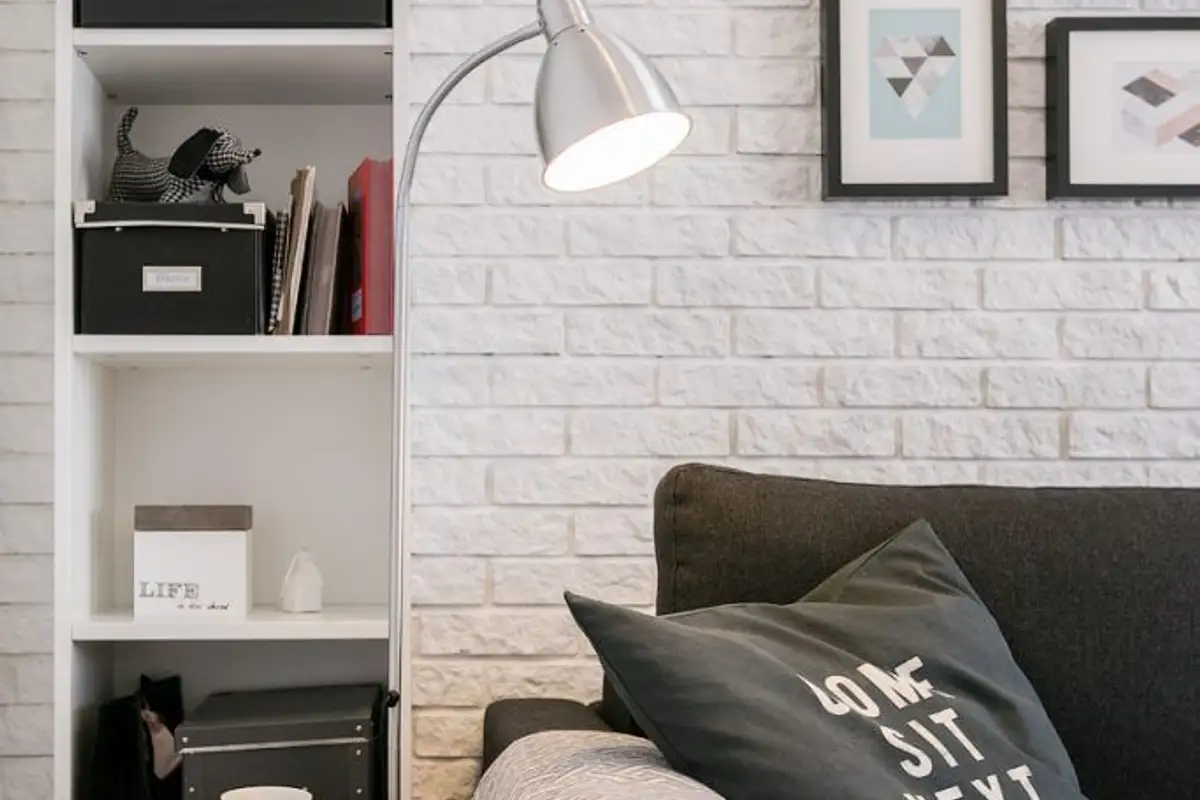
The space reminds us of Scandinavian interiors, decorated with the same minimalism and emphasis on functionality. The brick texture, rug, lights, and decorations transform the space into a pleasant one.
For the kitchen, the arrangement takes a more playful, lively direction thanks to the decorative tiles between the furniture units and the wall painted with blackboard paint on which different messages can be written. The tiling that frames the kitchen entrance door is also interesting.