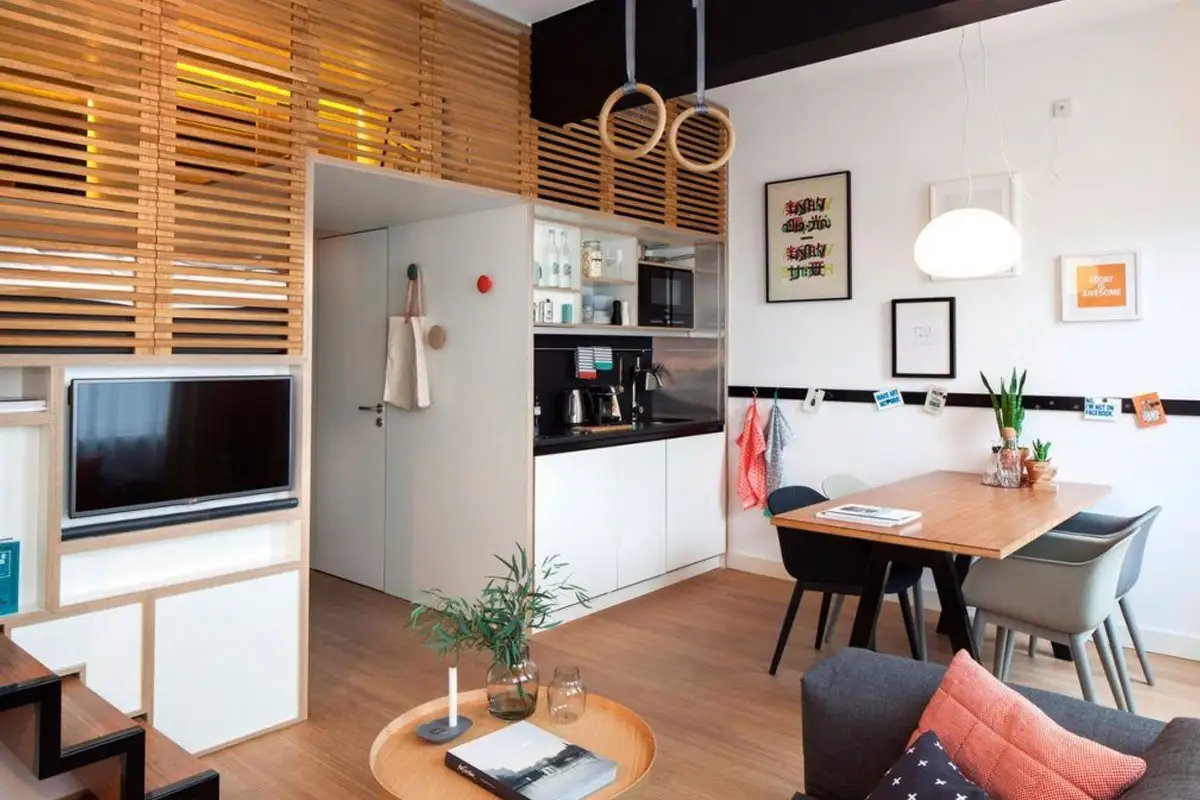
This title sounds intriguing, but when you're talking about a 25 square meter space, this description fits perfectly.
The project was born thanks to the creativity and ingenious ideas put into practice by the team at Concrete Architectural Associates from Amsterdam. This housing prototype is called Zoku, which in Japanese means family or clan. They also borrowed minimalism from Japanese culture in their treatment of this space.
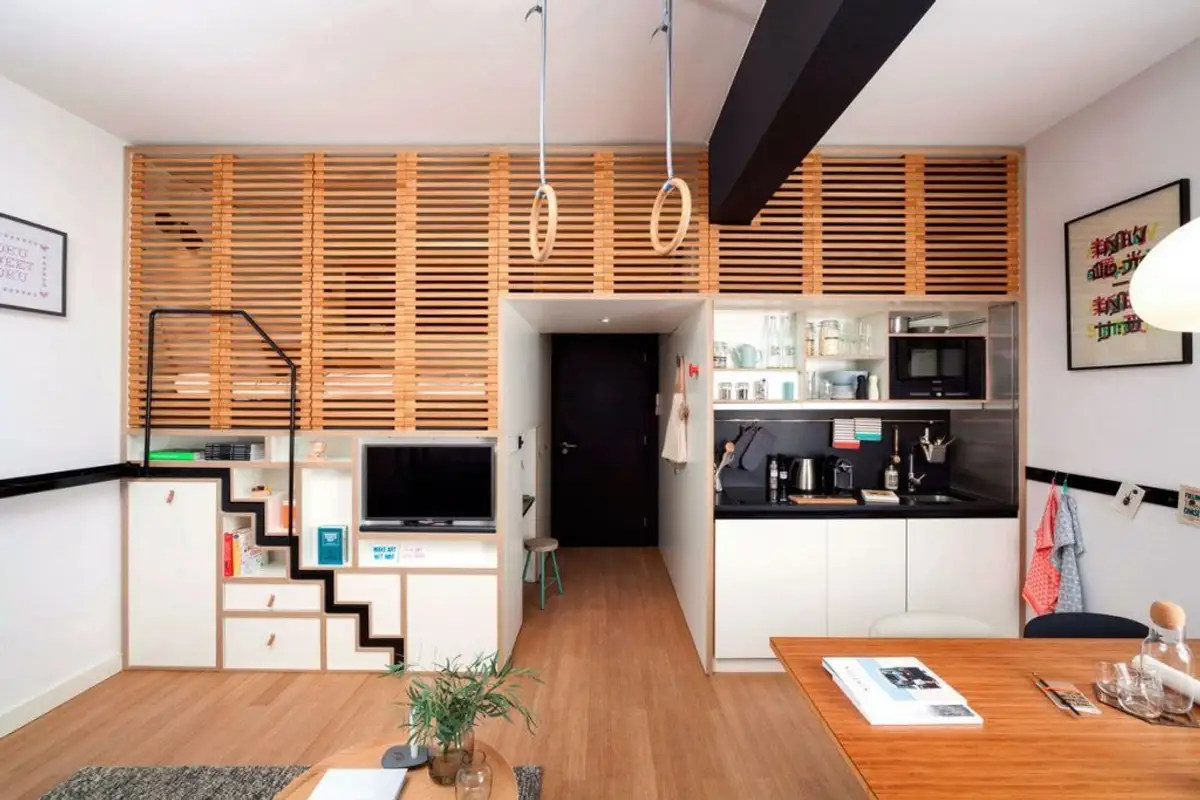
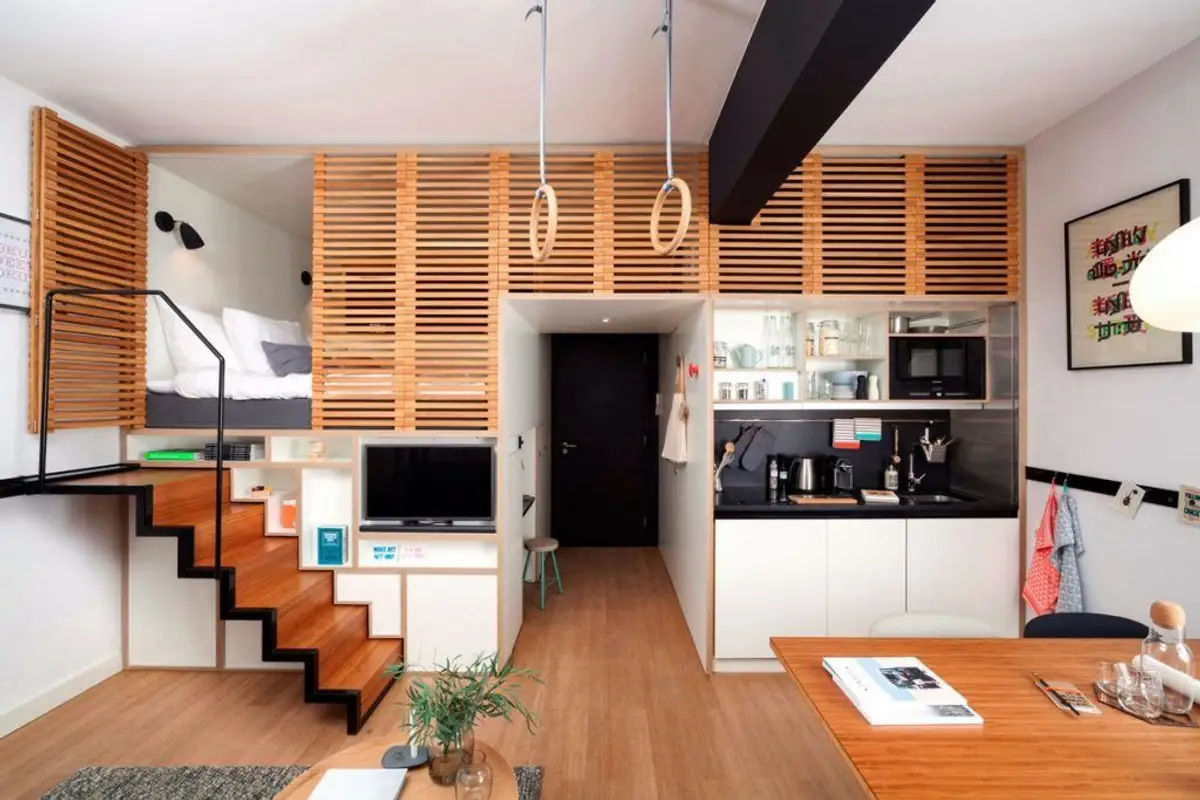
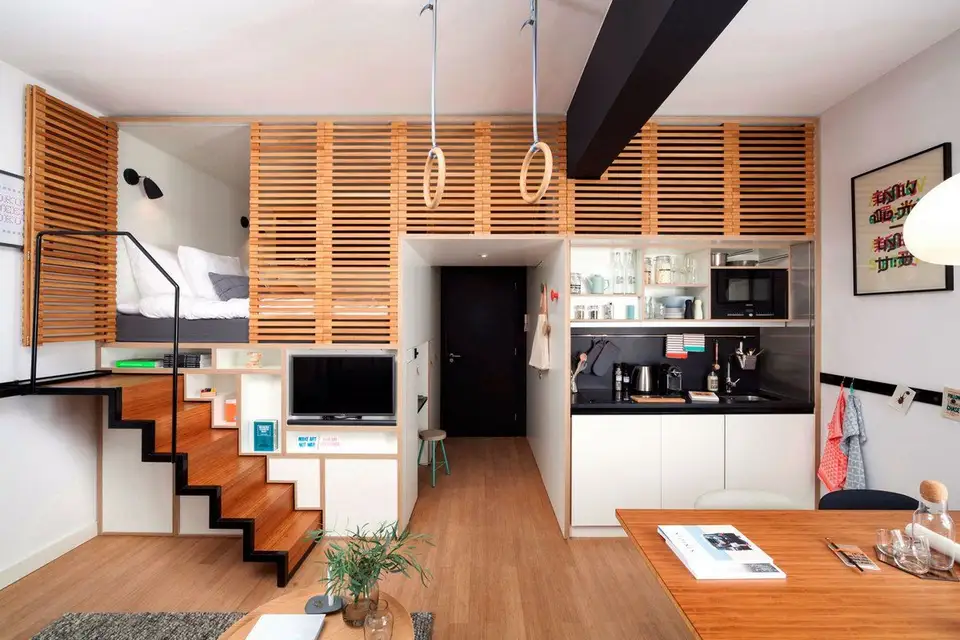
Practically, these homes are intended for travelers who need to spend a longer time in a particular location. In such a space, they can live, store essentials, sleep, work and relax as if they were at home; they can even exercise (see the two rings fixed to the ceiling).
Architects have combined all these needs into a single space that doesn't require more than 25 square meters.
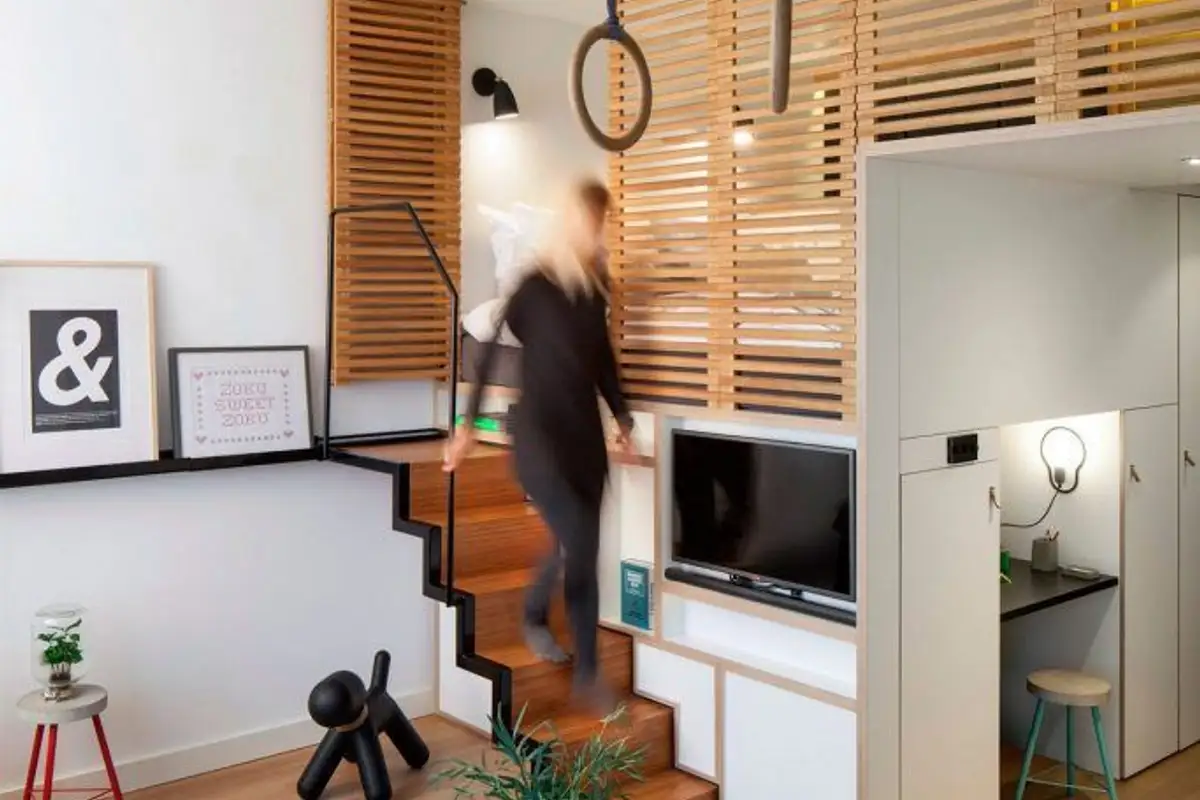
The entire concept is based on encapsulation, or in other words, compact functions equipped with the bare necessities. From the living area with a television, dining area, kitchen for cooking, sleeping area or office, as well as storage spaces, this mini-apartment has everything ingeniously fitted so that the space doesn't feel cramped.
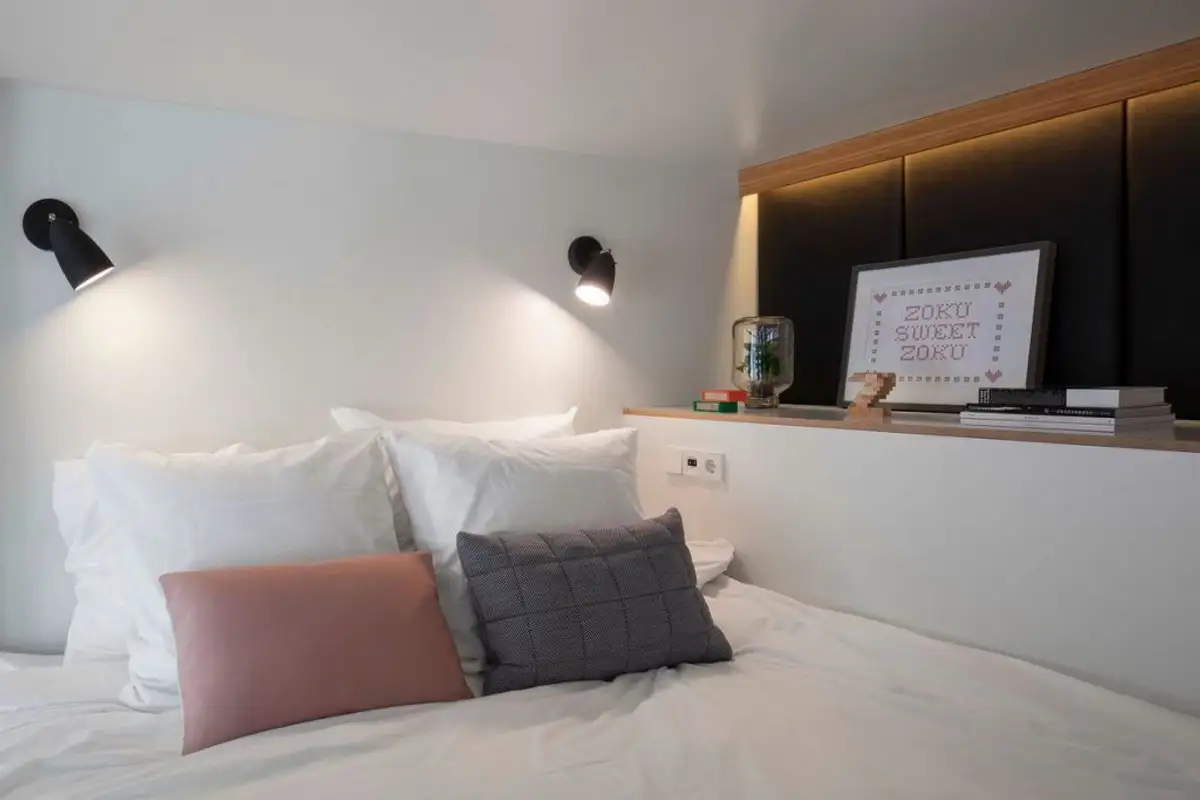
However, the surprising area is the platform hidden behind folding panels. This is where the mini bedroom is located and can be accessed by retractable stairs! Storage compartments are incorporated underneath them.
The rest of the space is designed to be as airy as possible. A sofa with a coffee table, next to the dining area, are the only pieces of furniture present in this part of the mini-apartment.