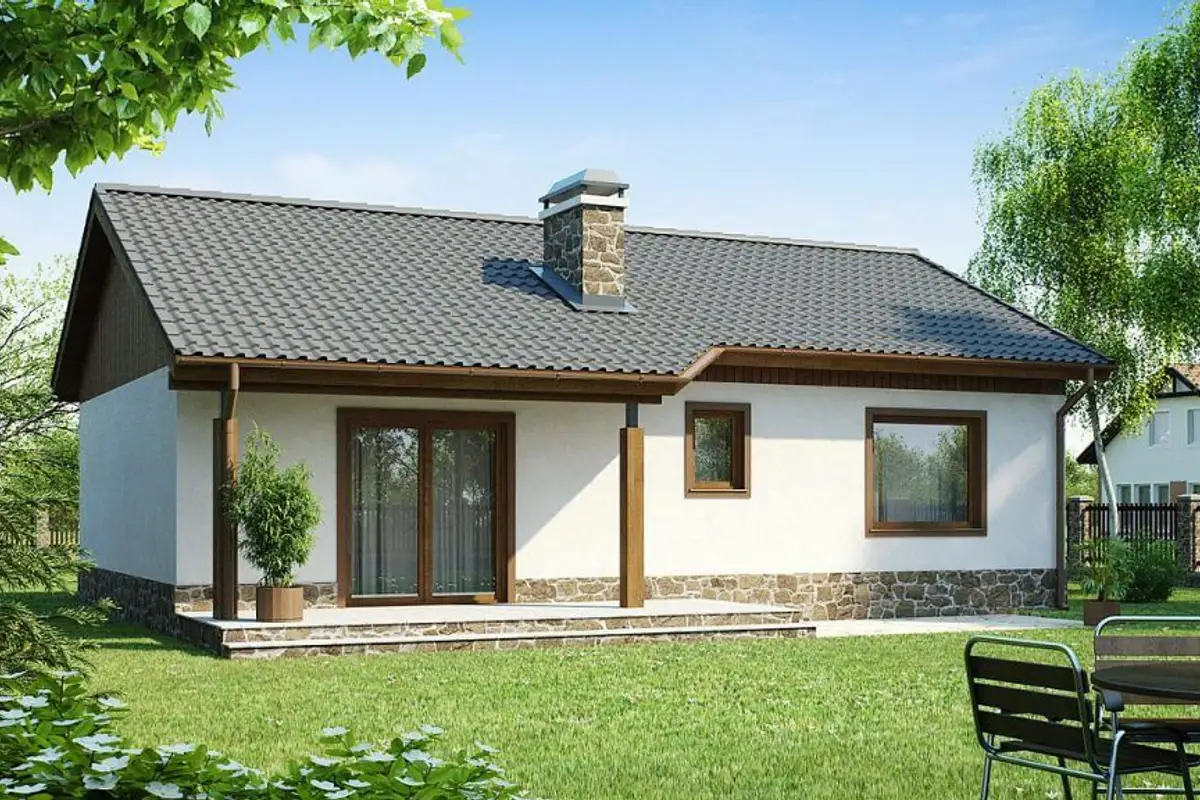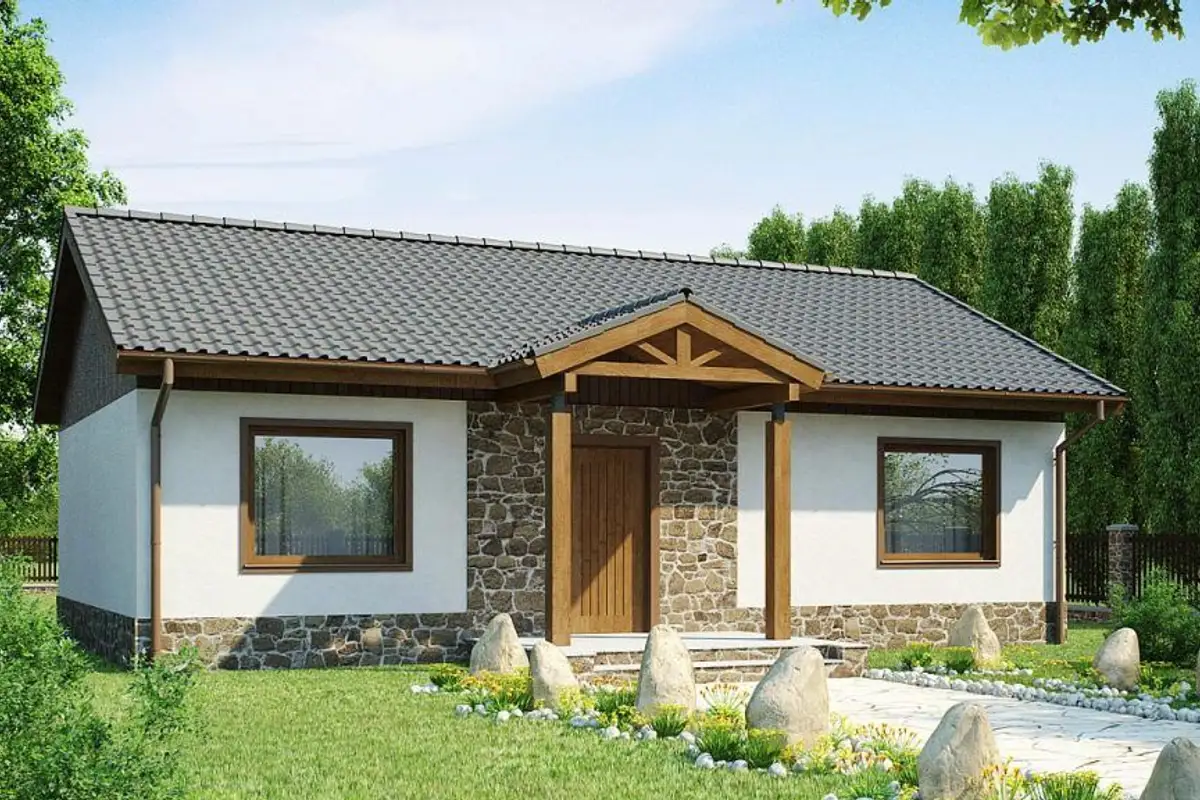
Have you ever thought about what your ideal home would look like? Surely, you have imagined it in many ways, with a terrace, veranda, garden, and spacious interior. Today I propose a project for a small, single-level house with a usable area of 74 square meters.
The advantage of such a house is the simplicity of its form, and by combining different types of materials (wood, stone), a harmonious and aesthetic appearance can be achieved. This type of project is suitable for a vacation home or for a small family. Without a floor, construction costs and subsequent maintenance are lower.
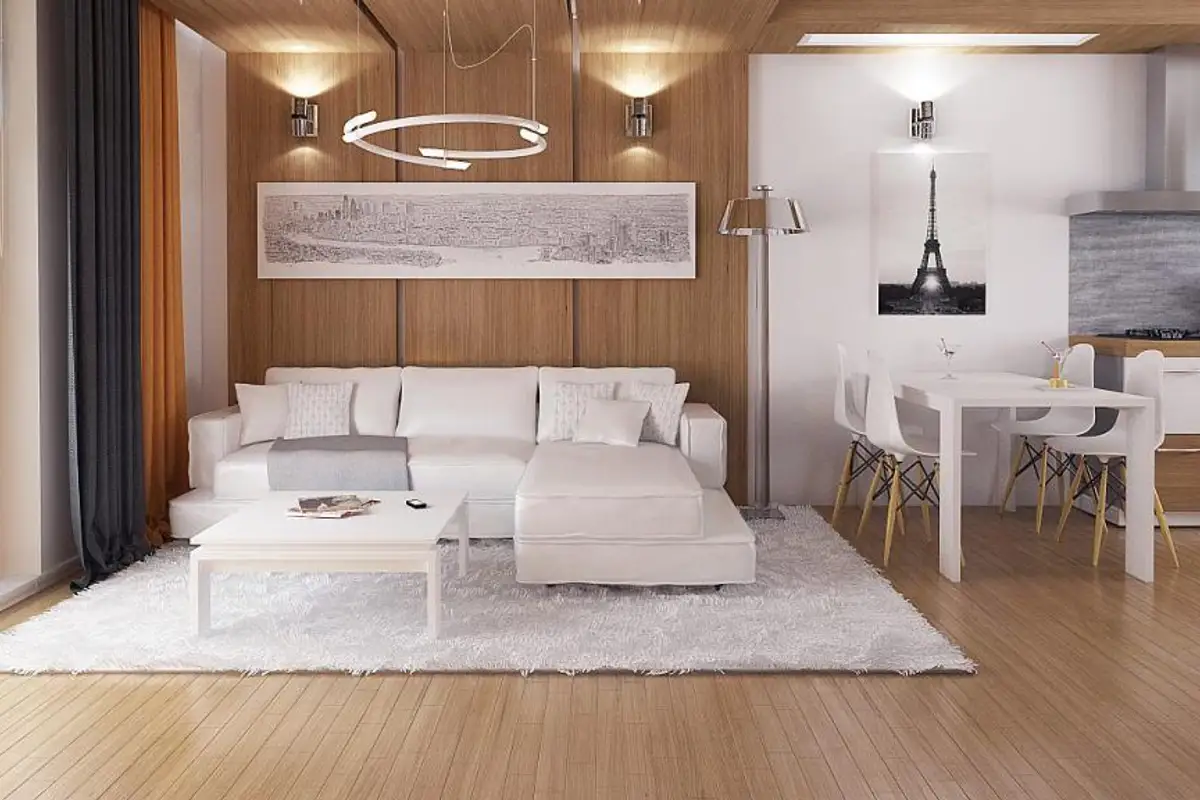
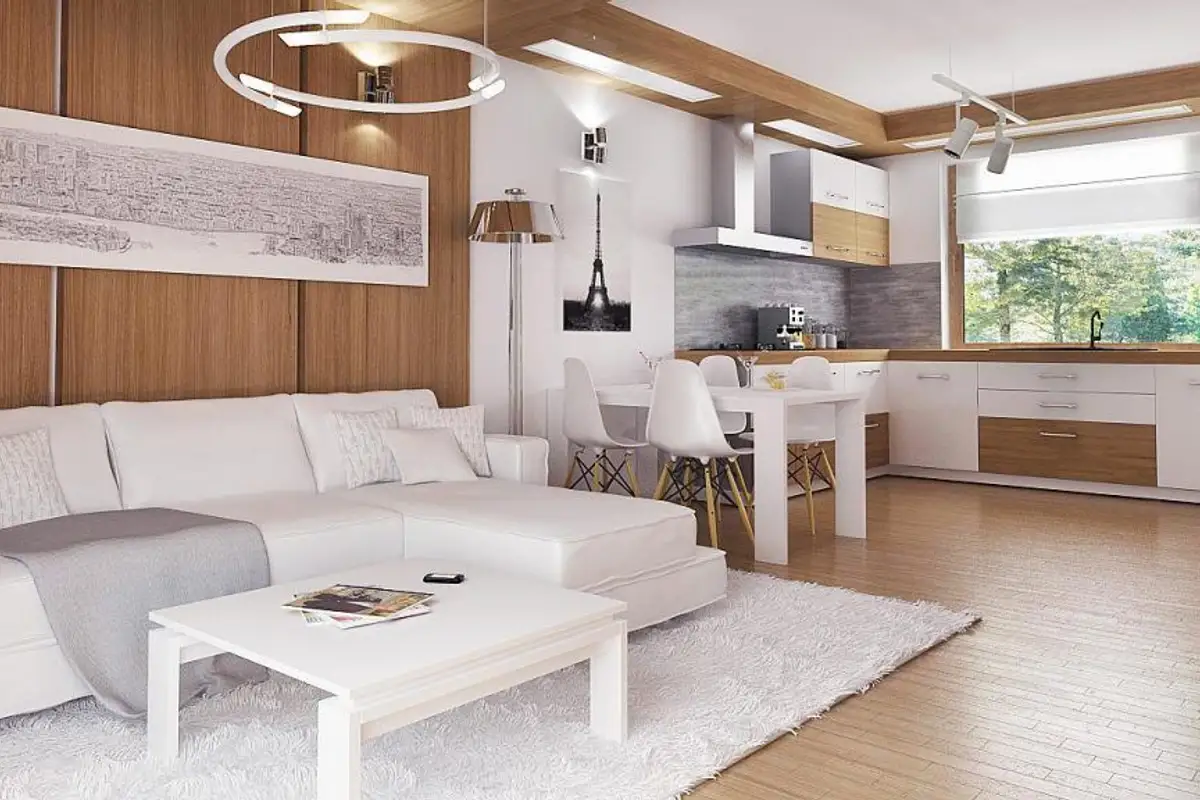
The interior layout has been designed in as functional a way as possible. The proposed layout focuses on open spaces, with the living room and kitchen forming a single unit covering an area of 29 square meters. The style adopted in this case is minimalist, with an emphasis on finishes that transform the decor into an elegant, contemporary one.
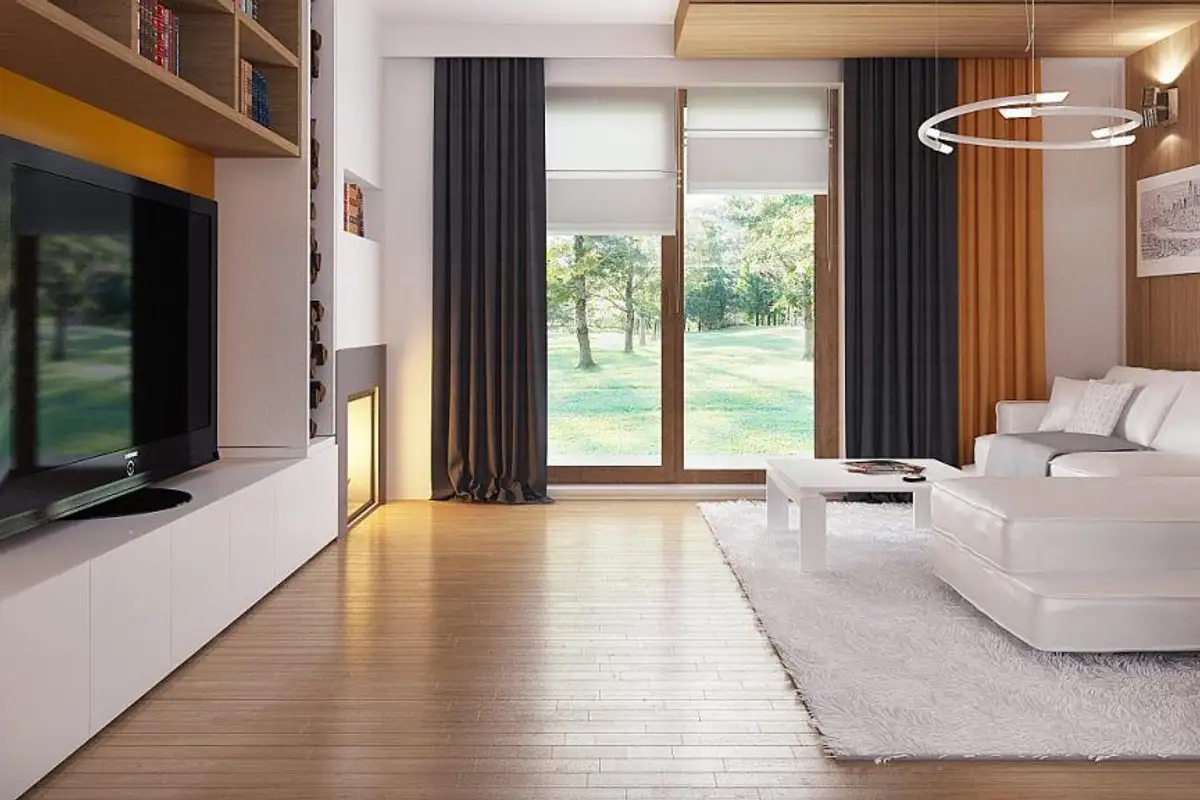
Natural wood essences and the predominant white create a bright and warm décor. The glazed surfaces are positioned balanced so that the space receives sufficient natural light. From the living room there is access to the terrace.
For the arrangement of the kitchen, an L-shaped configuration is chosen, ideal for a family kitchen or for entertaining guests. The window placement ensures efficient lighting. As you will be able to notice in the project, there is a room of approximately 2.5 square meters that can be used as a pantry.
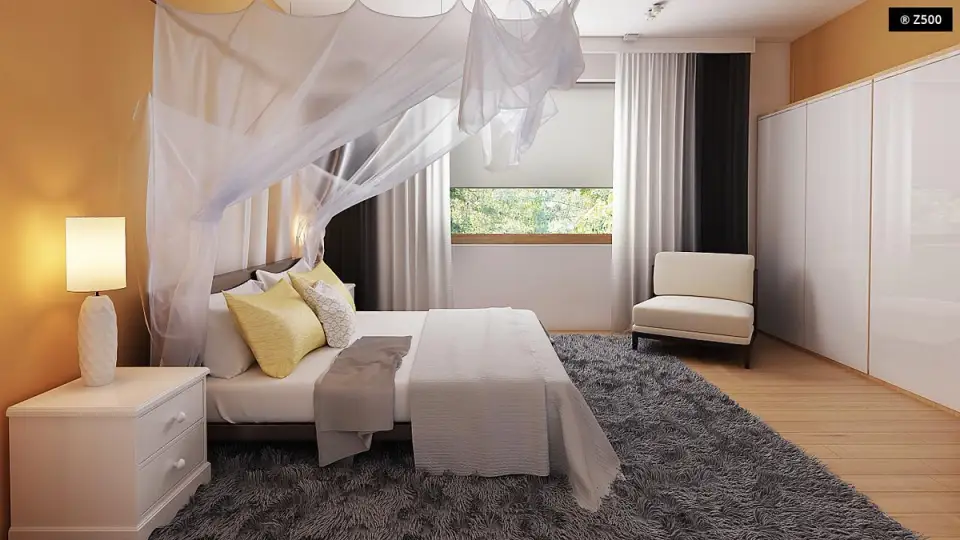
The minimalist arrangement is maintained for the bedroom. The area of 14 square meters allows for the installation of a bed and a dressing-type wardrobe for clothes. In this case, we are talking about a simple illustration with basic elements that allow us to visualize a possible arrangement of the furnishing elements.
In addition to the master bedroom, there is also a room of almost 11 square meters, which could be the child's room, a guest room or a workspace.