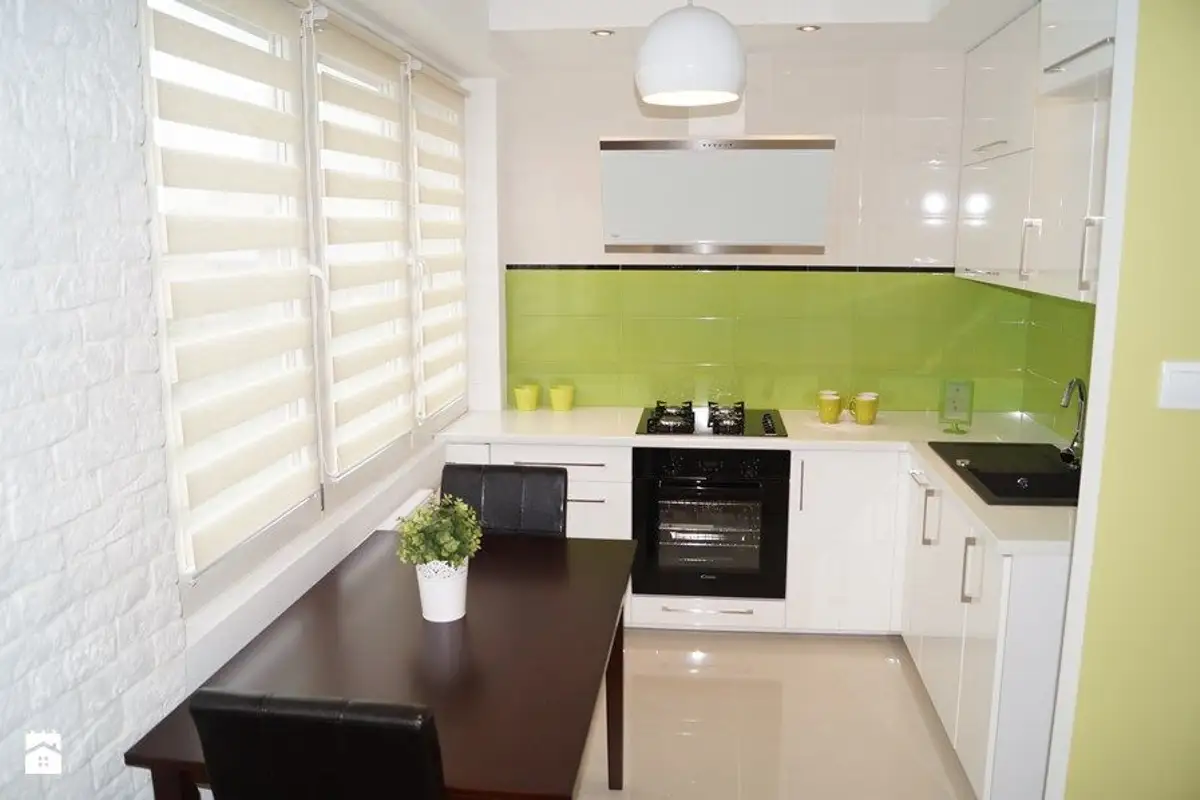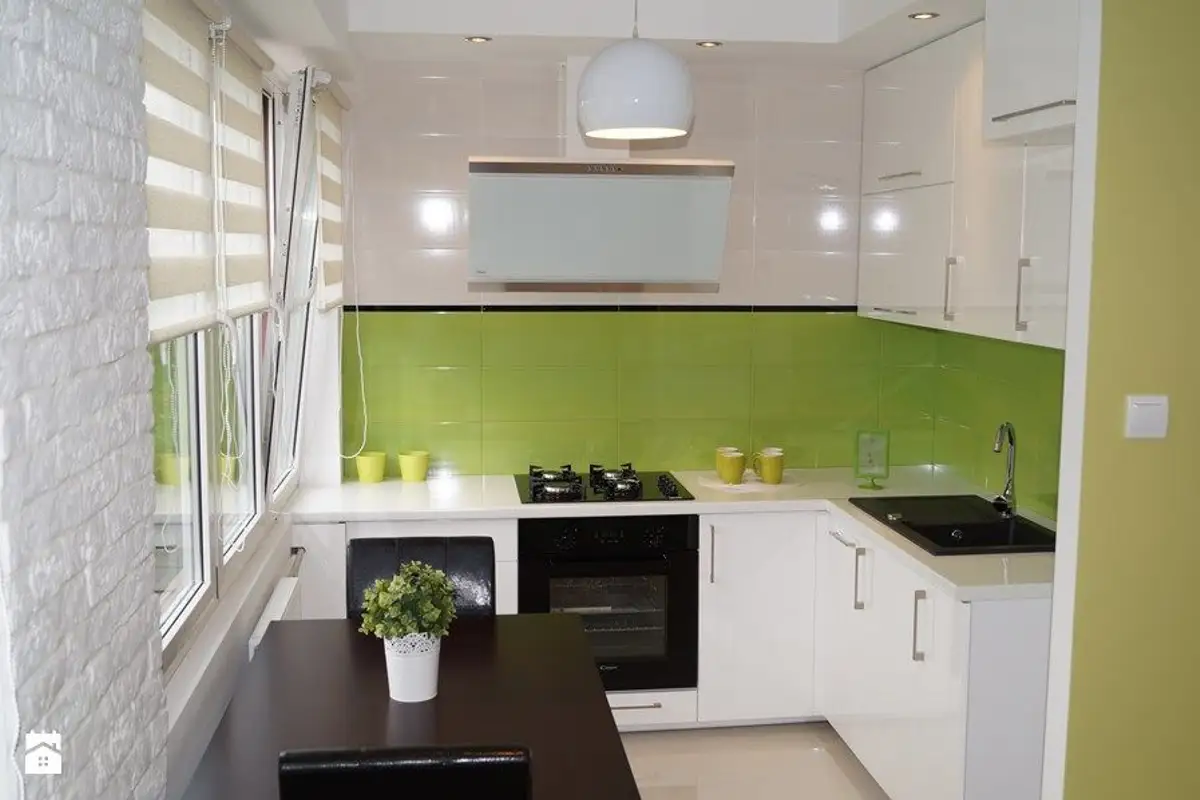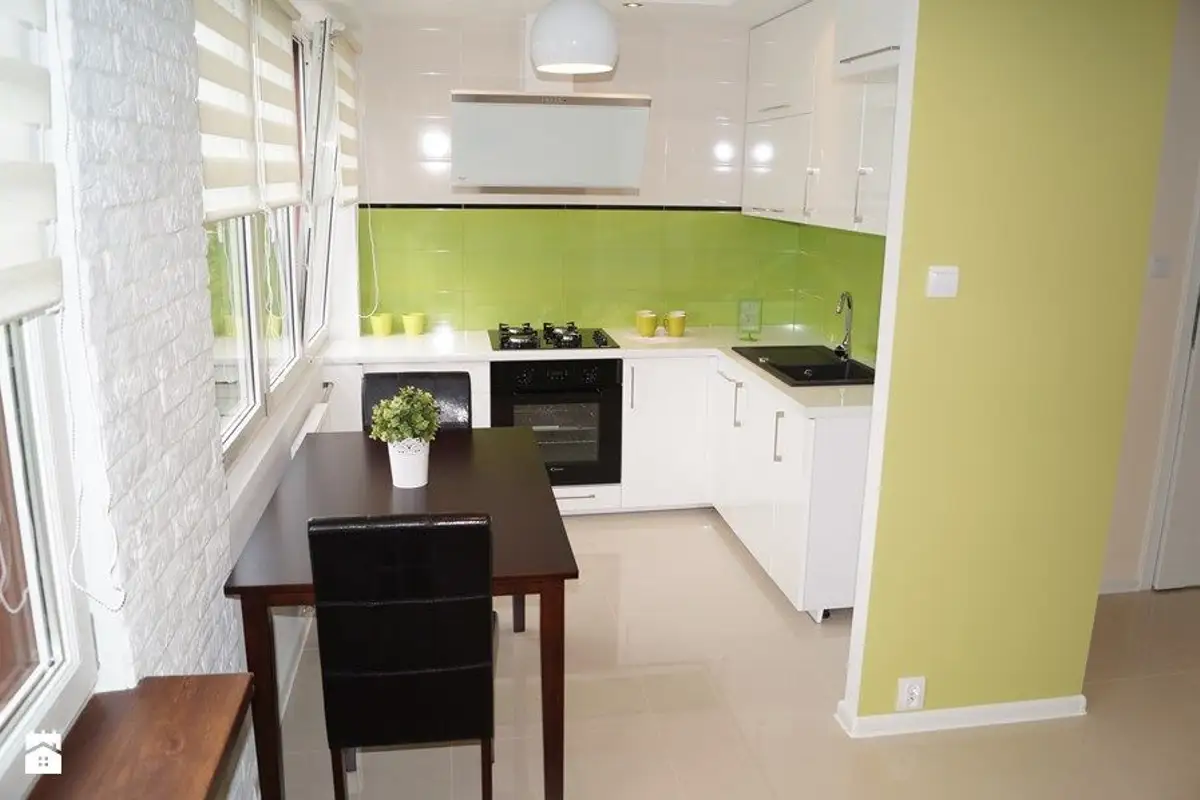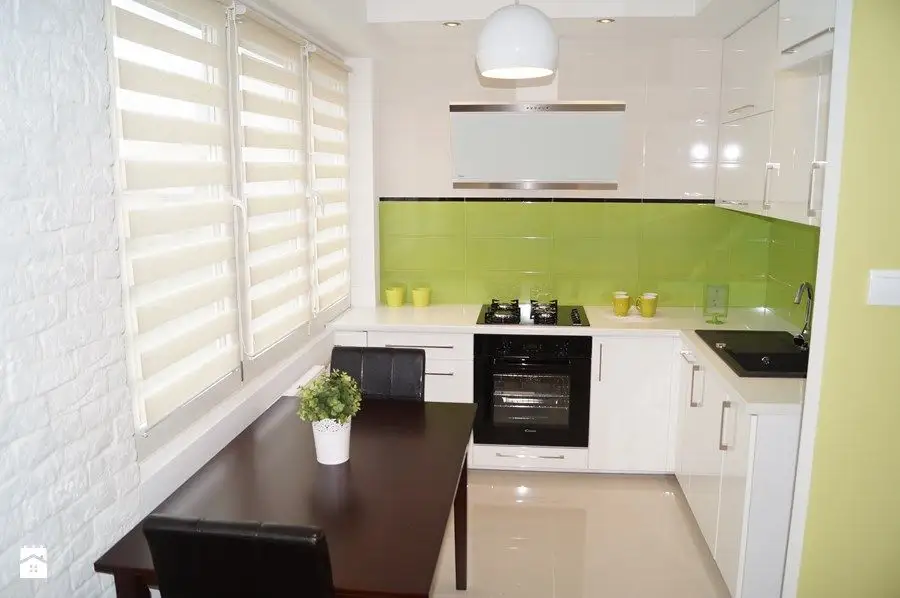
If you are planning a makeover or renovation this year for your entire apartment or just one room, we offer you a valuable tip: keep things as simple as possible! And to illustrate this advice concretely, here is a kitchen design that you can use as a source of inspiration.
Designed in an open plan, the space available allows for a minimalist approach, focused on equipping with the essential pieces of a kitchen. With an L-shaped configuration, main cabinets for storage could be integrated on both sides. The gas stove, oven and sink are incorporated into the furniture for added visual unity.
Since open kitchens always generate controversy, here's how, in this case, this type of kitchen hood helps to quickly absorb odors resulting from cooking. A helpful tip offered by designers is that the hood should have a large capacity and be placed at a semi-height to increase its efficiency.
On the other side of the kitchen, at the top, we find cabinets up to the ceiling which contribute to creating additional storage spaces.
Even in such a small space you can create a stylish and tasteful design. In our case, by choosing this shade of green as an accent front between the hanging cabinets and the main ones, we managed to break away from the routine, from the monotonous black and white. Green, as an accent color, catches the eye and gives the arrangement a fresh air.
Completed with small accessories in a similar color, pots, cups or bowls, the decor proves pleasant and coherent. The black inserts of the sink, stove and oven give a sense of depth and integrate wonderfully into the context of the white furniture and walls.