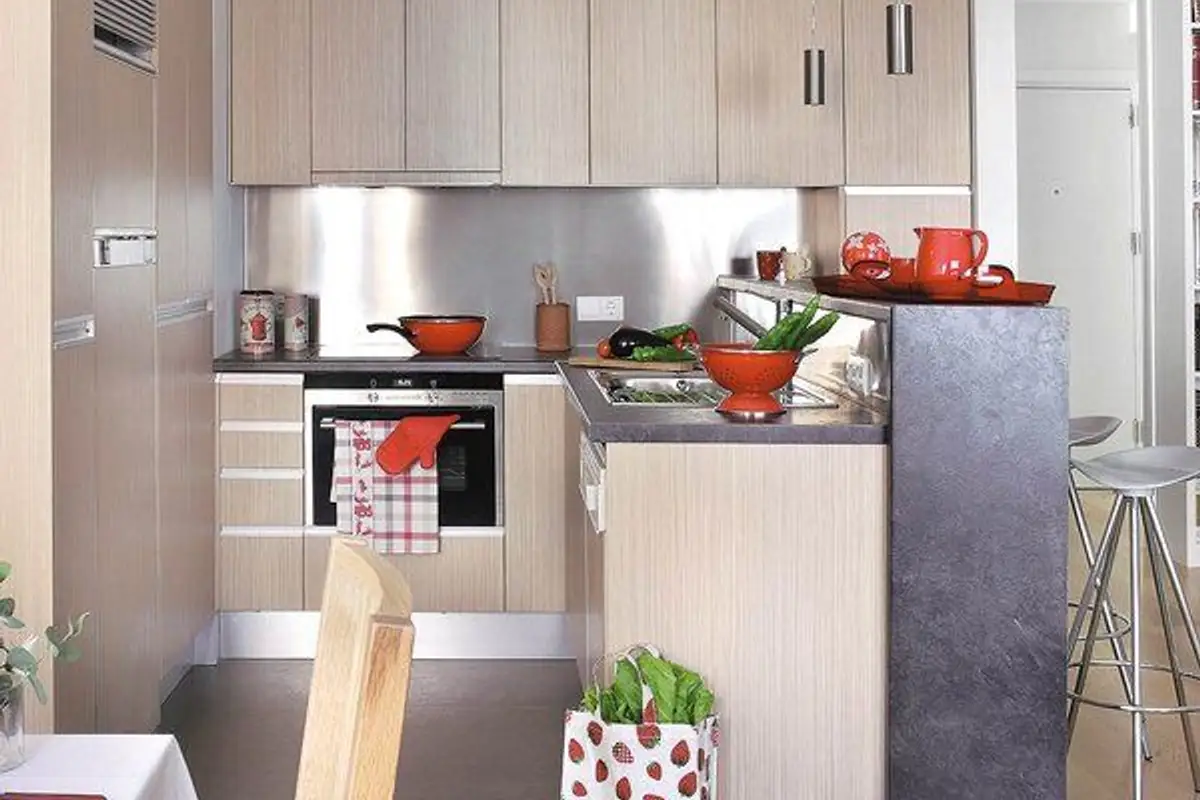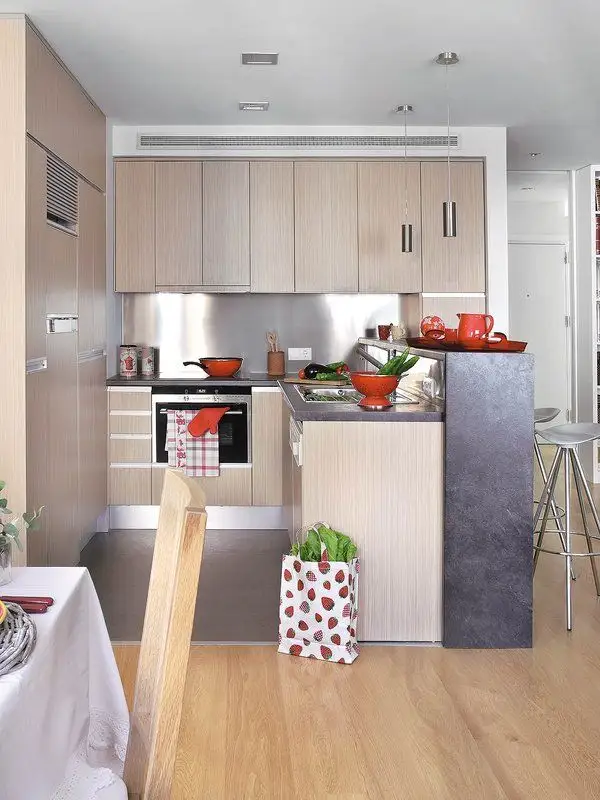
As we never run out of kitchen design ideas, we found a new model for you to get inspired by. The layout is open space, with the kitchen opening onto the living room and continuing into a dining area.
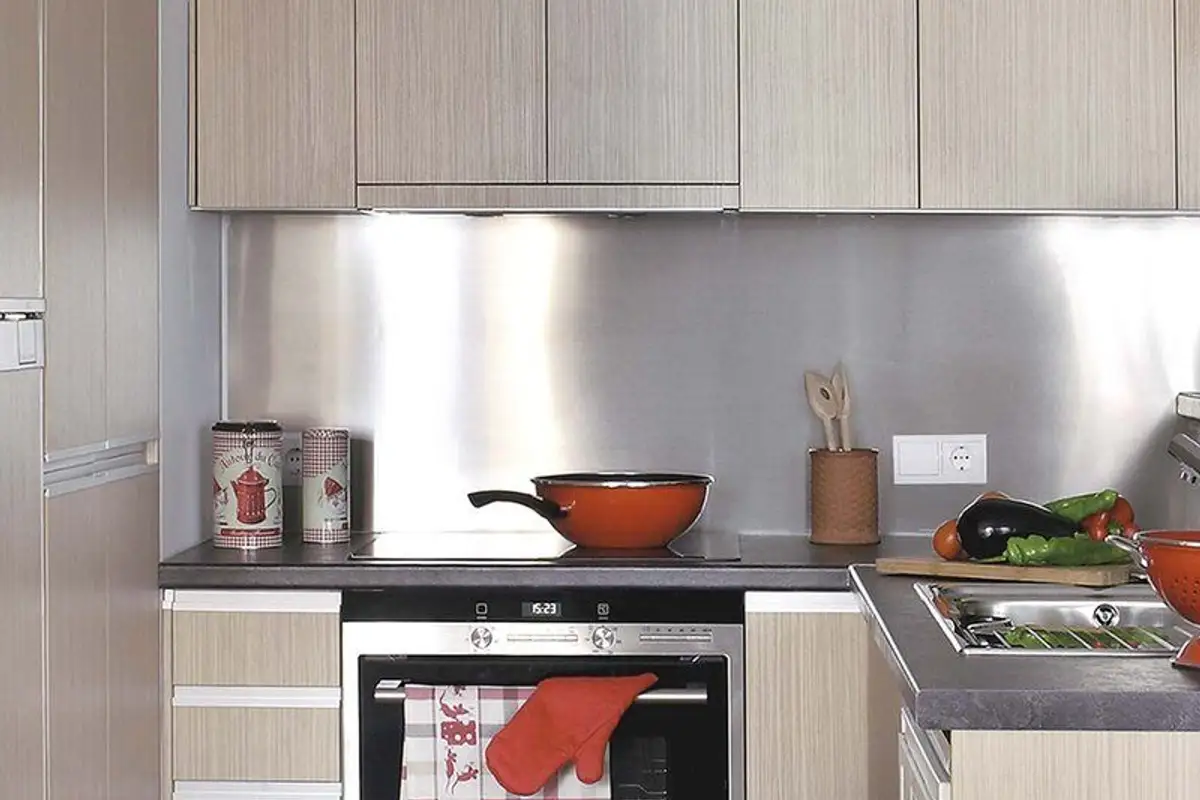
We're talking about a very small but compact and well-optimized kitchen. The U-shape allows for efficient storage on all sides. In this case, one side features built-in refrigerator furniture, followed by the cooking zone (hob and oven) and tall cabinets for storage.
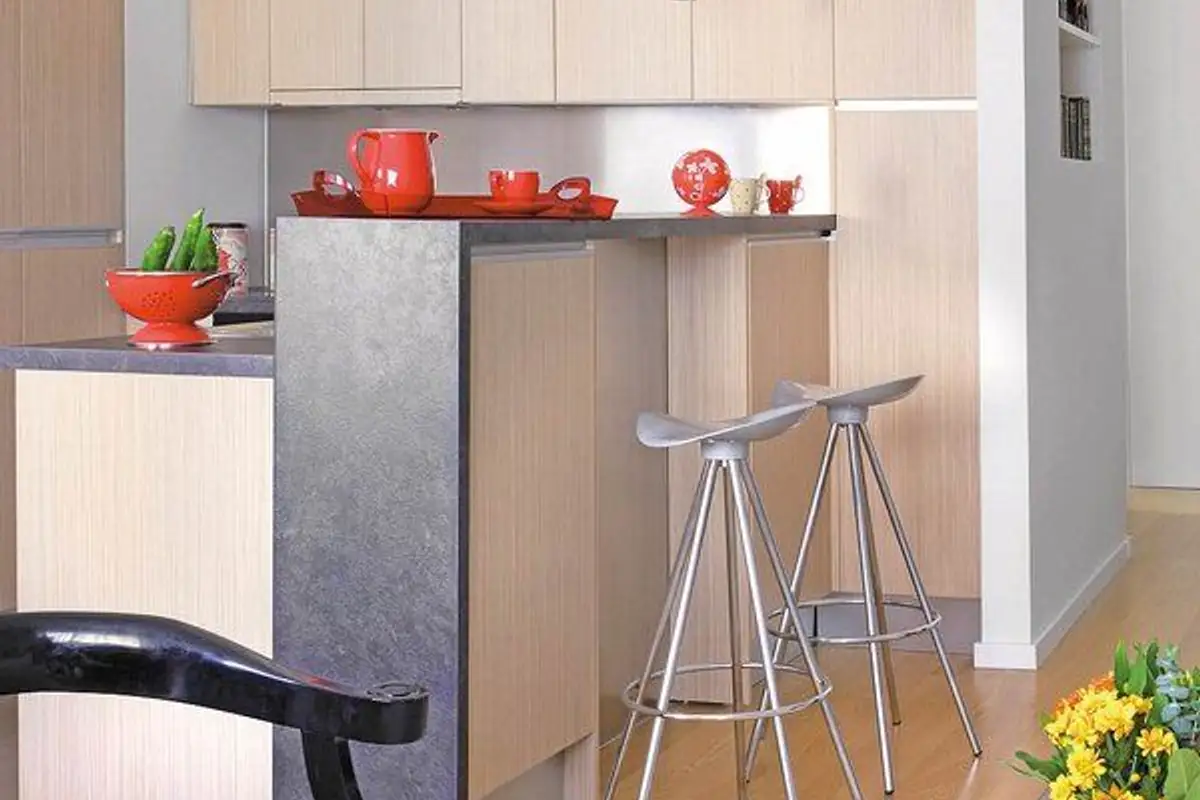
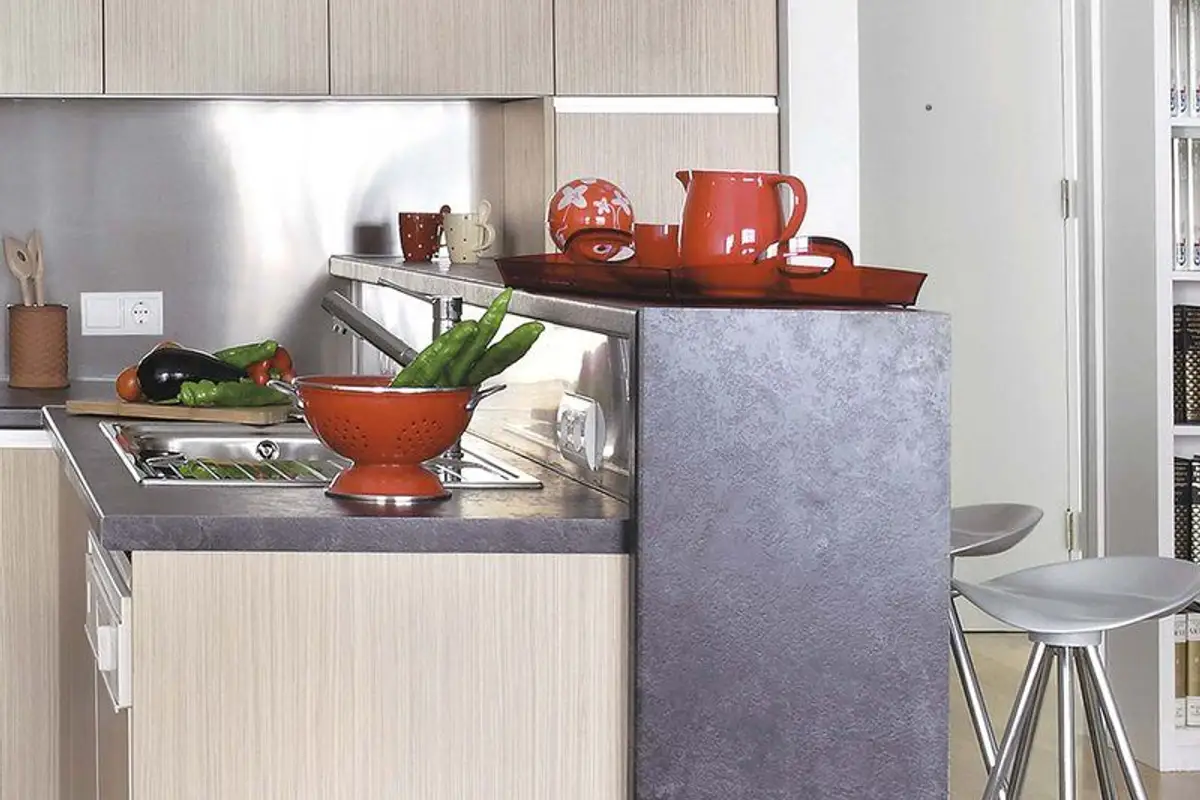
Parallel to the refrigerator, we find the countertop that includes the sink, and above it a raised countertop designed for quick snacks and extra space when cooking.
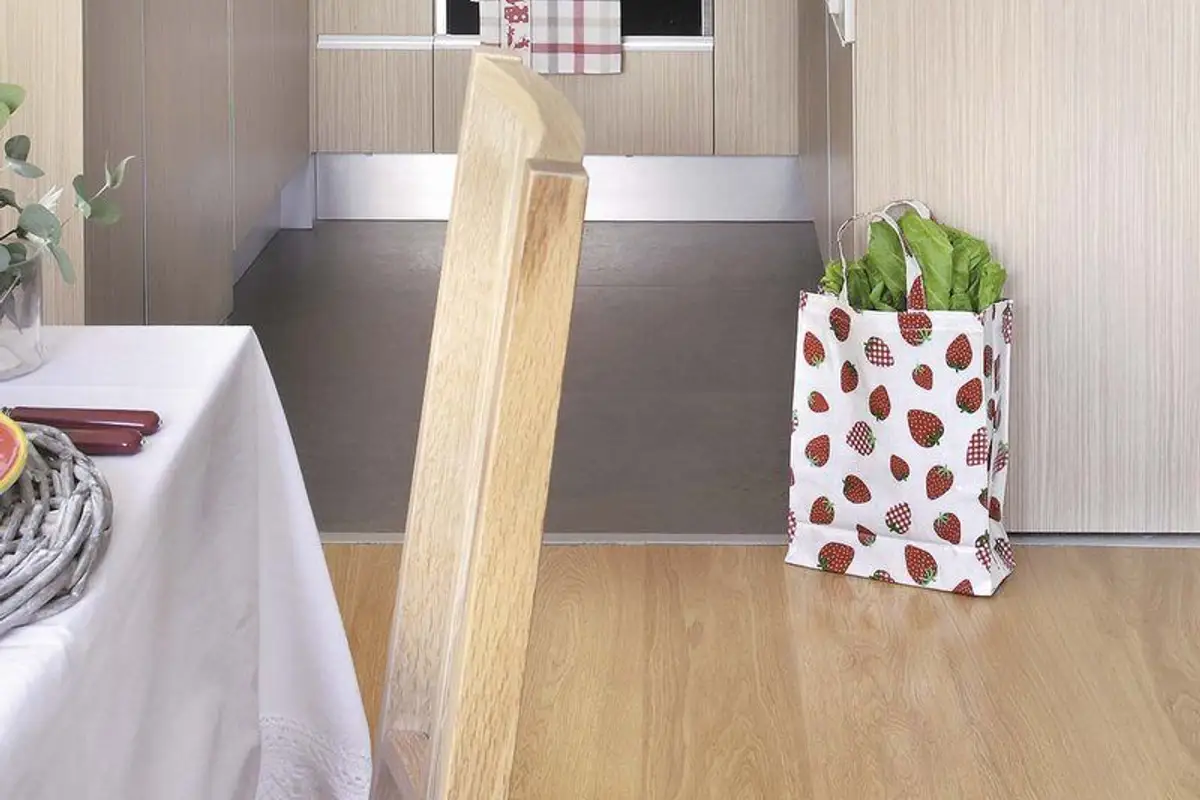
The kitchen space is visually separated by flooring. Gray porcelain stoneware balances the light wood essence of the parquet (a light shade) in the living room area, thus achieving a dynamic layout.
The front between the upper and lower cabinets is made of stainless steel to protect the wall from any stains resulting from the cooking process.
A general idea that you can also implement is this bar-type countertop or island idea which will offer independence for the kitchen through visual separation. In addition, it offers extra space, so precious in any urban apartment. Drawers can be created inside the countertop, and the countertop itself can be used as a dining area.
We recommend choosing bar stools with a height adapted to that of the bar and an ergonomic design, taking into account both comfort and their integration into the overall decor. You can choose them in the spirit of the layout or, on the contrary, to create a focal point, they could be an industrial-style model or a colorful model.
We hope we have inspired you and that you will find in this layout a model that you can use in your own designs.
Photo source: micasa