A few square meters dedicated to the kitchen space are often insufficient for what we desire. Even so, small kitchens offer enough arrangement possibilities that include the necessary functionalities for this area.
All you need is to plan the space well beforehand and distribute the furniture in the most practical way possible.
The arrangement will require unconventional thinking and precise planning. Custom-made built-in furniture, various ways to include appliances, multifunctional pieces – these are just a few of the choices you will have to make so that the result is suitable for everyone's needs.
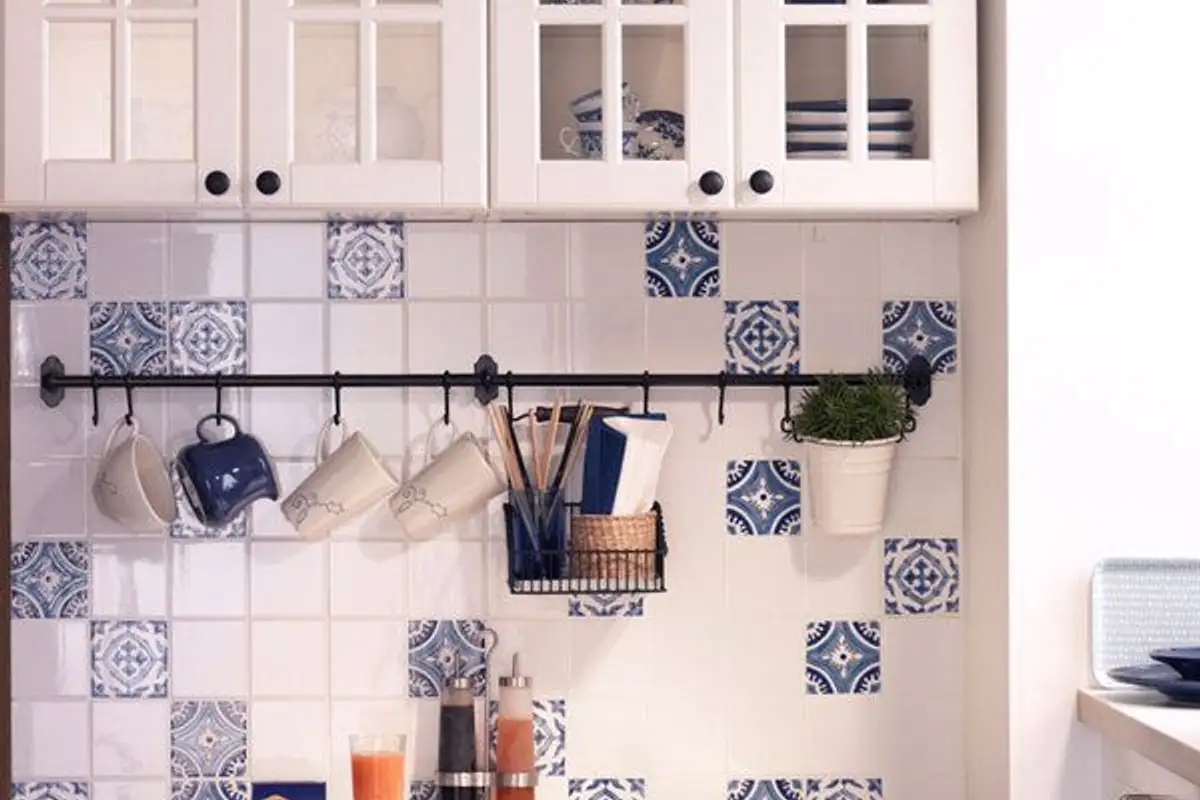
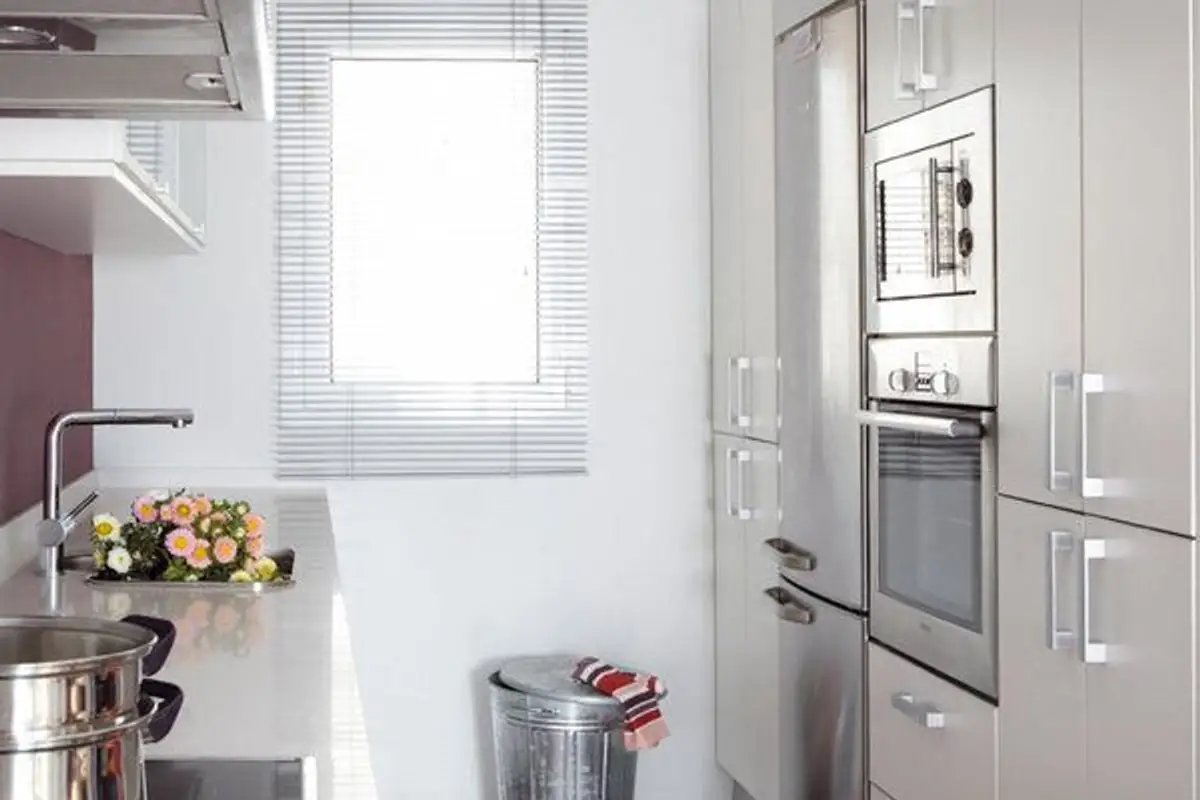
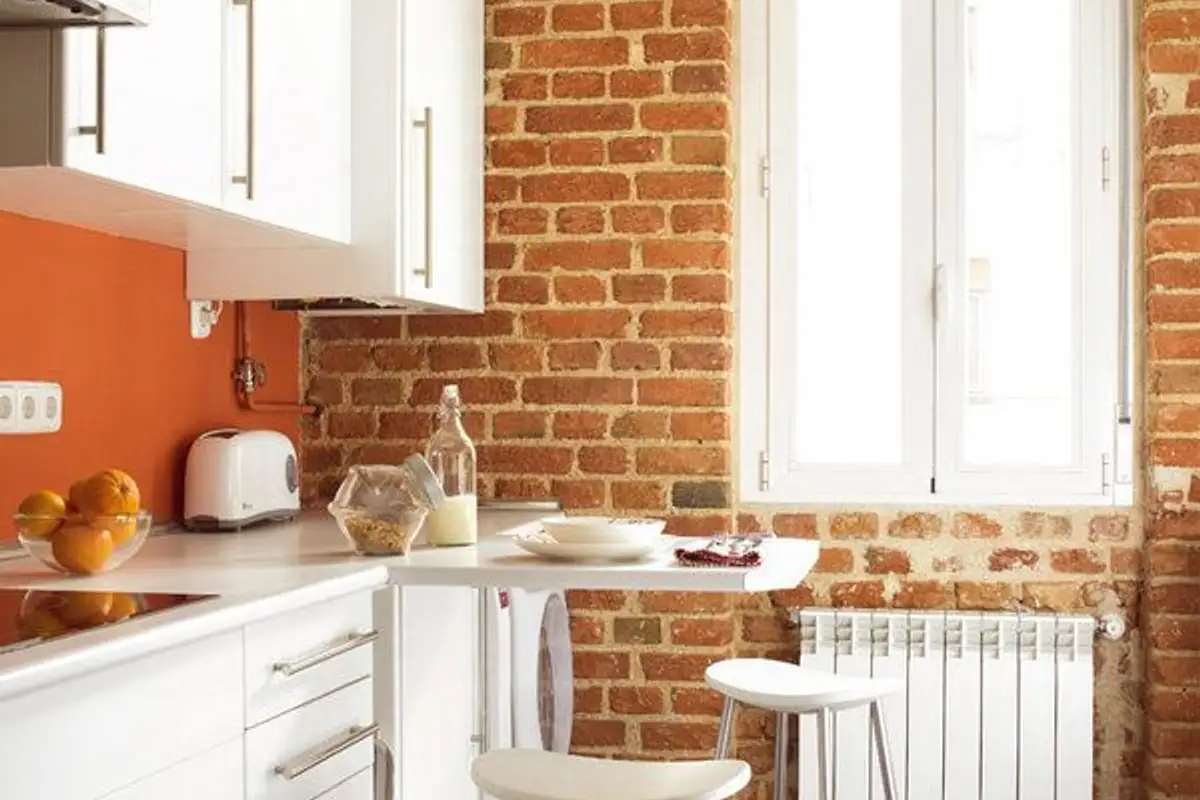
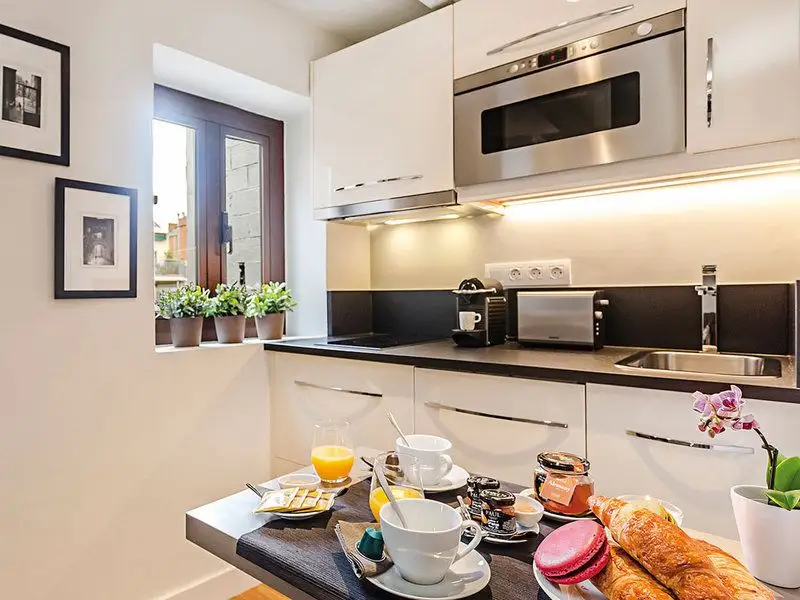
To better illustrate and understand the concept of arranging a small kitchen in different types of spaces, we propose several illustrated models in the gallery photos representing various types of decor that will help you outline your own kitchens.
From ingenious solutions such as embedding appliances in furniture, pieces adapted to the shape of the space and folding or extendable tables, to suspended furniture and shelves instead of bulky cabinets, smooth, glossy surfaces, a pristine white, and walls used ingeniously for storage.
You will notice that, although the space of these kitchens is small or very small in places, no arrangement lacks style. Each decor has its own charm, which shows us that no matter how small a kitchen may be, besides functionality it can be furnished with good taste, making the time spent there a pleasant activity, not a burden.
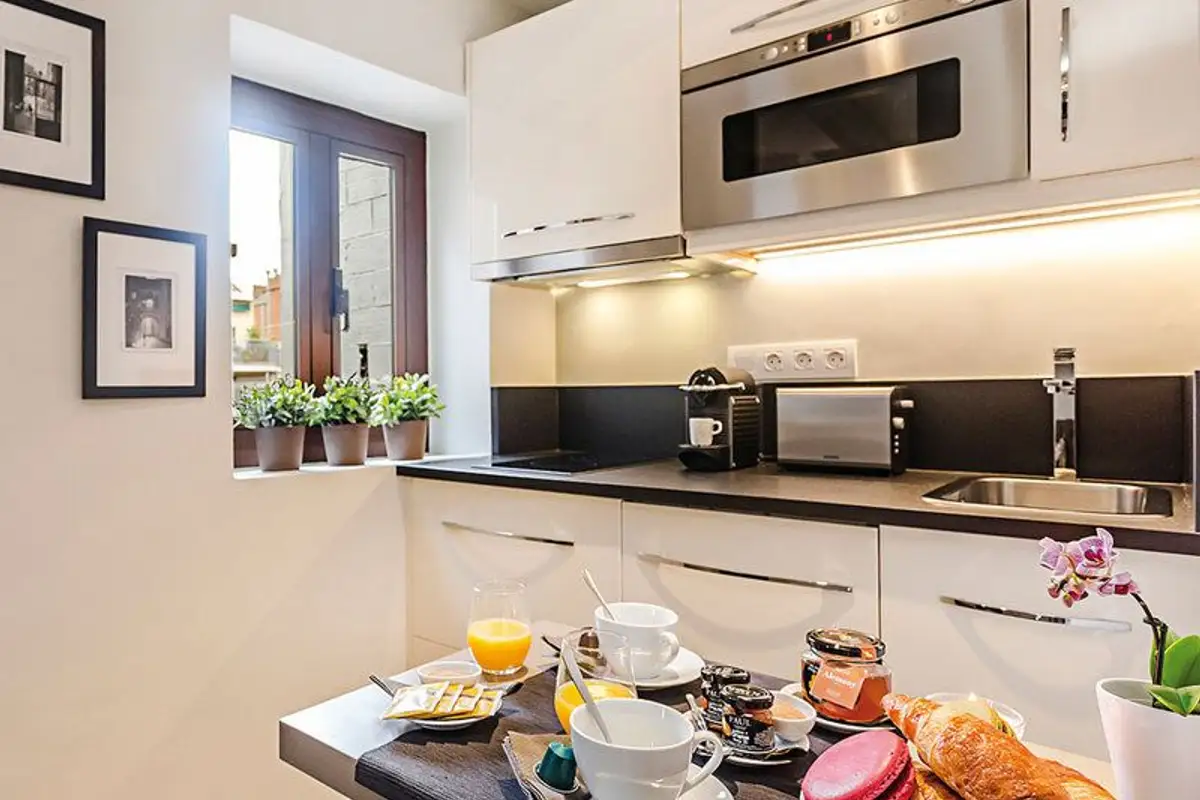
A small 5 sqm kitchen, minimally furnished with white furniture and black countertop accents. Remember! To move freely in any kitchen, maintain a distance of 80-90 cm between pieces, in this case between furniture and table.
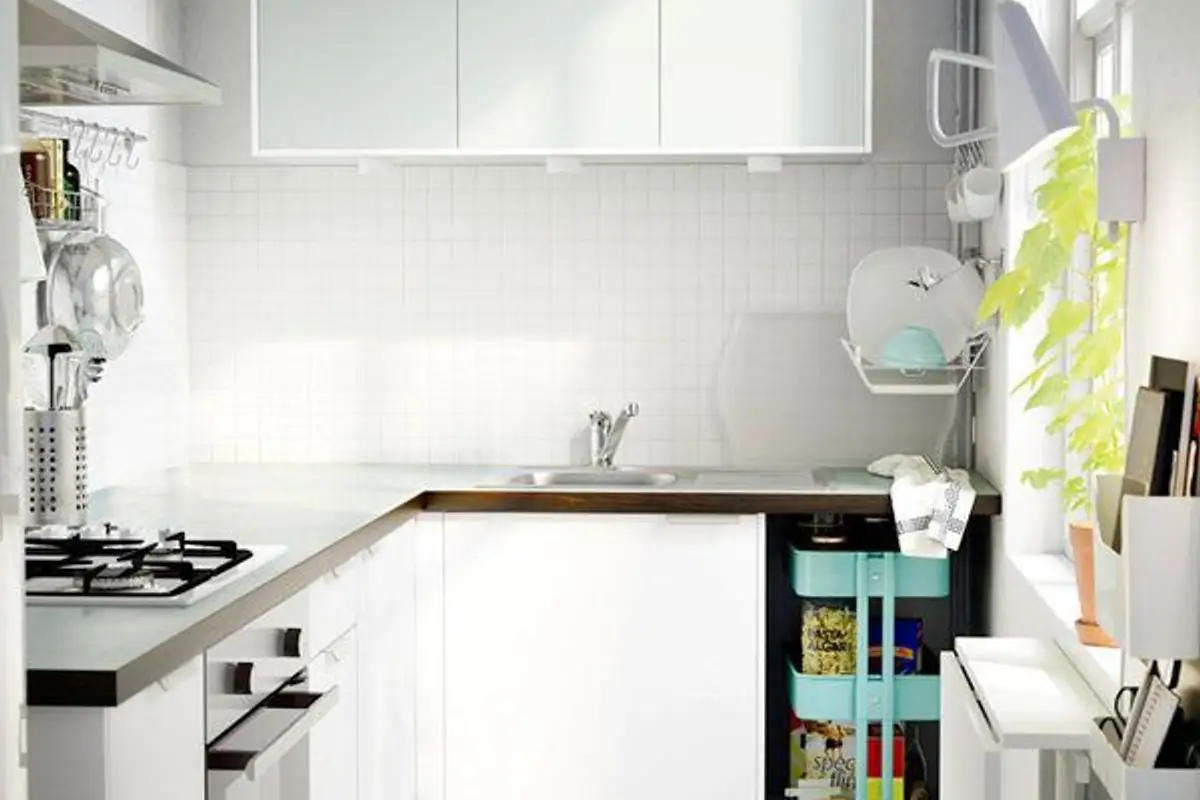
An L-shaped small kitchen, an airy and well-arranged space thanks to the chosen pieces. The feeling of spaciousness is amplified by the white wall opposite the window, unfurnished at the top to avoid unnecessarily overloading the room. Also, opt for furniture with both vertical and horizontal opening.