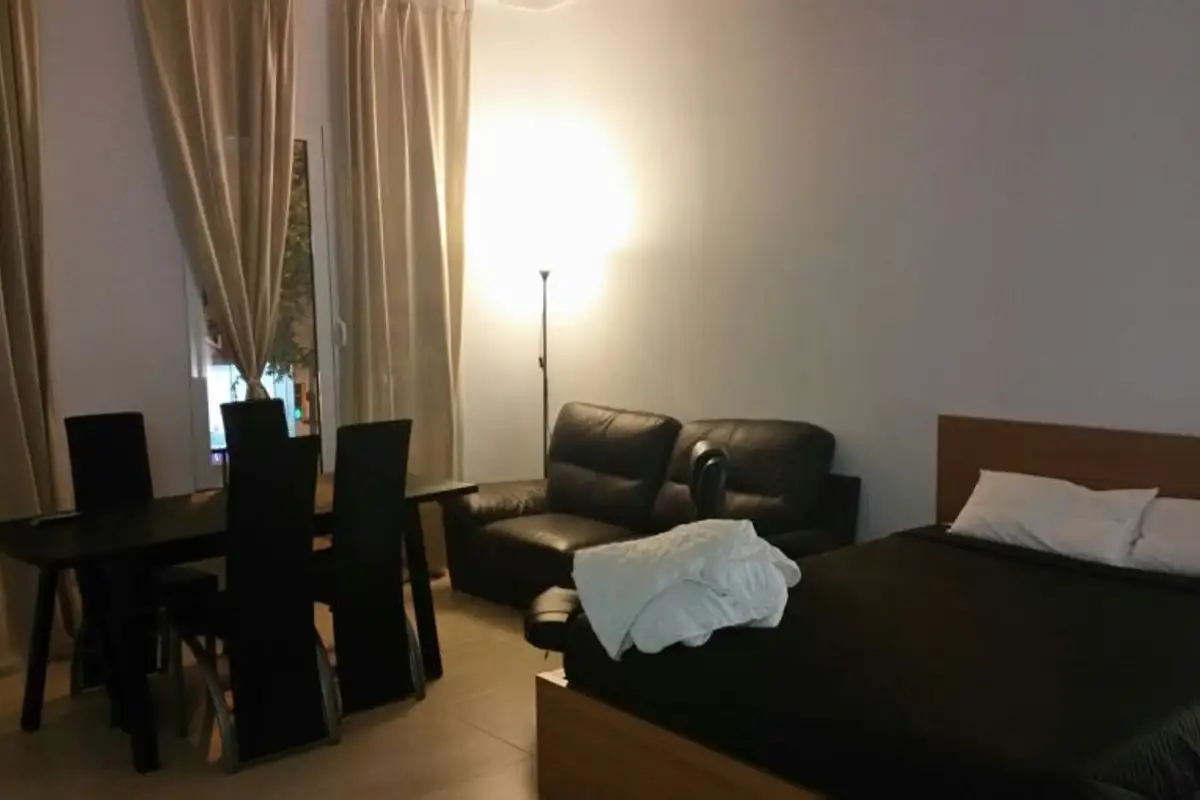
Inspiration can be found in many types of spaces, whether they are studios, studio apartments, spacious houses, or block apartments. Today we propose 2 homes under 40 square meters that have been functionally and tastefully redesigned.
Daniela, the designer who handled both projects, had the task of rethinking these spaces in a modern, current style with well-defined functions. The changes were made at the level of furniture, decorations, and accessories. You will surely find ideas that you can apply to your own home.
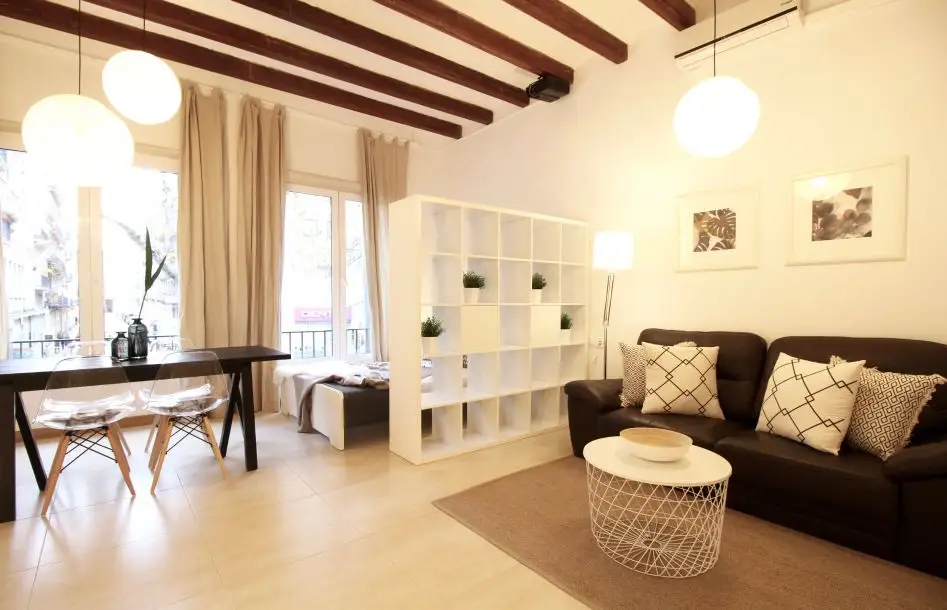
In the first studio, Daniela worked on reconfiguring the areas so that the sleeping area could be easily delimited from the rest of the room; a dining space was also needed, which could also be used as a desk. The kitchen also needed a new look, more unified and aesthetically pleasing, being the first function you come into contact with upon entering.
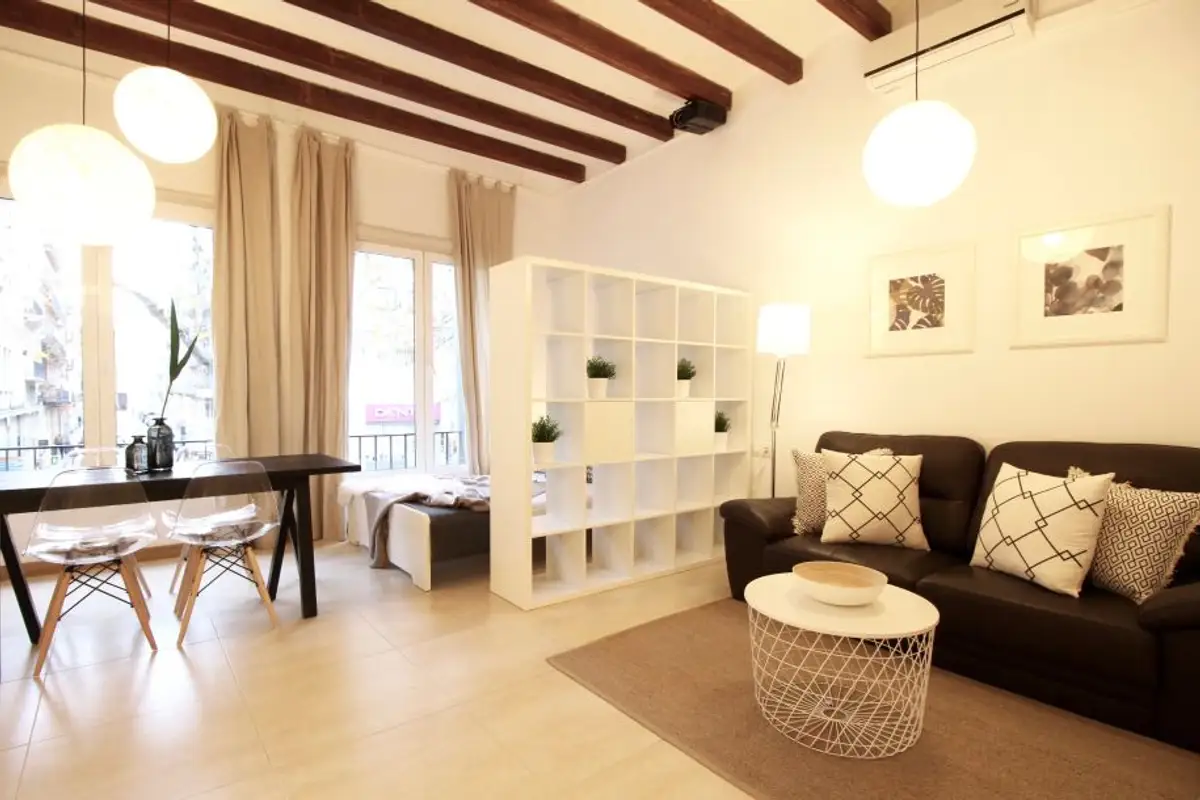
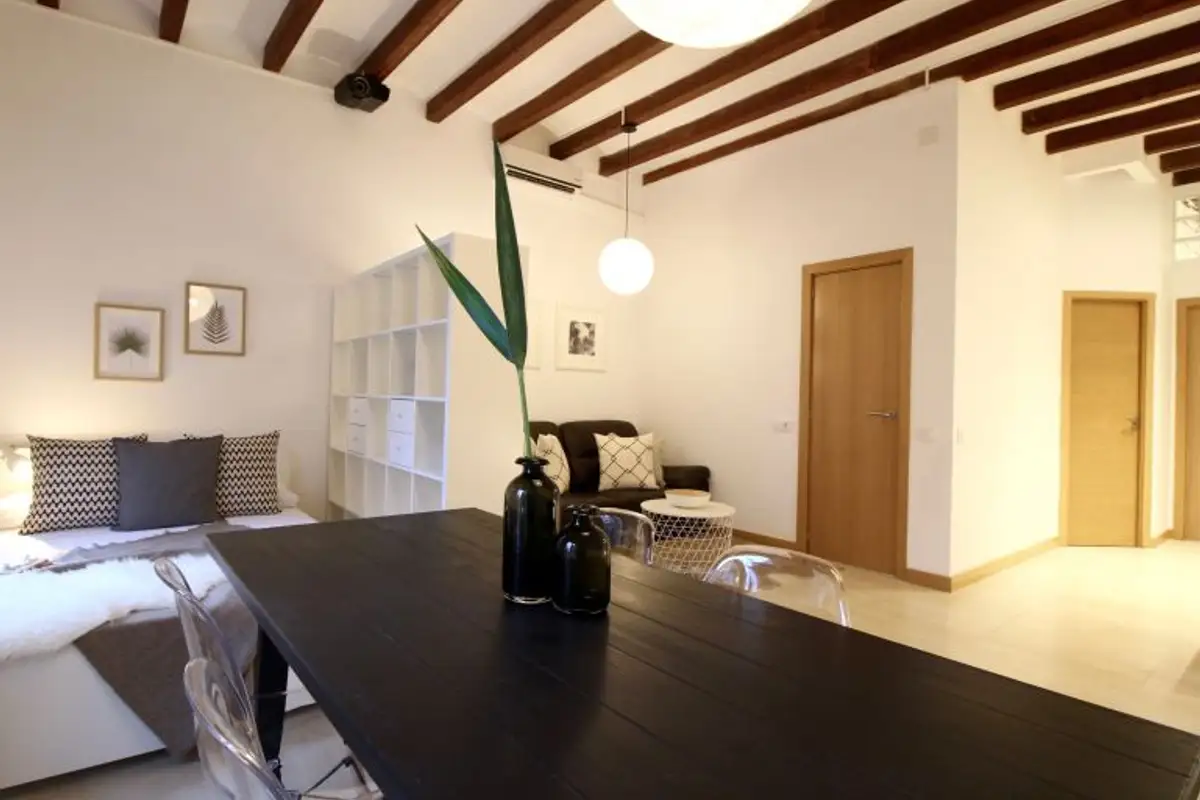
The exposed wooden beams existed in the layout. They were highlighted by painting the rest of the space white, and the light fixtures make you look up and admire them.
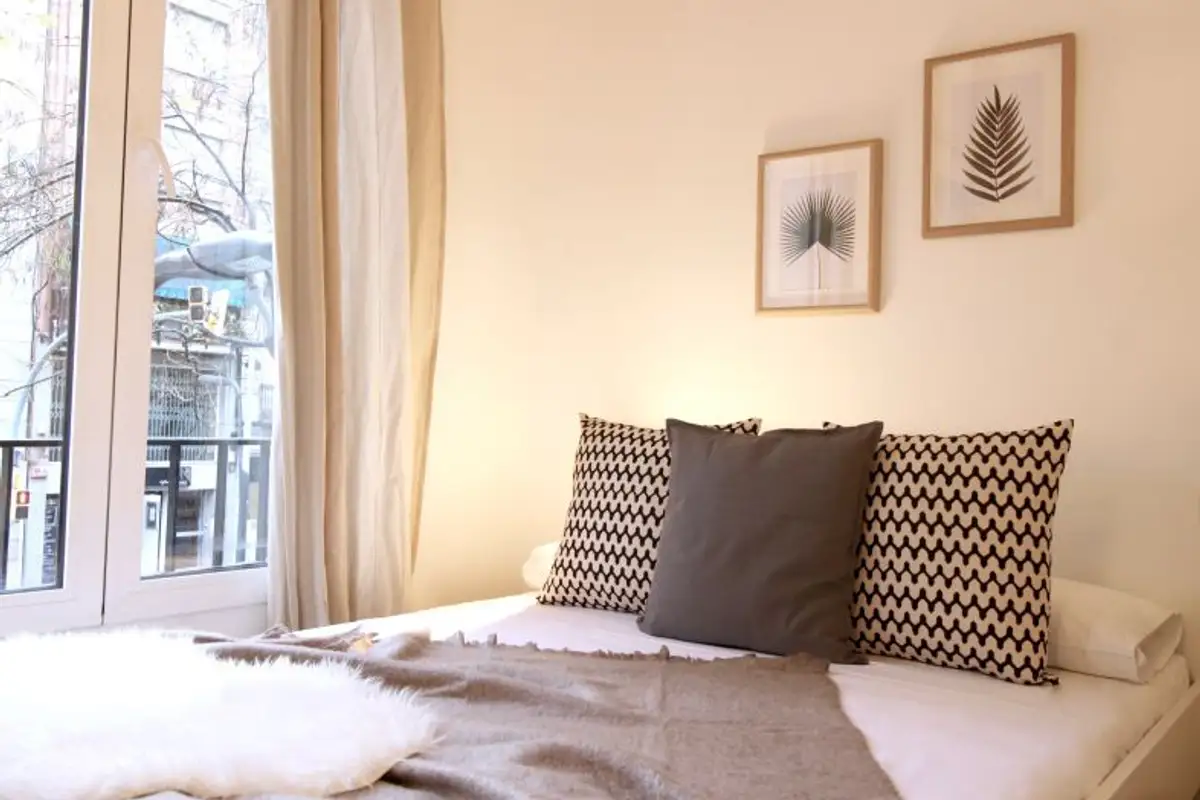
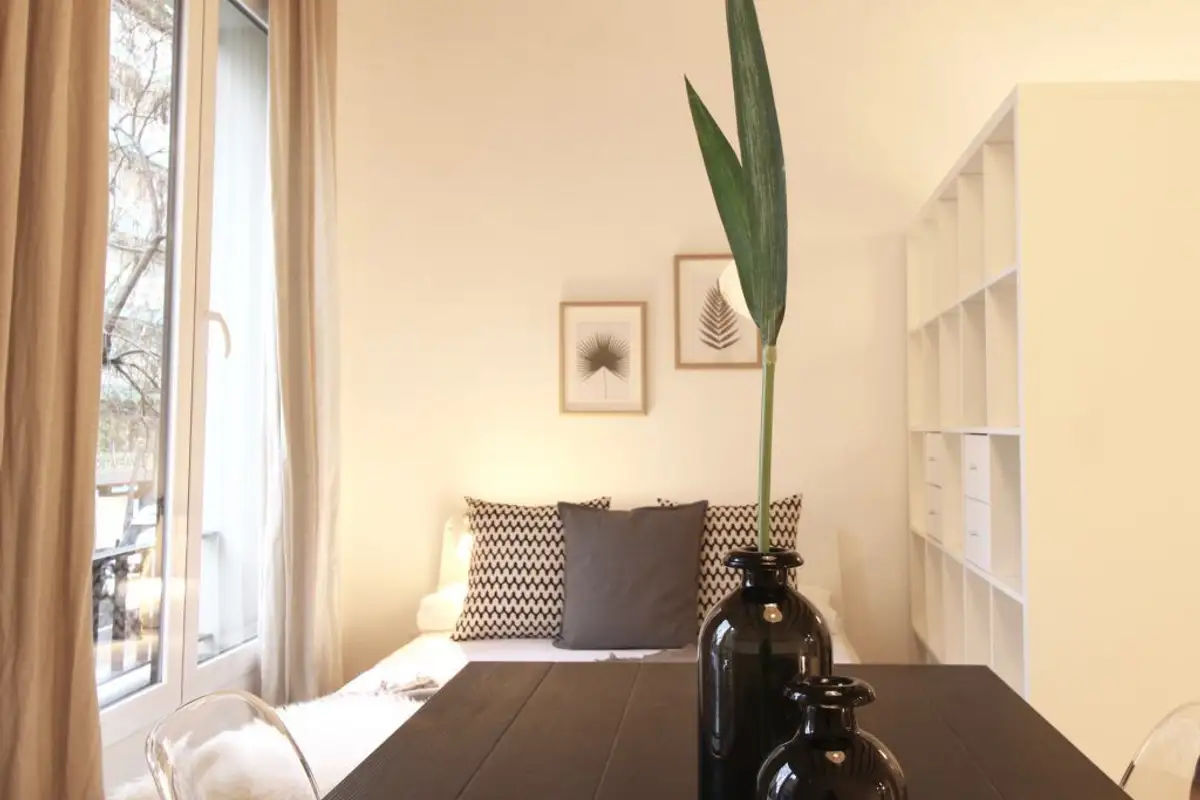
The bed was moved to the window and delimited by a medium-height bookcase with open storage. Next comes a sofa and a floor lamp with a coffee table that together create the idea of a living room.
Also at the window, opposite the bed, Daniela designed a small dining area with transparent chairs and a suspended light fixture with oversized globes that serve to highlight the decor created.
In the second makeover, the principle applied was similar, only the space in this case was smaller. And here too, what Daniela managed to achieve is as successful as possible. From the room furnished with a sofa bed that can be extended and arranged as a bed, to the bathroom and kitchen equipped with the minimum of comfort. The images speak for themselves.