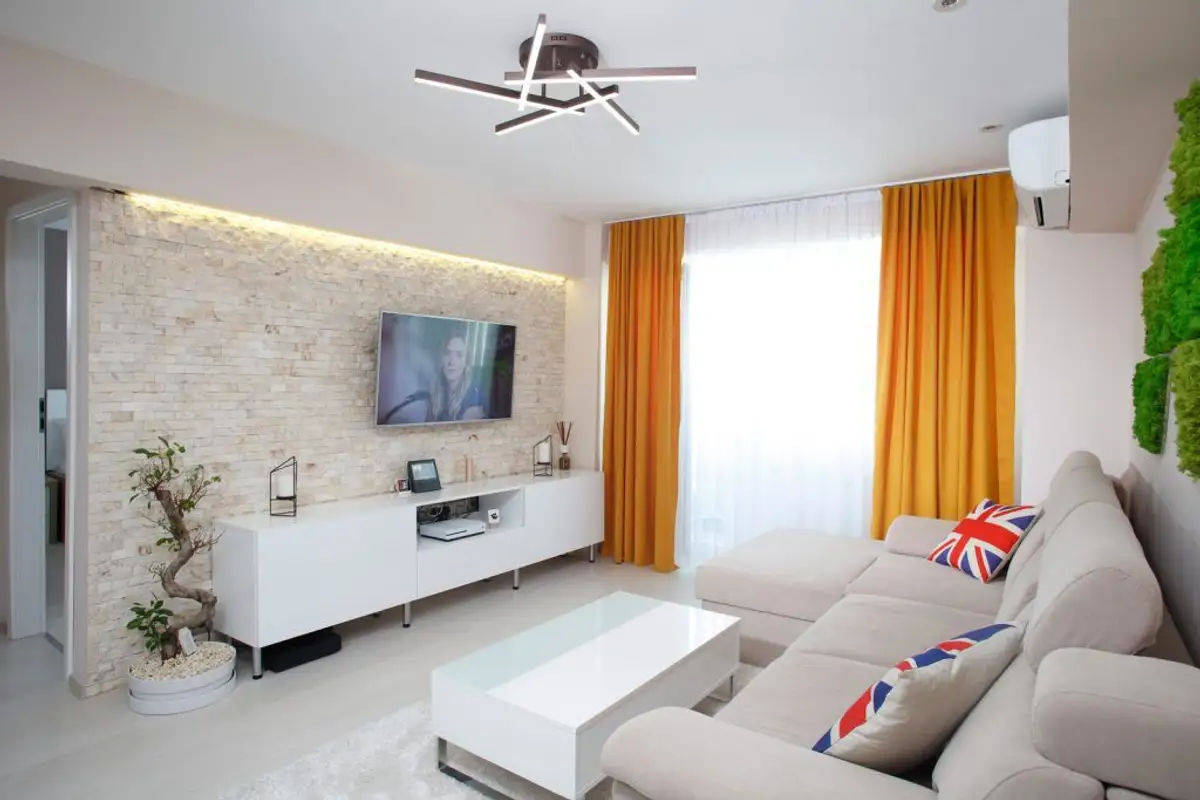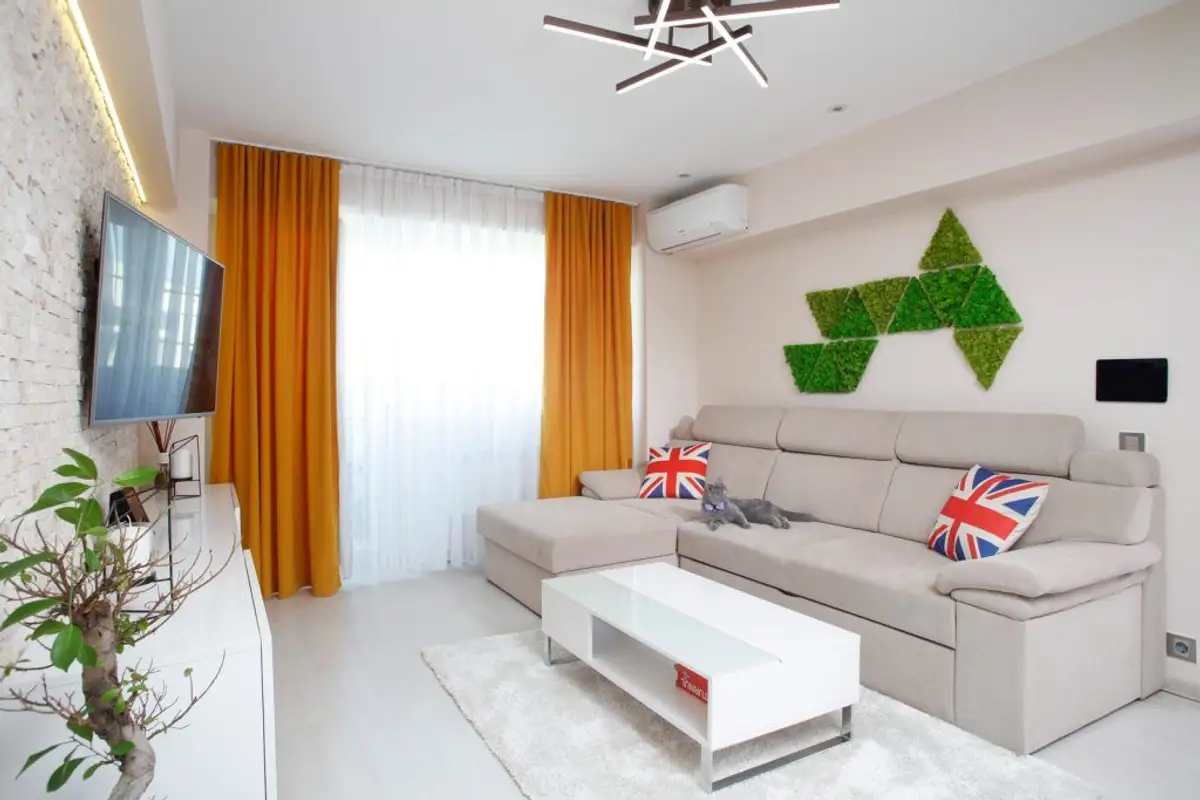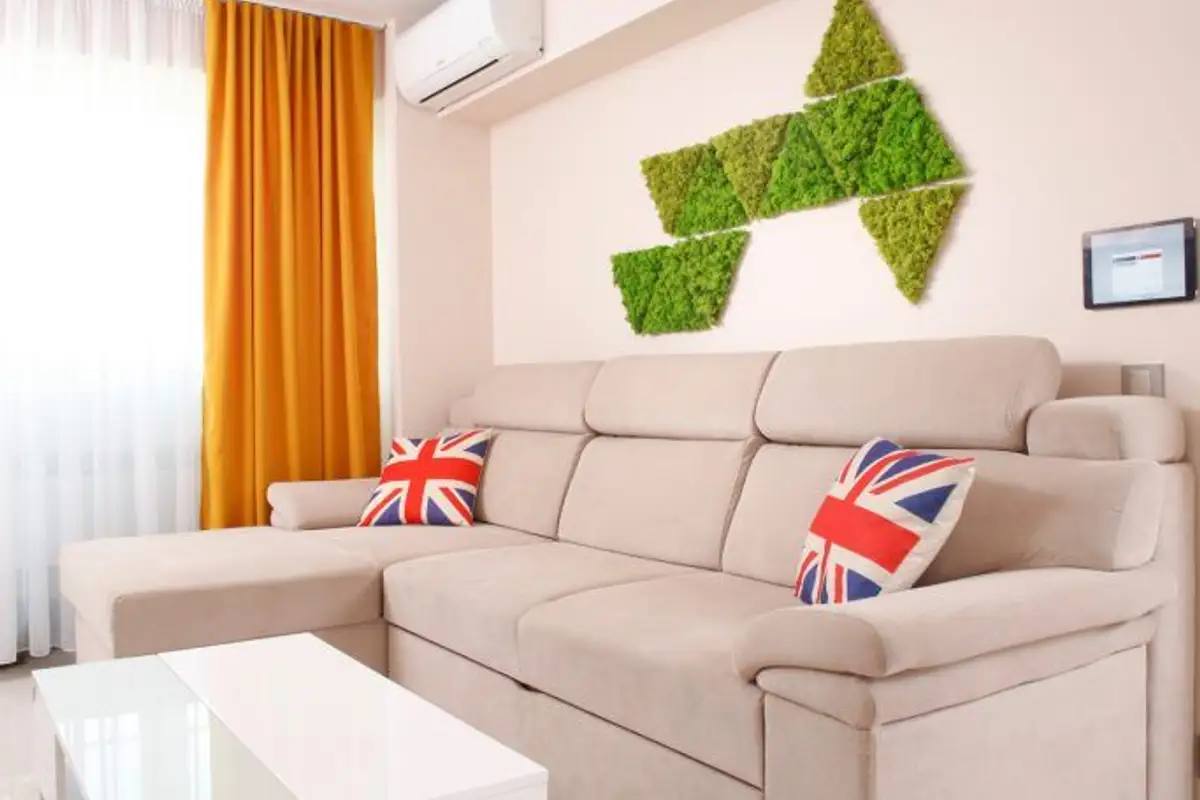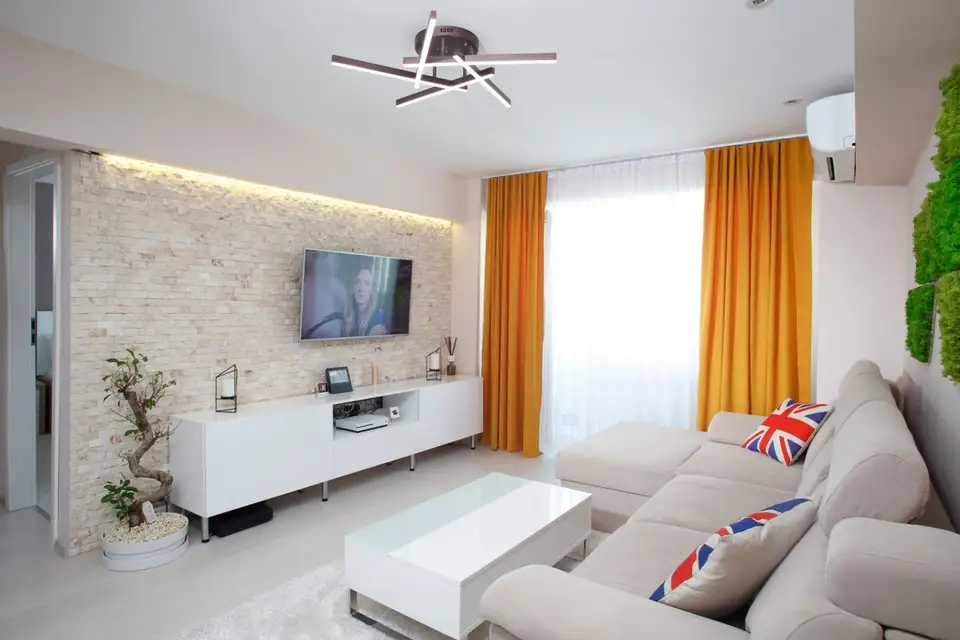
With only two rooms and 56 square meters, the Bucharest apartment, whose design bears the signature of architect Cristian Patrascu, appears much more spacious and bright thanks to the carefully chosen finishes and attention paid to details.
Opening up the GalleryBeneficiarii, a young family, desired a style as simple as possible but also refined and tailored to their needs, with an emphasis on the balance between aesthetics and functionality.
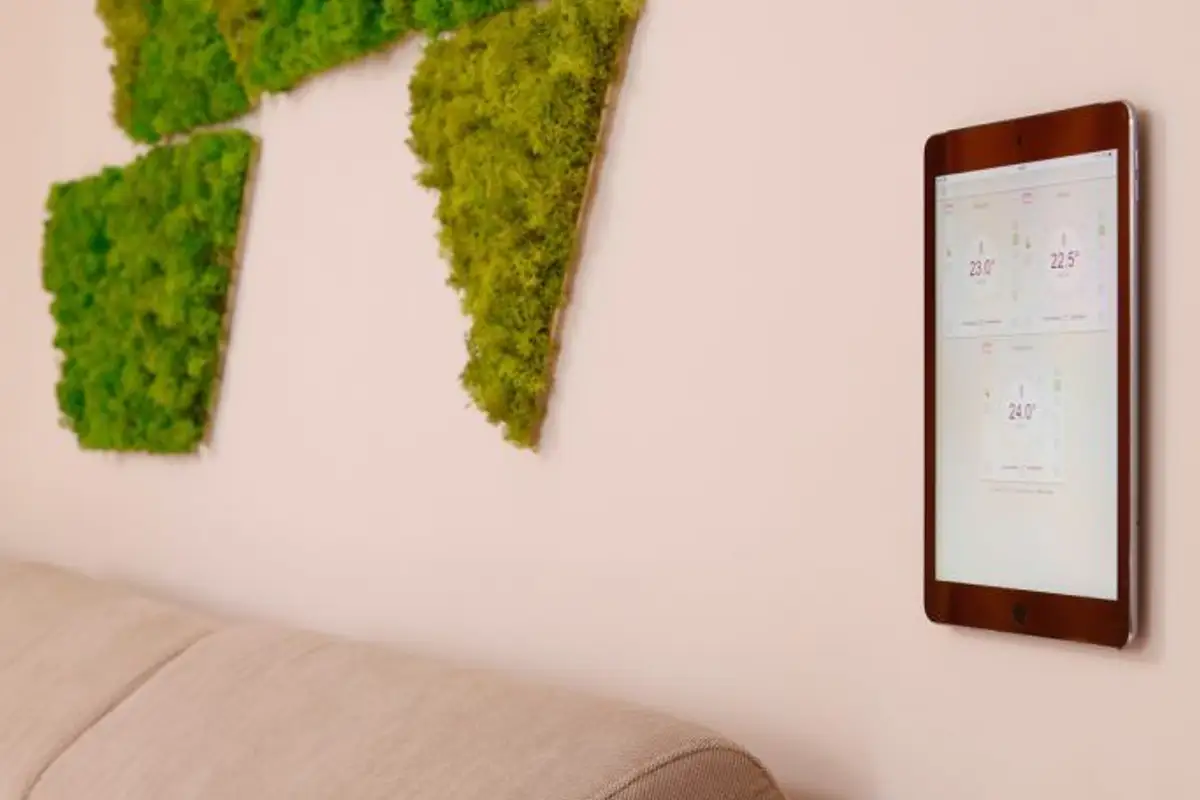
Being programmers, they are passionate about technology, which is reflected in the integration of smart tech elements into the home's design, from the heating system to the possibility of controlling the lighting.
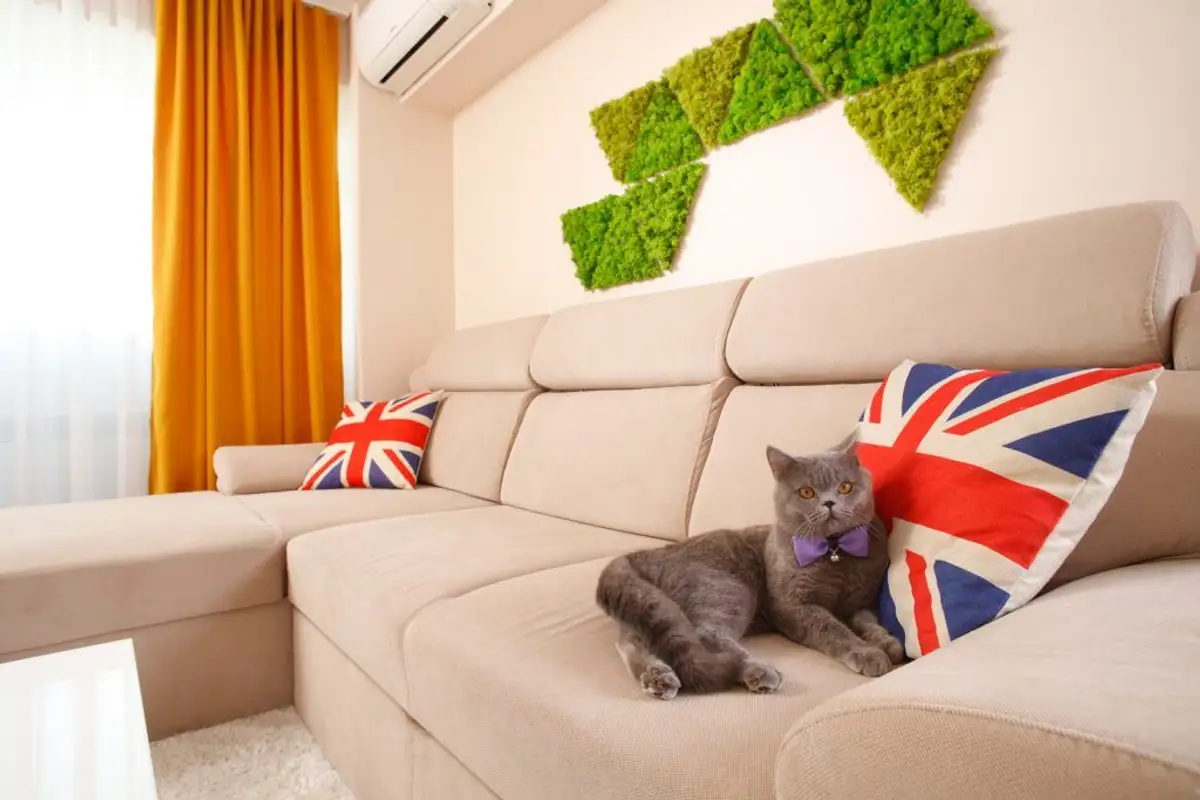
After living for more than two years in London, the owners wanted their interior design to incorporate decorative elements that would remind them of that period in their lives. This desire, along with the need to integrate technology into their home life, laid the foundation for the development of the architectural concept.
Considering the limited space of the apartment, the architect opted to remove the wall that initially separated the hallway from the living room to visually enlarge the space and create a functional layout where the areas communicate efficiently and harmoniously.
The color palette was carefully studied; a minimalist direction was proposed, with neutral colors, using shades of white, gray and beige that predominate throughout the apartment, in line with the modern ideal of simplicity, clean lines and a neutral background for symbolic decorative accents.
A modern, technologically advanced bathroom
The bathroom follows the chromatic concept, being dominated by the white of the furniture and the chrome finish of the faucets, highlighted by the cream shade of the tiles and faience. The key element of the bathroom design is the smart tech mirror, which displays the time, calendar, weather forecast, etc.
According to the architect, "the bathroom also does not deviate from the process of simplifying the beneficiaries' daily lives through technology.
Designing a cheerful entrance hall
Designed for a young, cosmopolitan family, the hallway refers to a public space, full of life, like a cafe or a decorative detail in a restaurant. The mirror with wooden ribbing applied, which continues on the ceiling, together with the selection of light fixtures with exposed filaments, create a pleasant, youthful and energetic atmosphere.
The custom-made furniture, with doors that open by pressing and the insertion of a yellow-neon shelf, signals the modernist direction of the entire design.