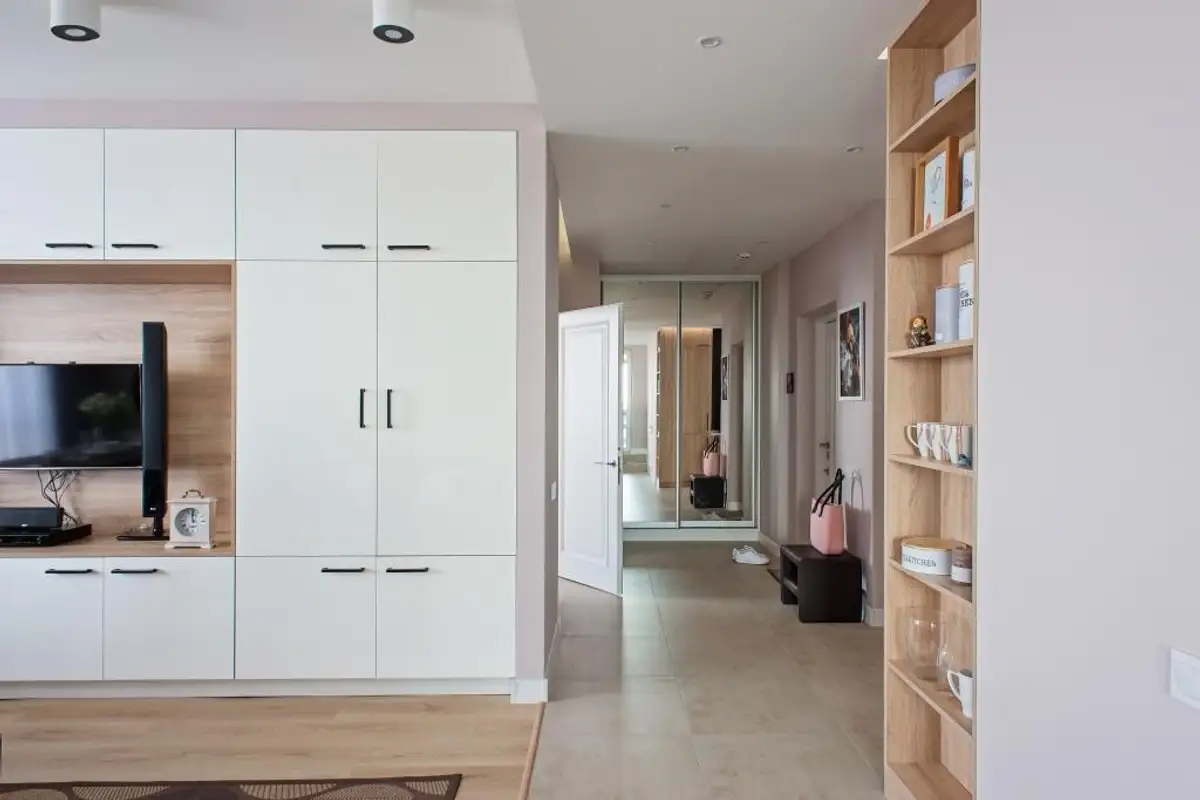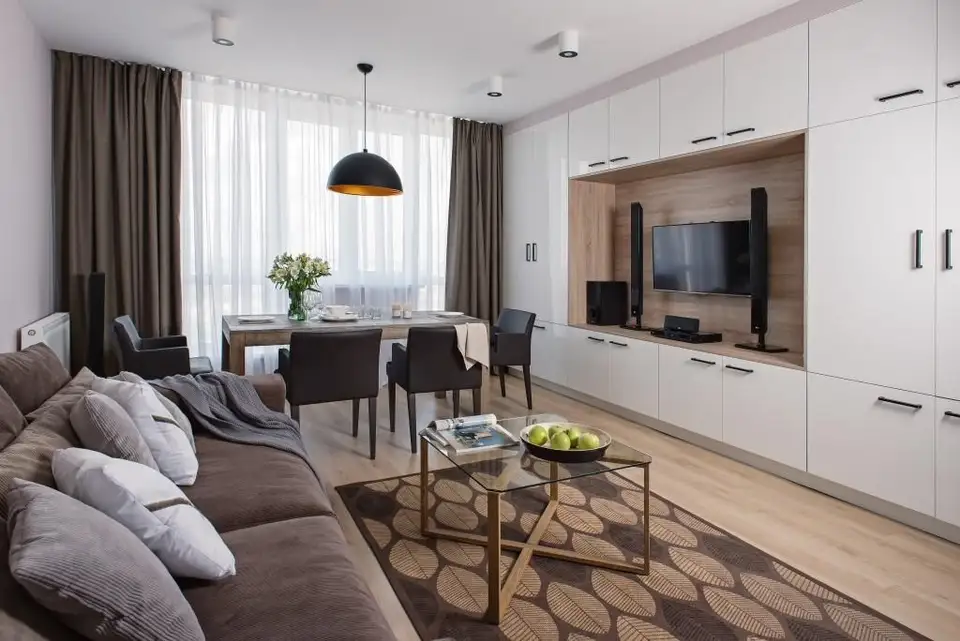
The apartment we are focusing on today is designed by Sohointeriors, a design studio from Russia. In a relatively small space of 55 square meters, as this apartment can be characterized, the intervention of a designer has made its presence felt.
The bedroom is an extension of the studio, becoming now a room with its own functionality. Access to each space is easy, being done from the hallway that visually and functionally connects all the rooms in the apartment.
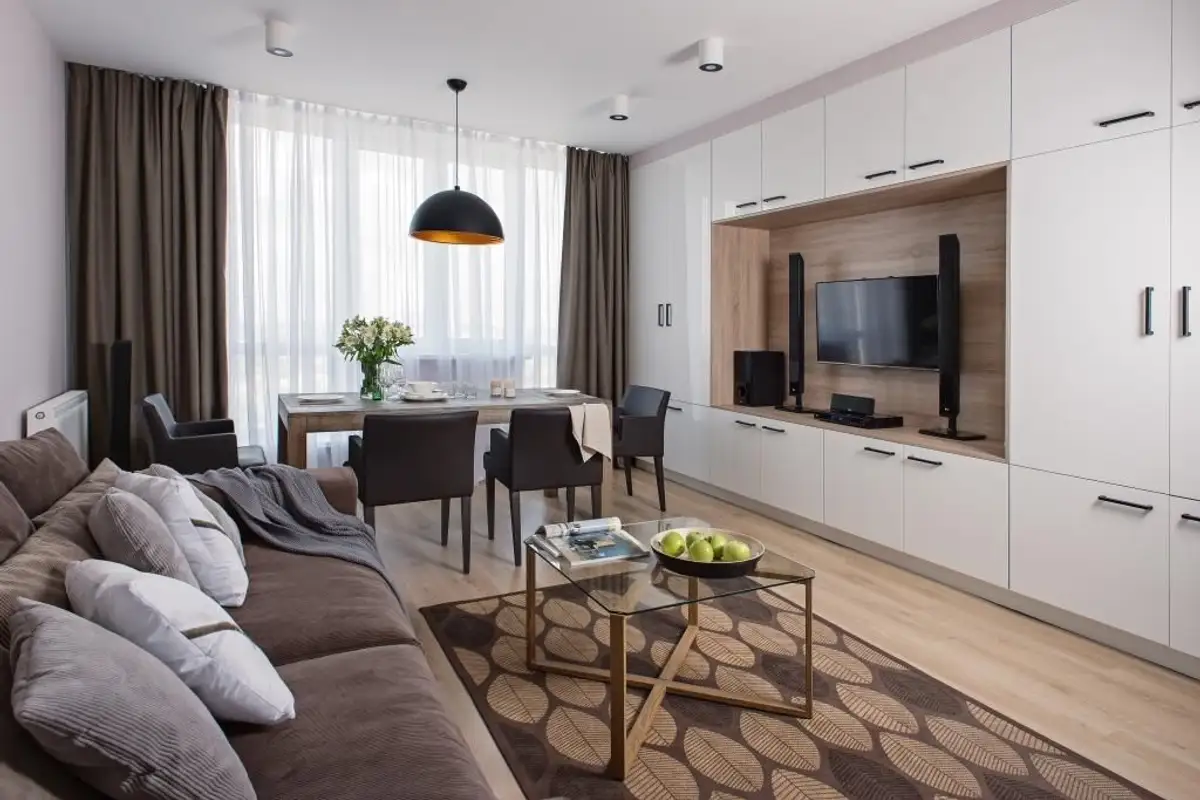
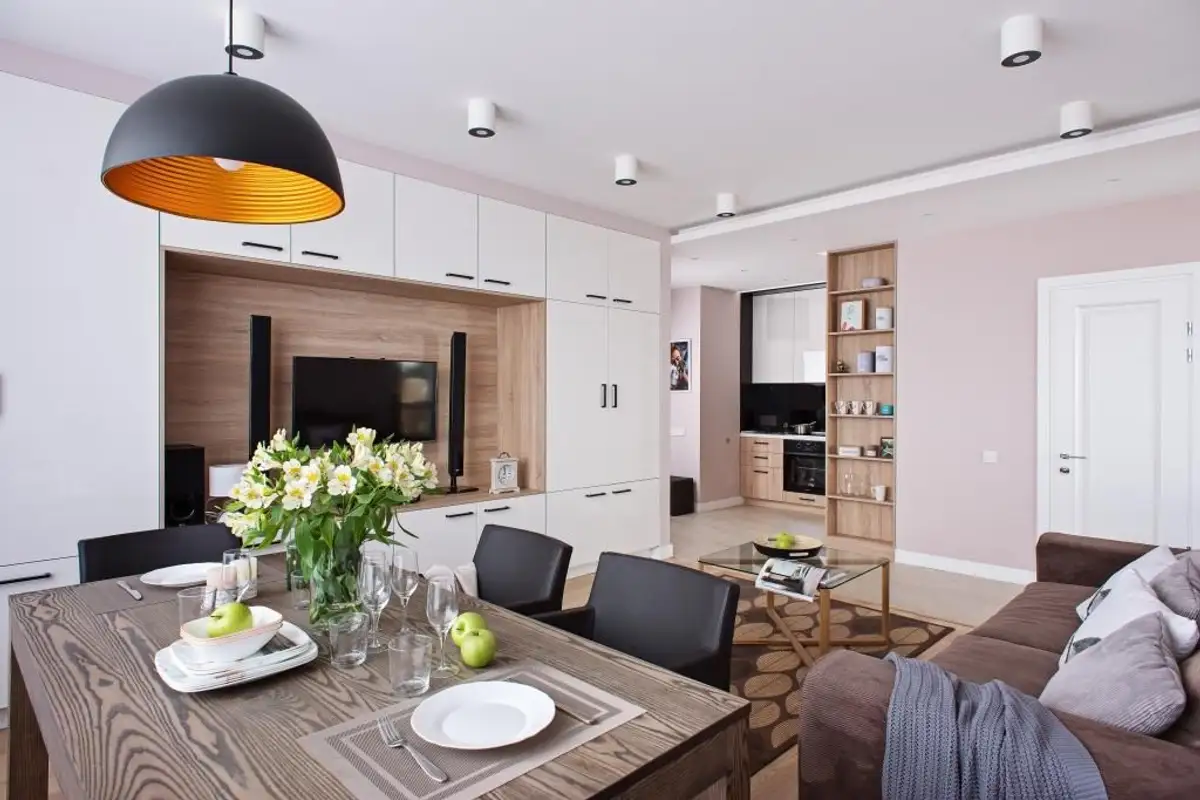
The studio is airy, furnished with functional and modern furniture in which a multitude of pieces are built-in to facilitate movement and avoid overloading the space with furniture.
The color scheme includes a lot of white and neutral shades combined with natural wood. This palette contributes to the feeling of brightness and airiness that it brings to the space.
The same type of wooden flooring was used in the living room and bedroom to accentuate the comfort in these areas. In the bedroom, wood was also used on half of the wall behind the bed, avoiding the feeling of fragmentation and visually expanding the space.
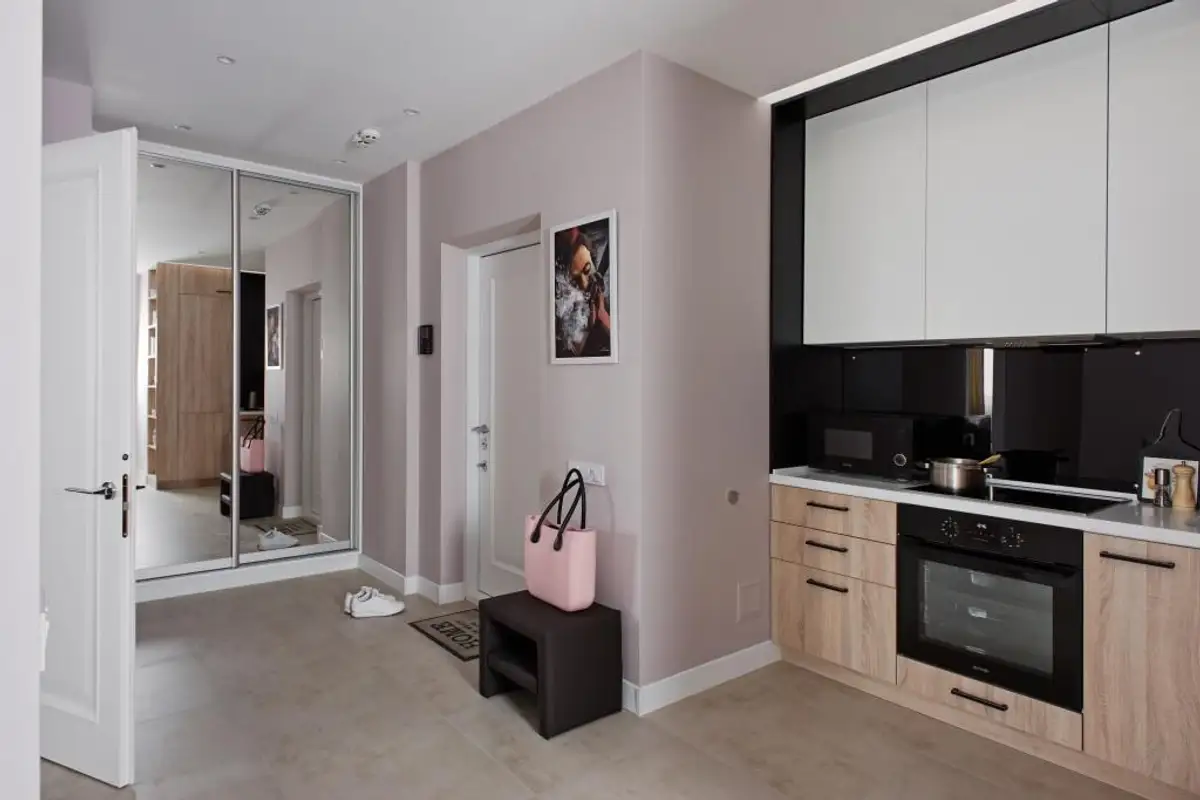
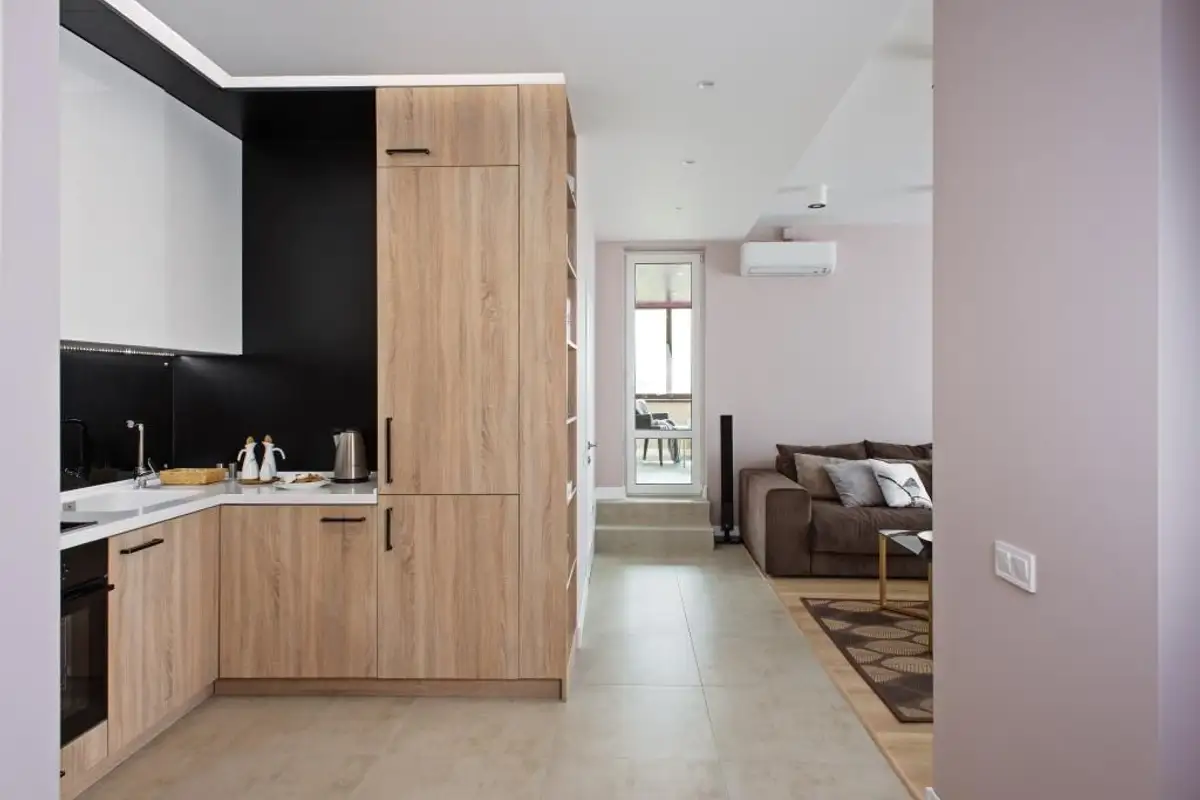
In the kitchen and the entrance hall, tiles delimit these spaces visually from the living room. The bathroom and the relaxation area on the balcony have their own type of tile, but in the same warm, neutral tones.
The living room evolves into an extension of the kitchen which integrates the dining area. The furniture maintains the natural look of the wood to which glossy white accents are added. Black chairs and a black wall in the kitchen complete this chromatic pair.
Choosing built-in appliances contributes to good organization of the available space for maximum comfort in modern tones.