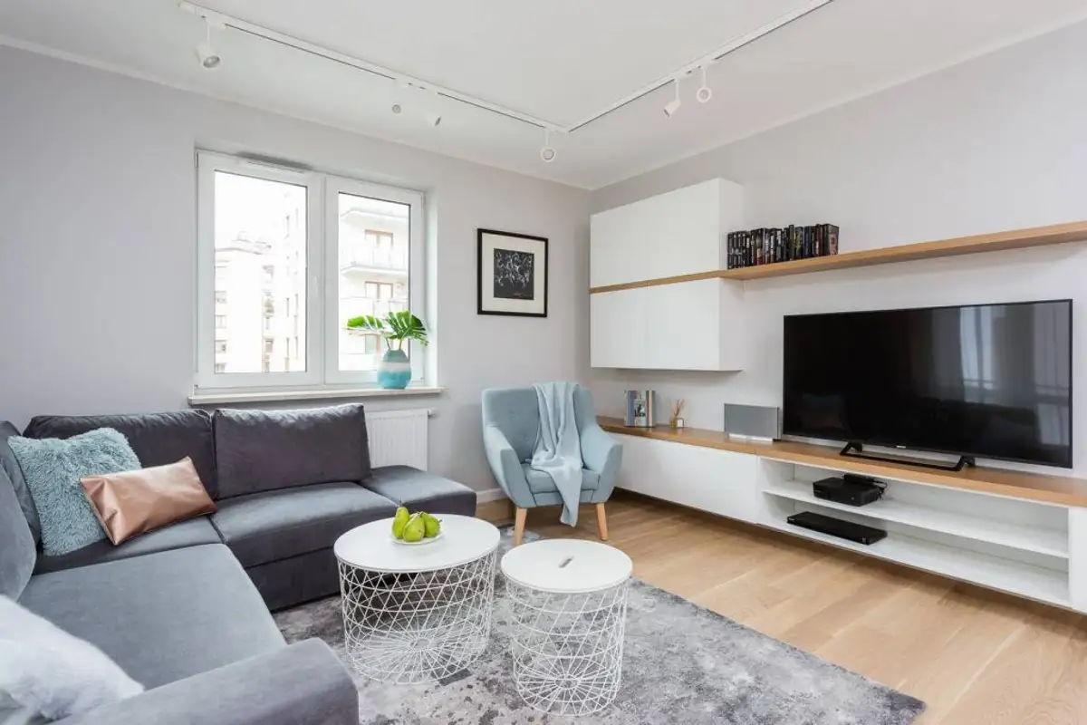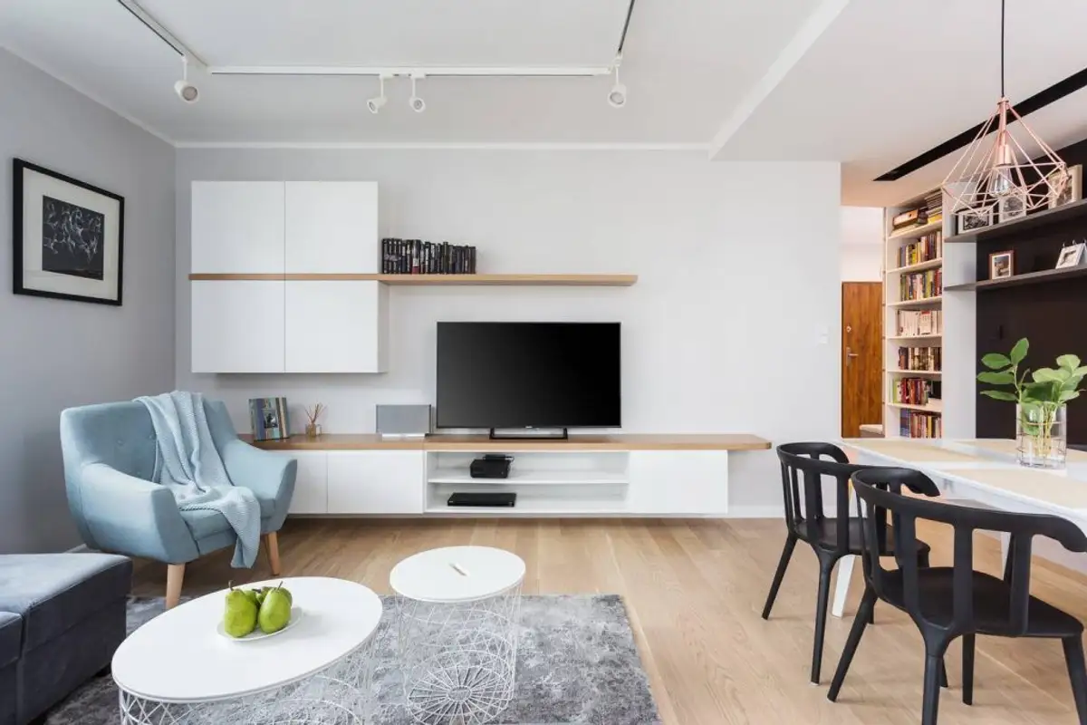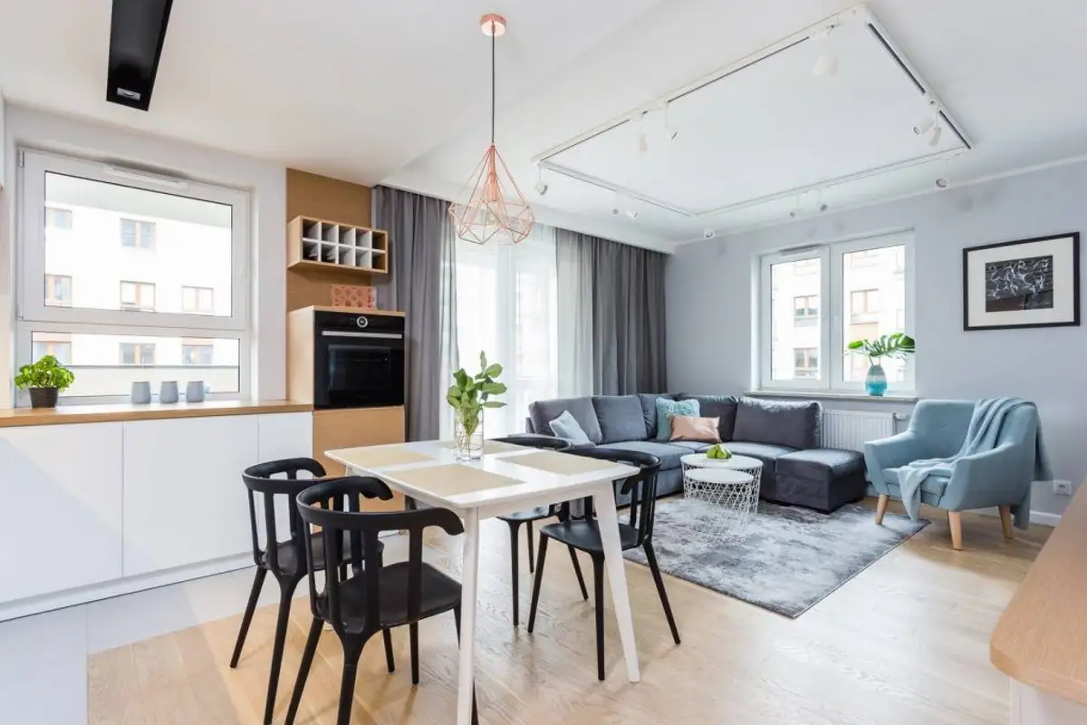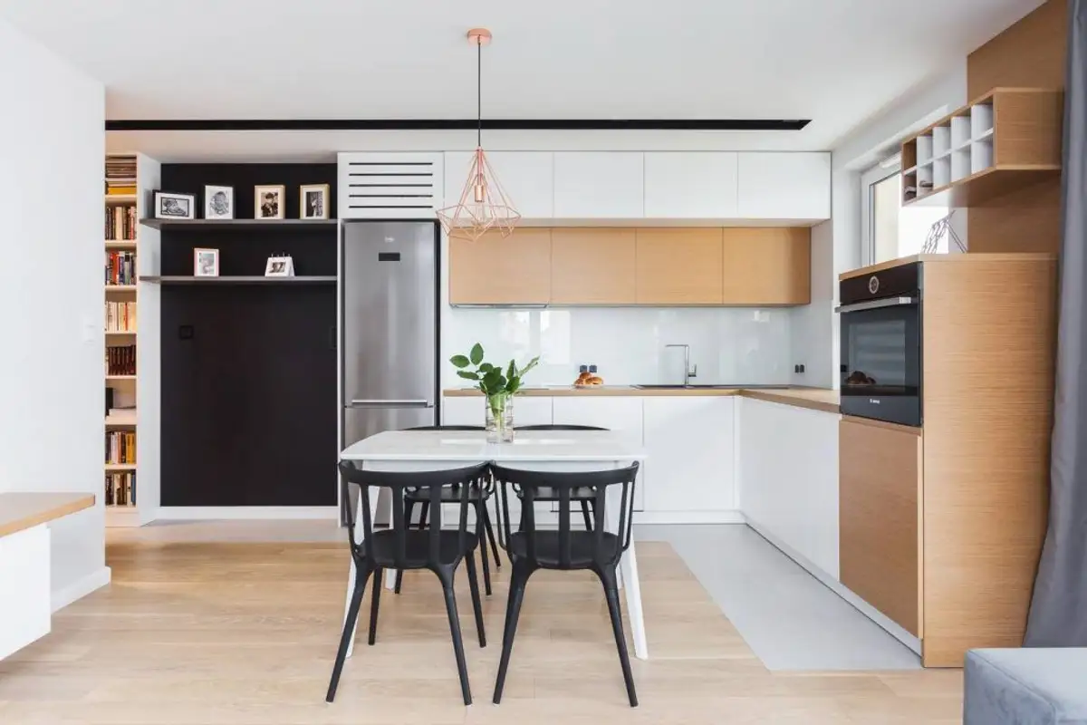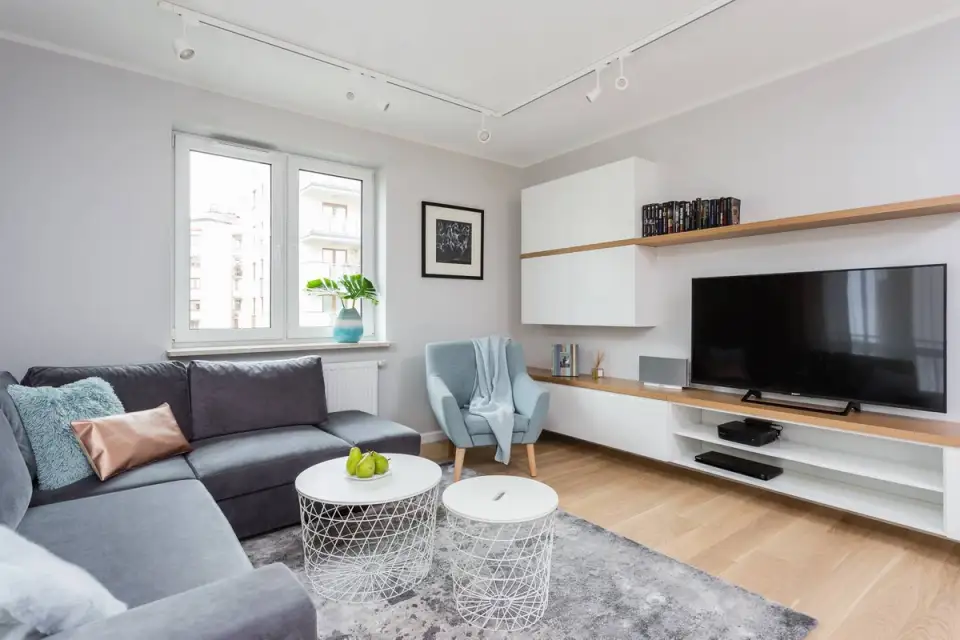
For this arrangement, the beneficiaries wanted a large living area with an open kitchen, quality finishes, all in a current style, in neutral tones.
Opening GalleryThus, the designers sought optimal solutions to harmoniously combine functions in the living room, providing the desired comfort. Spaces are approached minimally. The living room is bright and airy, each area being discreetly delimited, and transitions are natural.
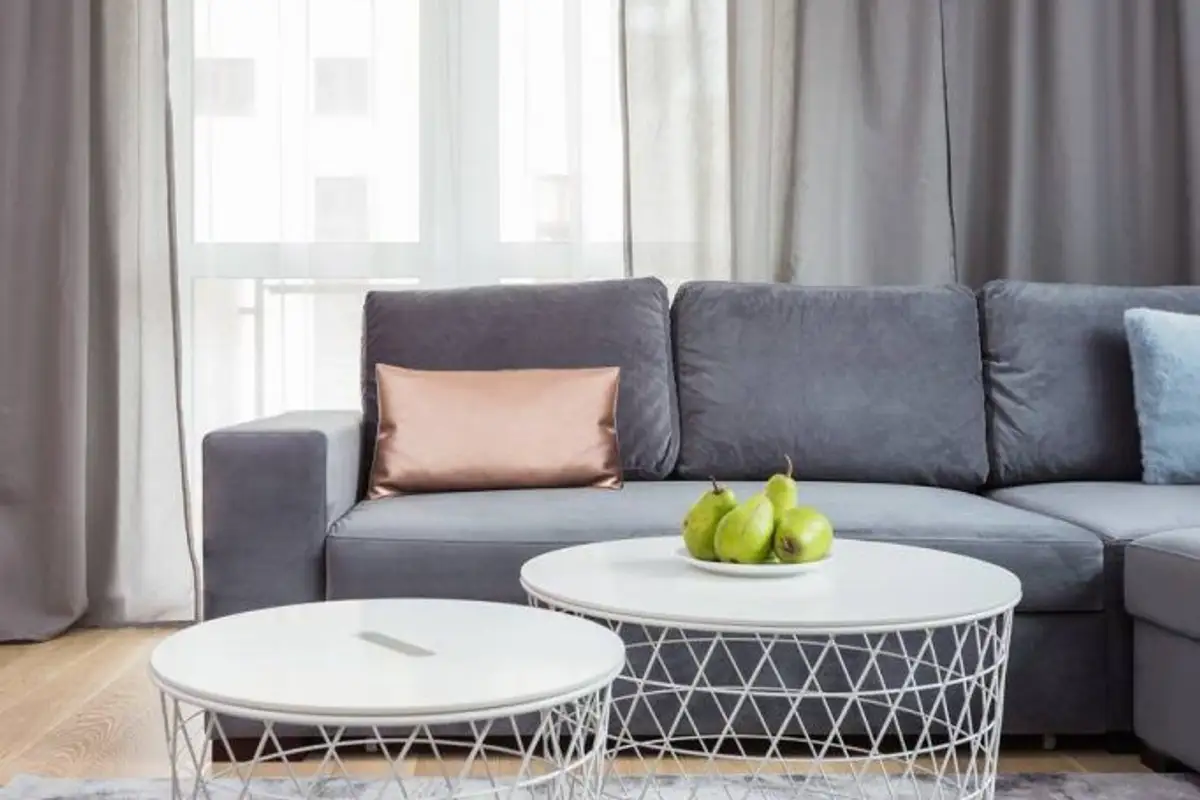
Important are the moments spent together, so the beneficiaries did not focus their energy on a too complex arrangement. Furniture pieces are limited to fulfilling their function – the sofa in the conversation area, the table with chairs in the dining space and in the kitchen, compact furniture equipped with what is necessary for cooking.
For the kitchen, a compact approach was chosen, with furniture arranged in an L-shape, with two rows of cabinets for efficient storage. Appliances are built-in to maintain the visual unity of the room.
Chromatically, white and grays dominate, with black accents, while natural wood essences bring an extra touch of warmth to the arrangement. Small pops of color come from accessories and decorations that brighten up the space.
Because they didn't want a complicated design, but rather an airy and functional one, each function of the home developed around this idea. In the bedroom we also find the same Nordic-style approach, with black or brown accents. For an extra texture, the wall with the bed was clad with tiles that imitate brick.
Curtains and bedding, as well as nightstands or headboard, reprise the line of the current design that we find developed throughout the entire arrangement.