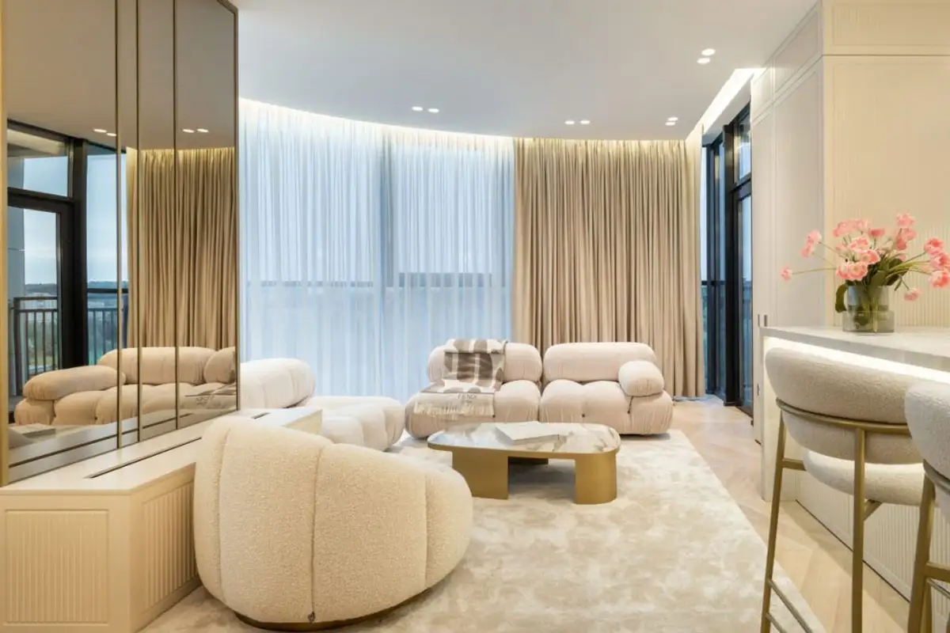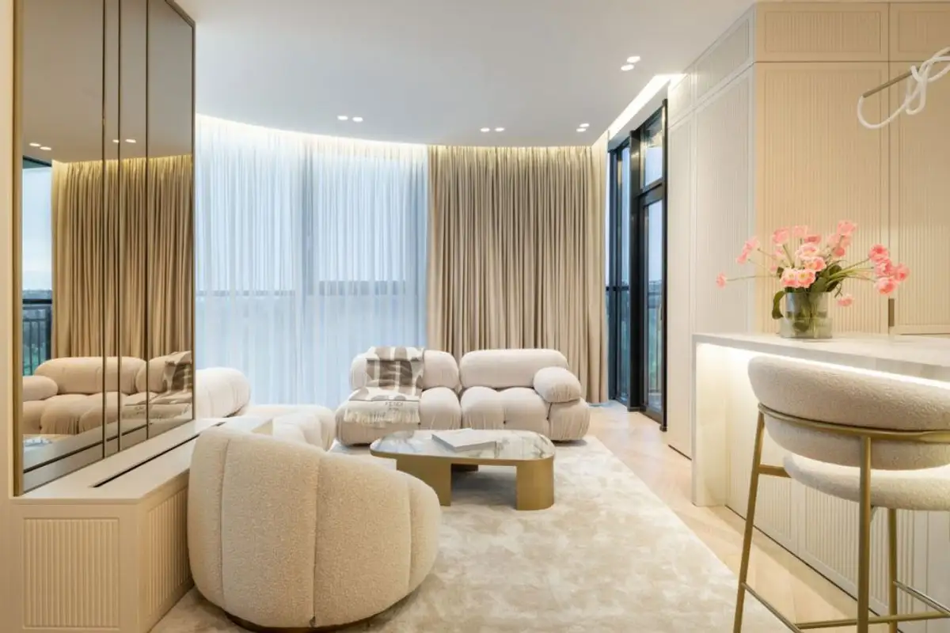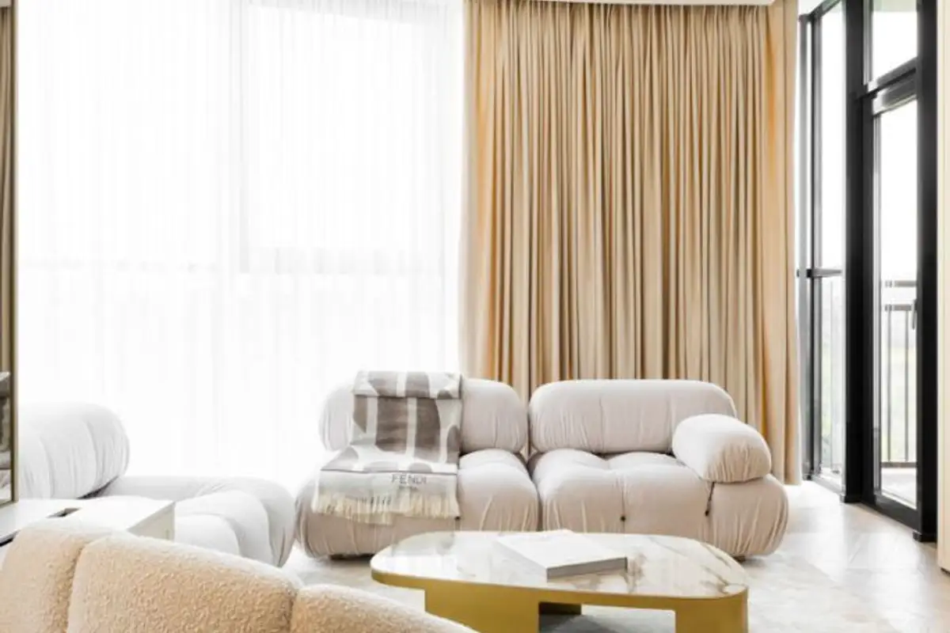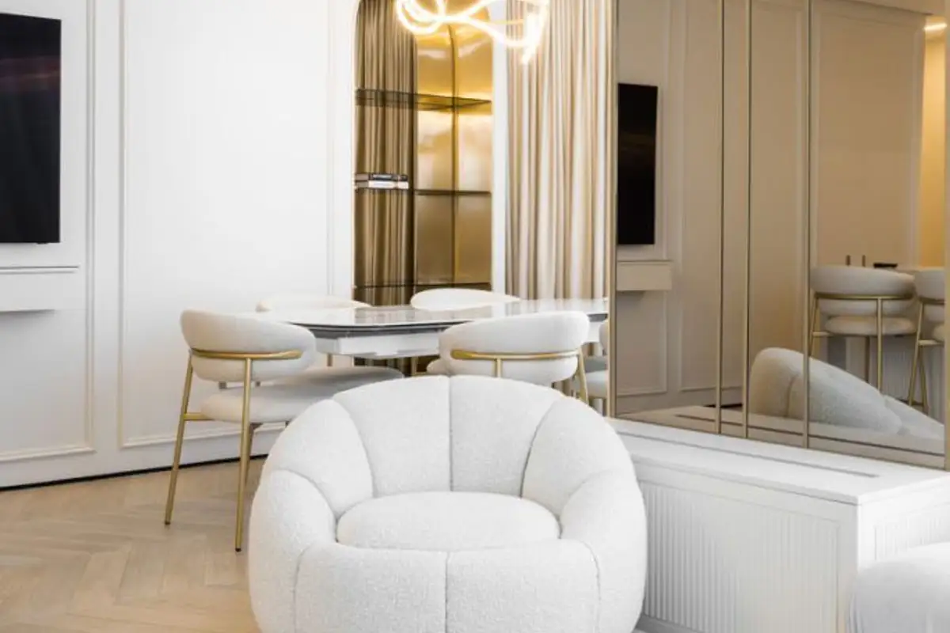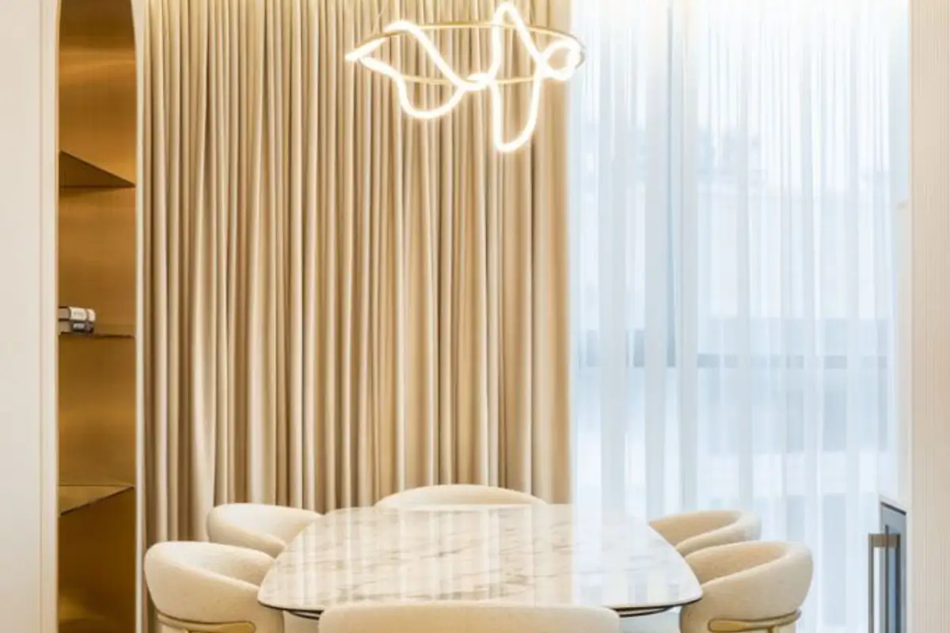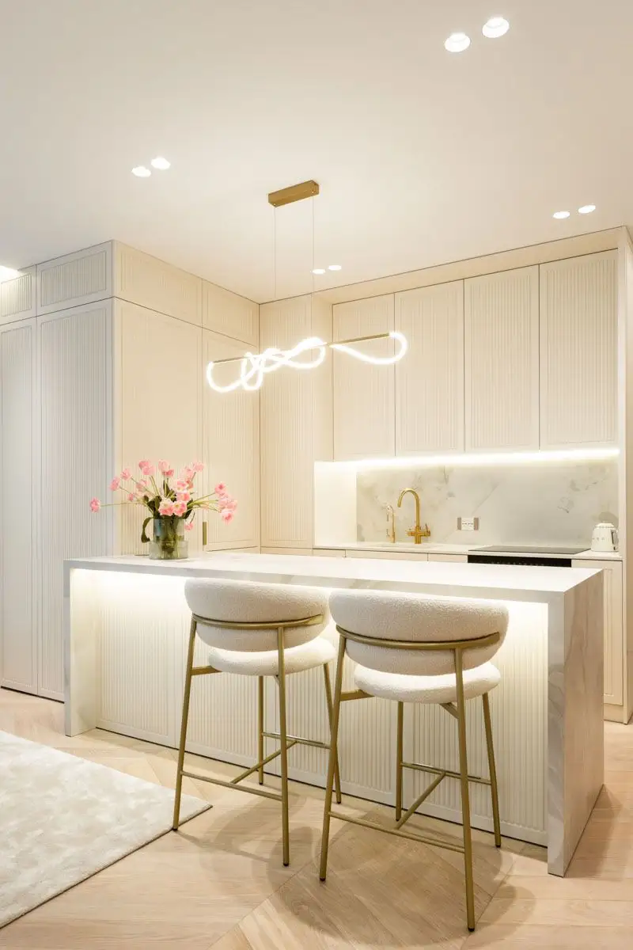
The story of this 110 square meter apartment in Chisinau revolves around the idea of elegance, with a focus on comfort and functionality.
Open Gallery Architects from AB+Partners successfully managed to respond to all the needs of the owners while reflecting their personality in the design style.
“In the case of this apartment, we modeled the space planning according to the client's requests in order to fit all the necessary areas within the living space. The kitchen, dining room and living room were integrated into an open space. To ensure a sense of space, we paid particular attention to the scaling of the furniture.”
The color palette relies on neutral, extremely elegant, timeless colors: we find warm shades of beige and cream, glamorous gold accents and plenty of white, in various textures.
Every corner of this home has been given the attention it deserves, but the star of the design remains the master bedroom with the included dressing area. Designed in simple geometric lines, as airy as possible, it surprises with the delicacy of the textures and details used. The wall cladding with the headboard panel mirror visually enlarges the space and makes it appear brighter.
The master bathroom continues the same stylistic line, with white predominating and gold metallic accents. The freestanding bathtub is highlighted by the background wall, clad in backlit Onyx (illuminated with LED strips on the back, the effect is surprising).
Year: 2022
Area: 110 sqm