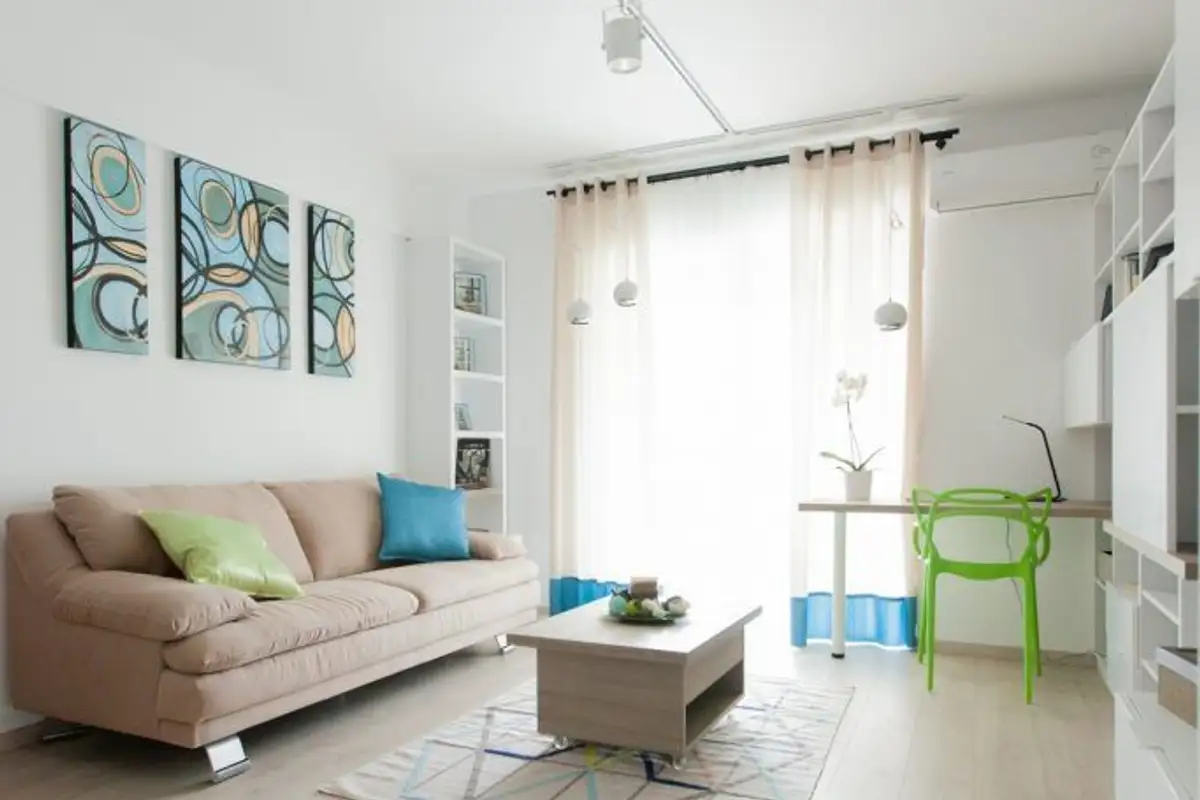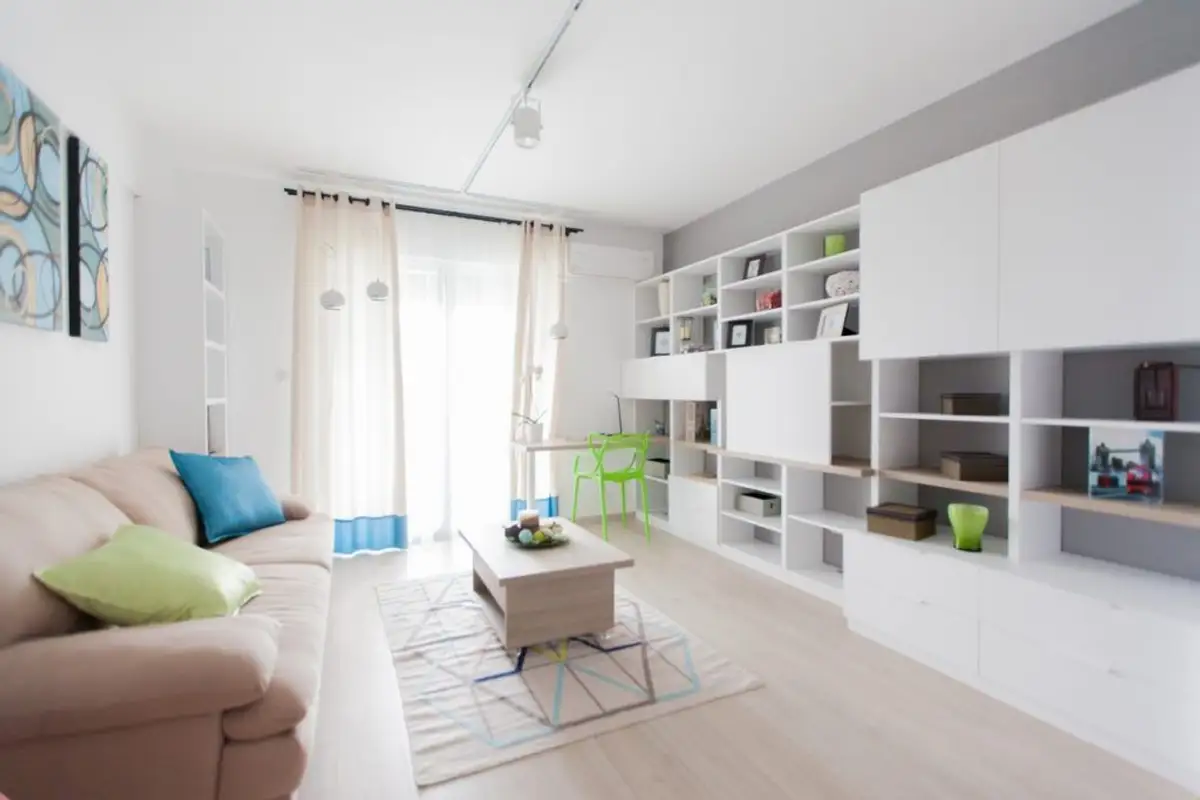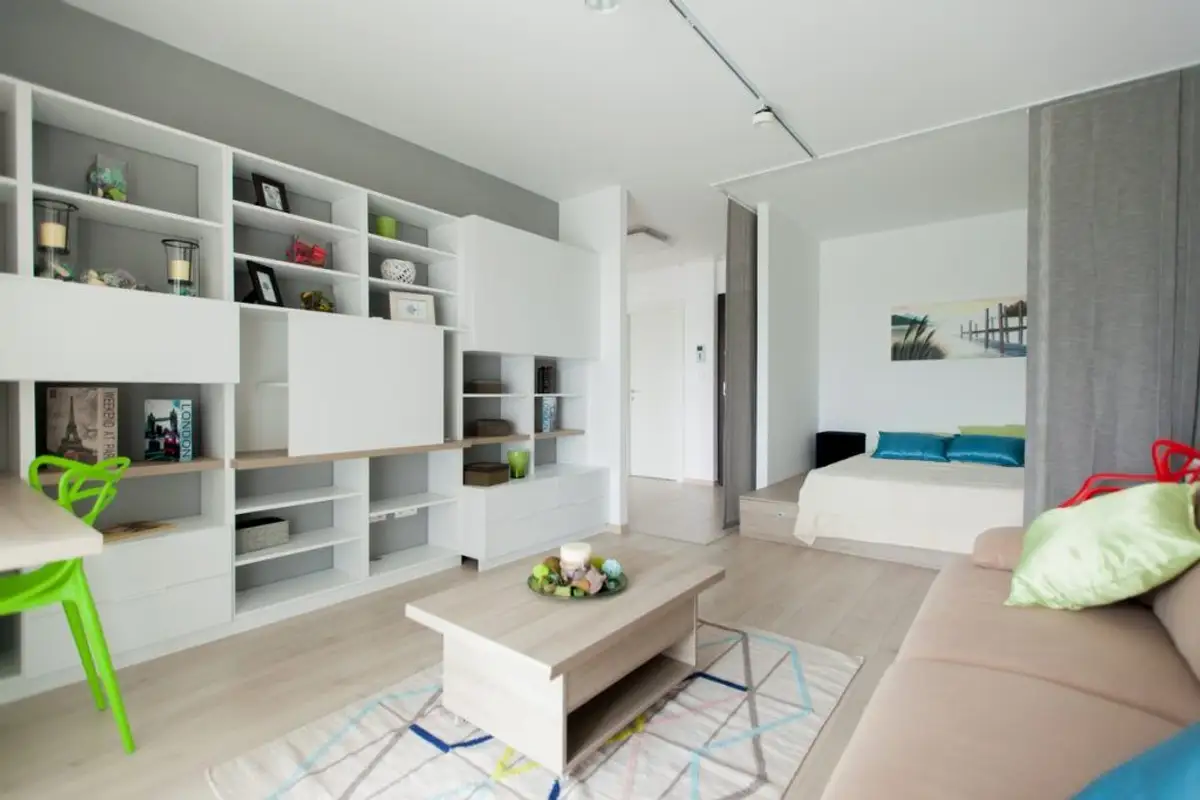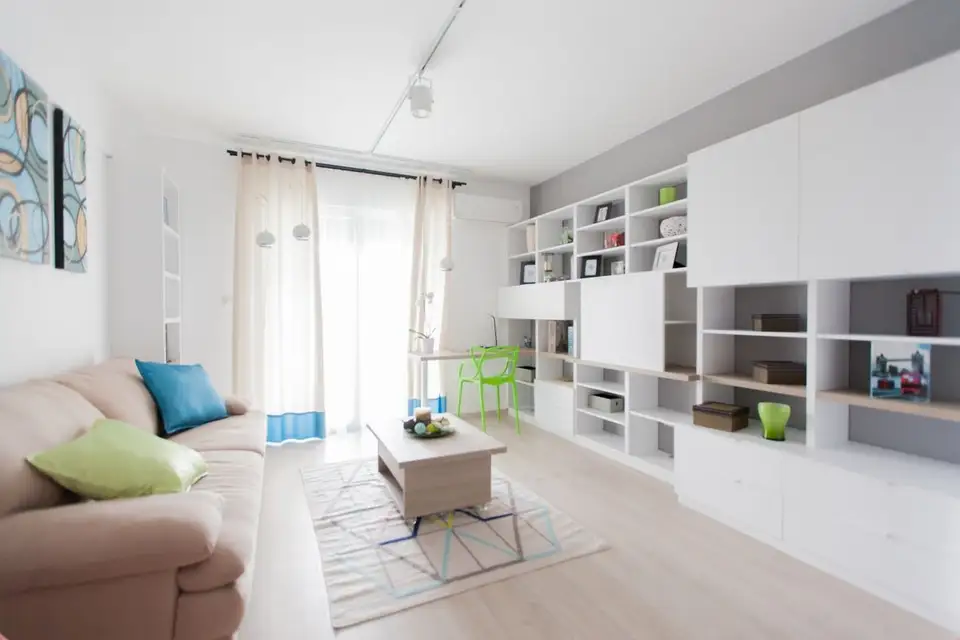
Many of those who live in a studio apartment face difficulties in arranging the living space. To help you, we present today a 40 square meter apartment model located in the Adora Park residential complex in Arad and whose arrangement was handled by architect Sinziana Badea from Xtrude Design.
Open Gallery The space was designed for young, dynamic people, students or couples who want modern, functional spaces on an accessible budget. Being an apartment intended for young people, the aim was to create a bright, cheerful and colorful space in a modern style. The main idea was for multifunctional, transformable space according to the needs of the clients.
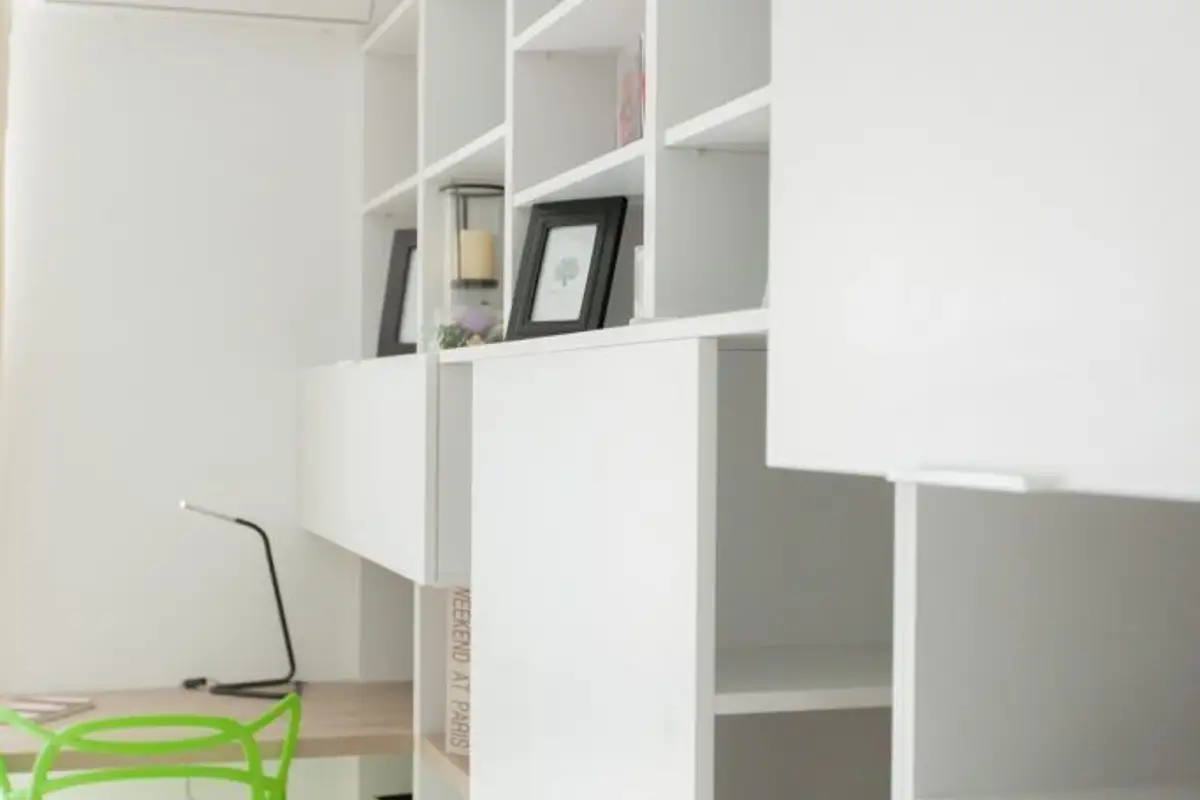
The finishes were the standard ones from the general project. The furniture made of chipboard is custom-made by 3D Desire concept. Some pieces are from Ikea (kitchen table, rug, bedside stools) and Mobexpert for the colorful chairs and sofa.
The sleeping area is formed by a wall clad with chipboard that has an LED panel built in and a platform also made of chipboard on which the mattress and the 2 bedside tables type stools are placed. The separation of this area from the rest of the room is done with Japanese panels made of textile material. Another scenario is for the bed mattress to be stored under the platform, and the free space can become a dining area.
The living room table transforms into a dining table. In the bathroom, only the mirror was changed as it was much narrower, the rest of the finishes being the ones chosen previously by the developer.
Curtains, Japanese panels and kitchen blinds are from Karo Perdele. They also made a small storage at the entrance: a textile Japanese panel with many multicolored pockets to accommodate small everyday accessories.
Light shades are predominant with color accents starting from the multicolored chairs which were matched with various other elements. The chromatic is in resonance with the idea of modularity of the space. Residents will be able to introduce various personal objects into this space without too much worry about their integration.
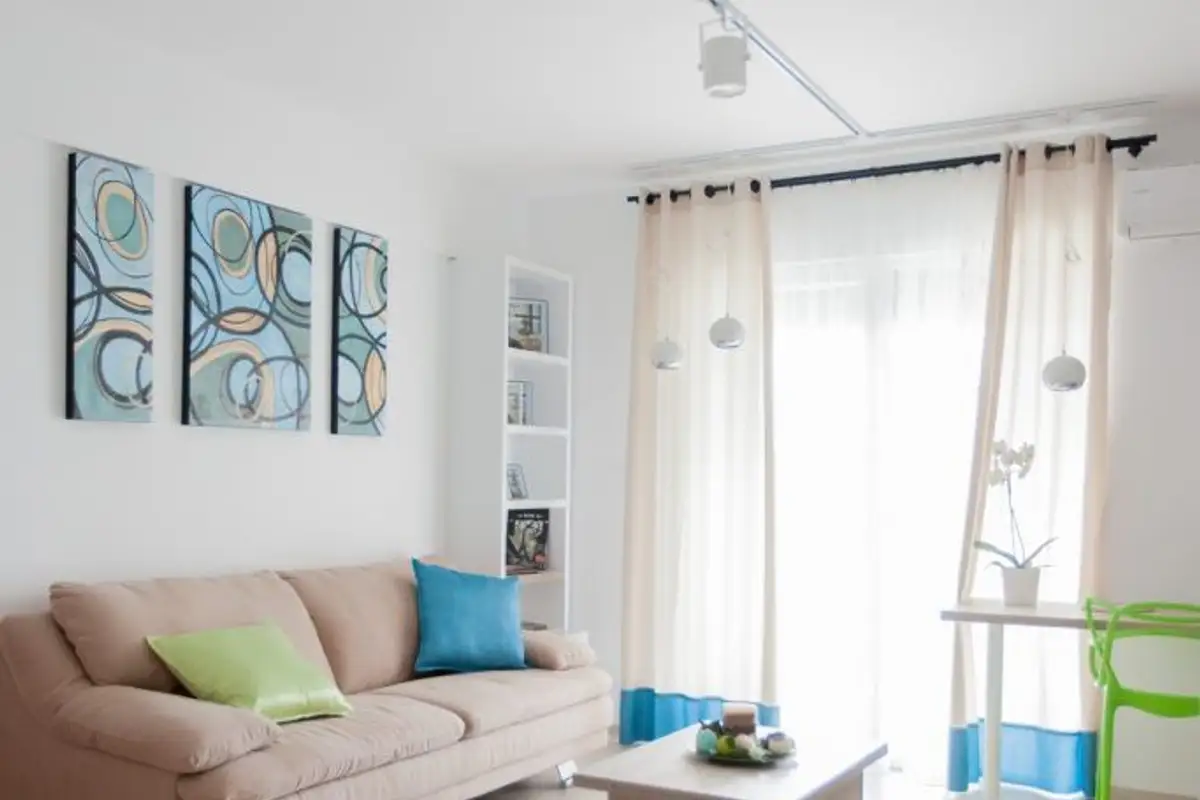
The lighting fixtures are mobile and allow for different lighting scenarios. A T-shaped rail was installed on the ceiling, on which different types of lights (pendants, spotlights) can slide depending on the need. On the hallway and in the kitchen, LED panels with a hanging system were integrated to provide uniform and pleasant light without glare effect.
All lighting fixtures and necessary accessories were purchased from Schrack.