Stylish interior design can be achieved in any type of space, even those as small as 36 square meters. Although limited in size, the designers managed to create an elegant decor, inspired by a classic spirit, with harmonious functions and efficient storage spaces.
The apartment was redesigned as a two-room unit, with an open living and kitchen area, as well as a small bedroom. Additionally, the balcony was transformed into a room, thus extending the kitchen.
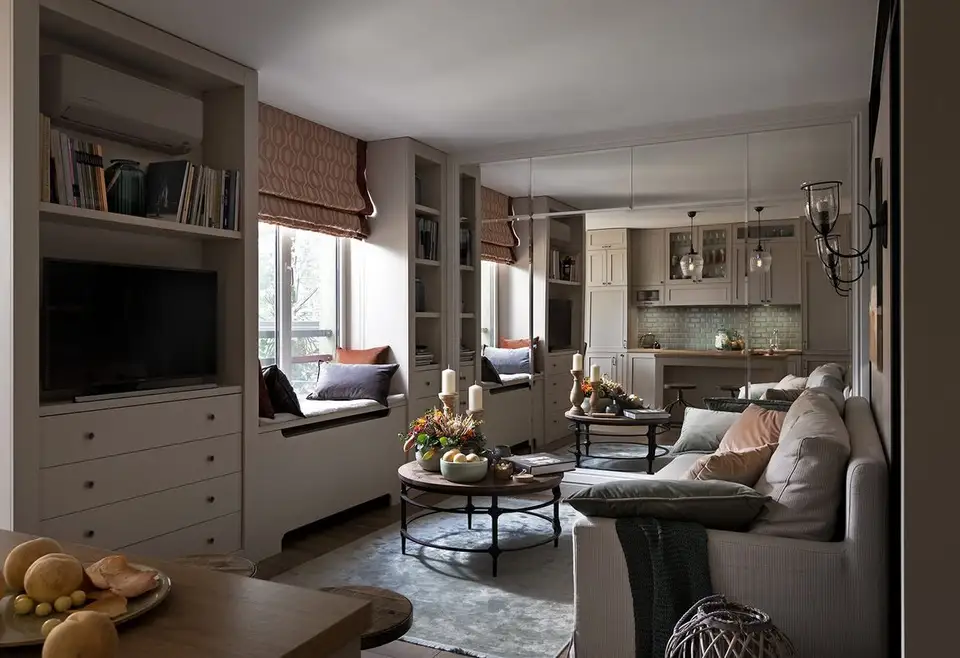
The living area was approached in a unified manner, with the kitchen and living room forming an open space, the only visual delimitation being a kitchen island unit used as an additional work surface when cooking or as a mini-bar for quick snacks.
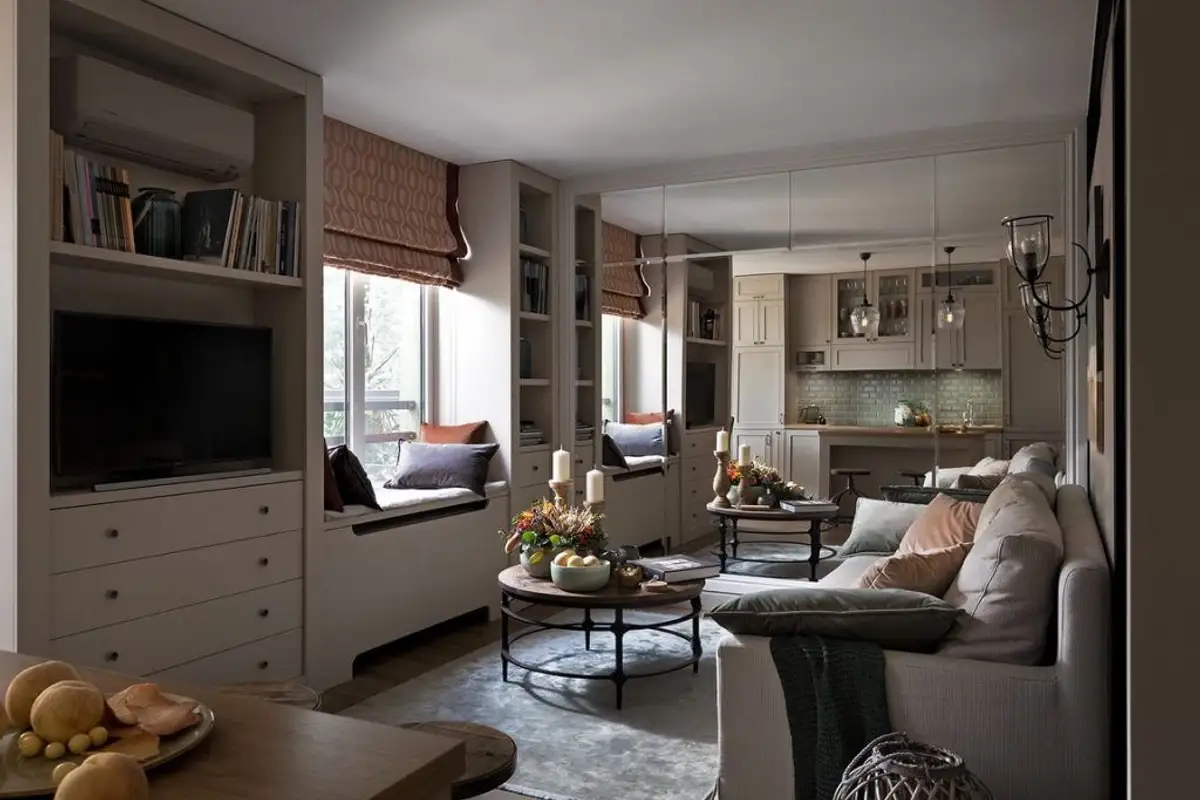
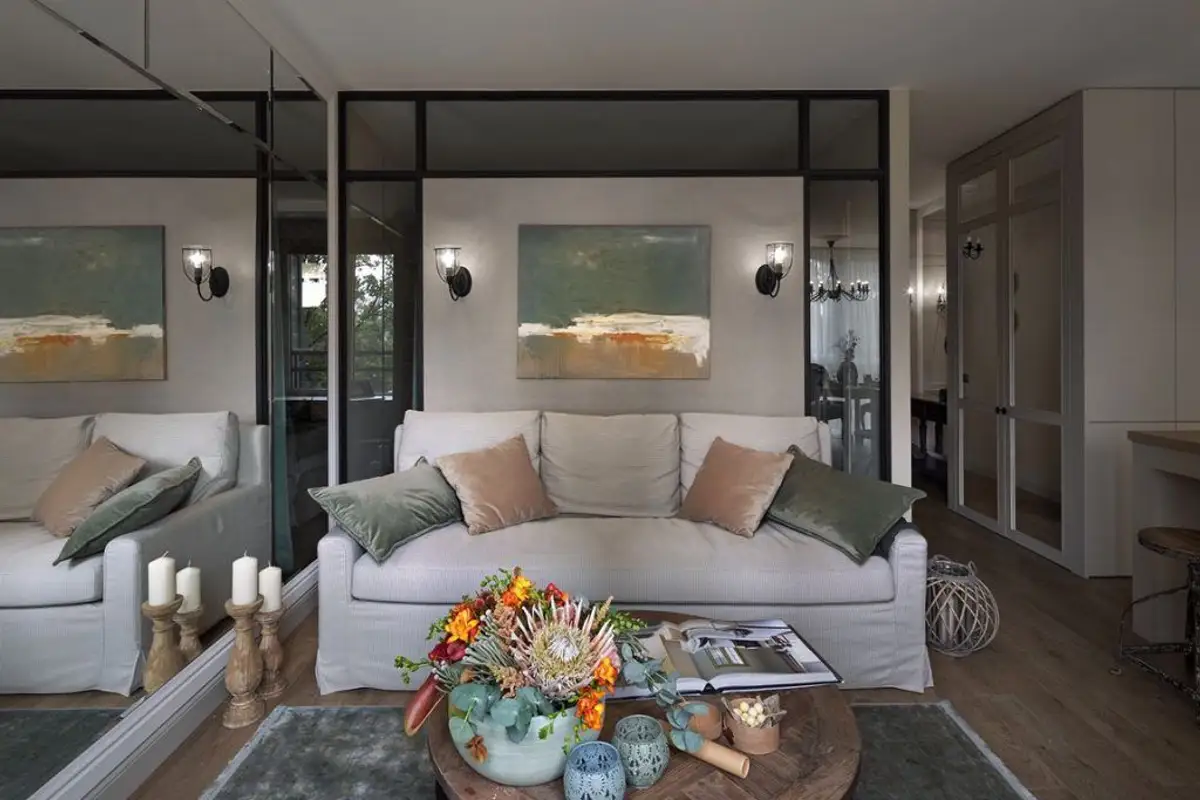
Although the rooms were restricted in size, practical solutions were found to make the spaces appear larger. One of these was cladding an entire wall with mirrors. On the other side, the partition wall separating the bedroom from the living room includes a frosted glass panel to allow natural light to penetrate into the bedroom.
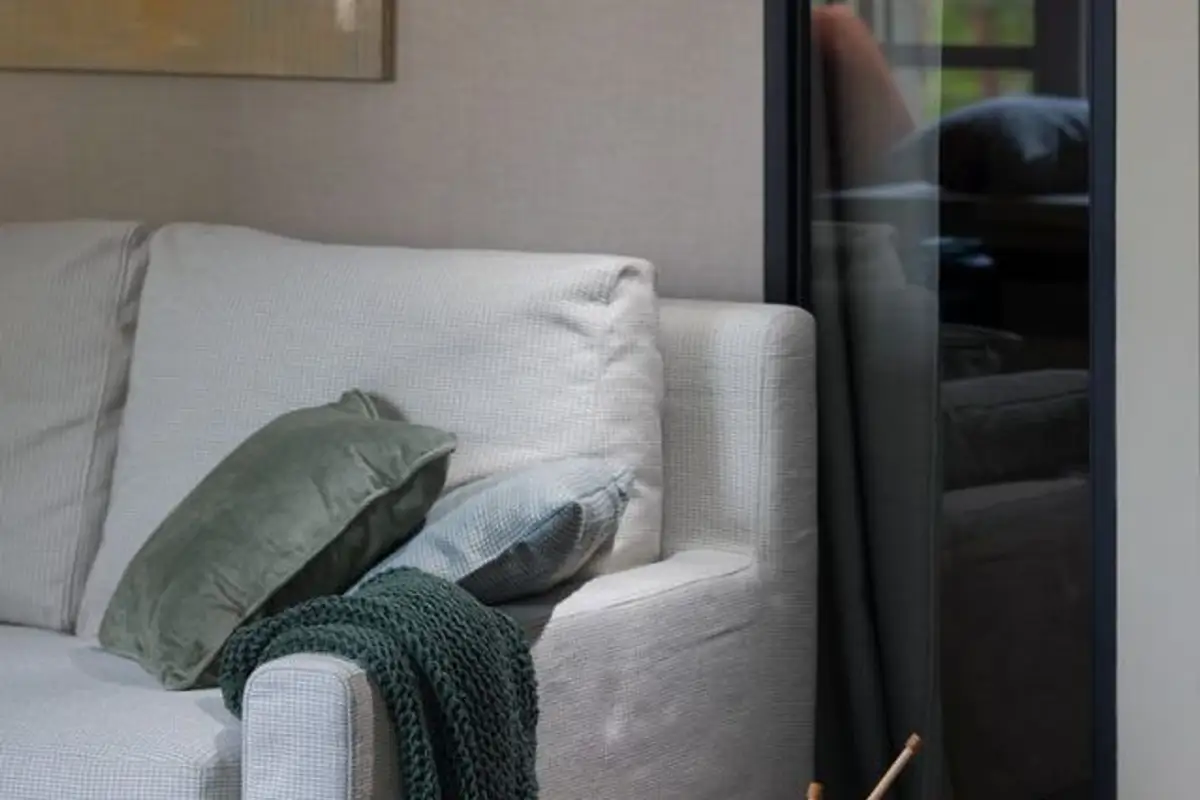
Storage spaces typically found in a living room were integrated around the window through a unified system, featuring shelves for books, drawers, and space for a television. The two units are connected by a bench that can be used as a reading spot. The arrangement is completed by a comfortable sofa and a coffee table that complements the entire decor.
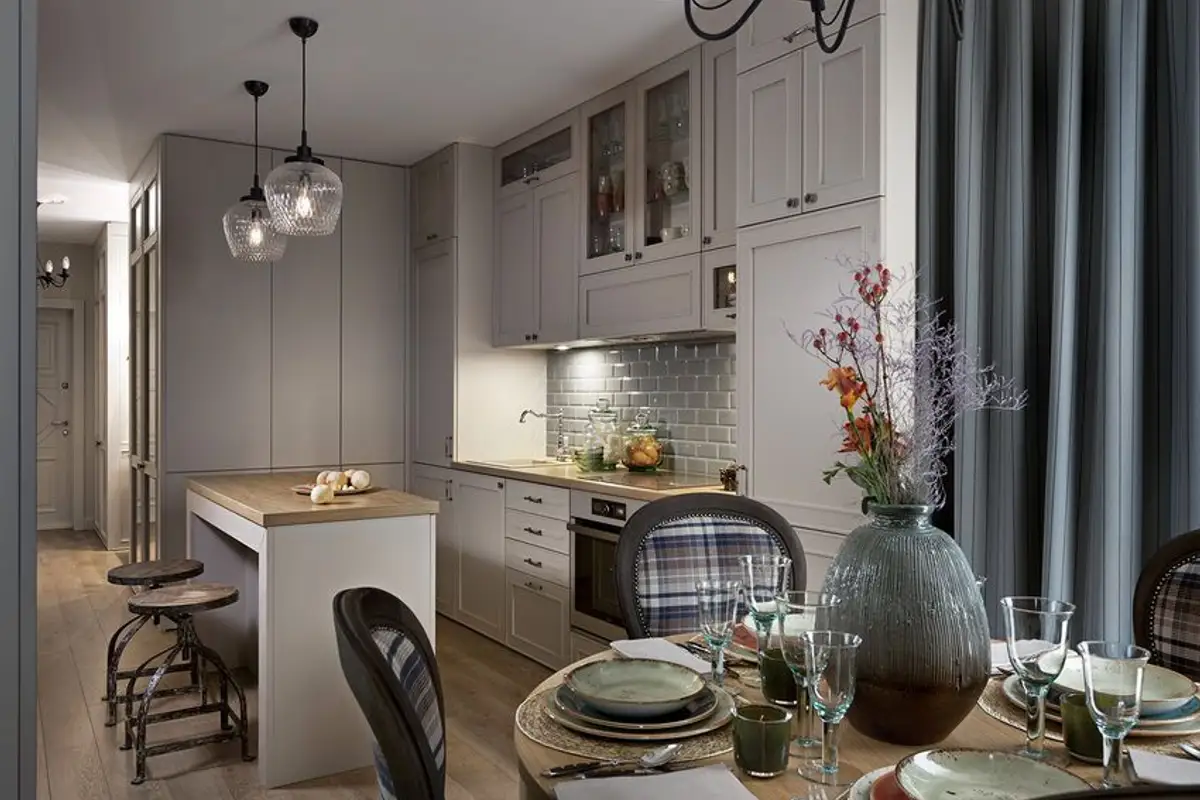
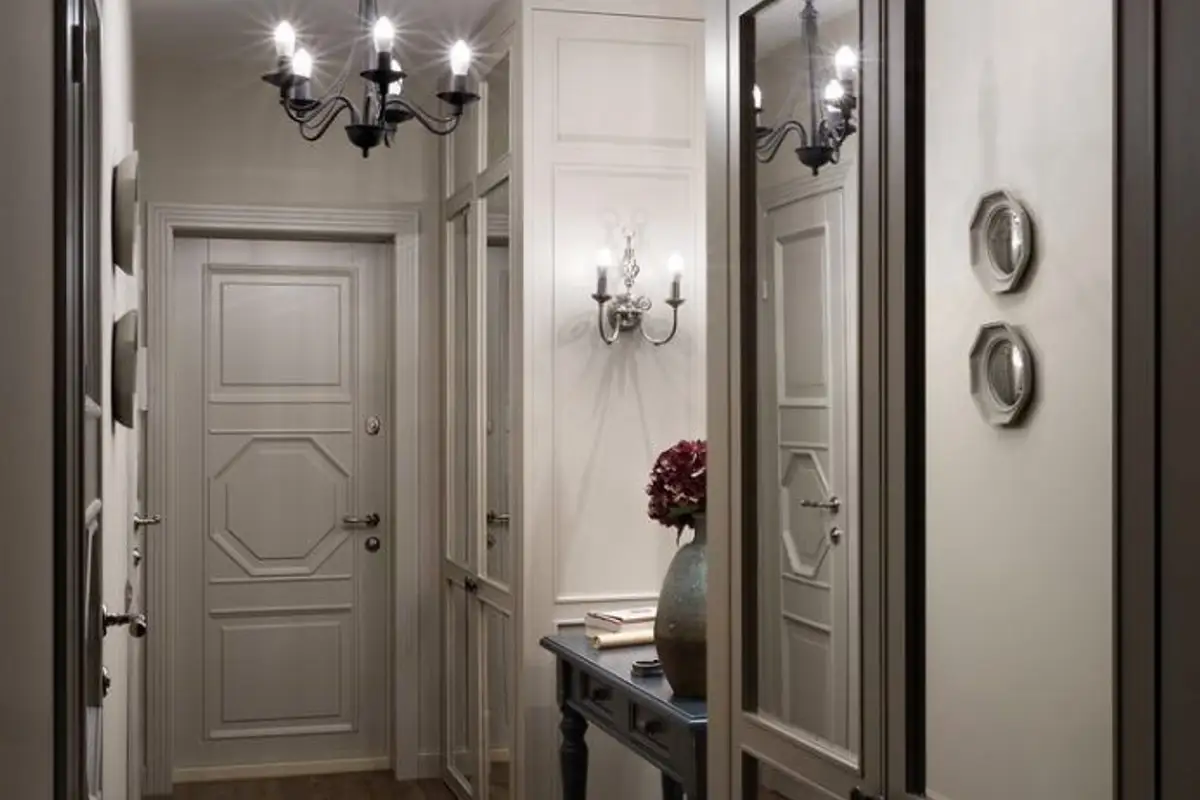
Transforming the balcony into a dining room brought a significant boost of brightness to the entire apartment, with natural light penetrating even into the hallway. Expanding the kitchen area allowed for a two-sided layout, with furniture reaching up to the ceiling and enough cabinets to incorporate appliances and ensure storage space.
The milled doors and Metro-type ceramic tiles express a modern aesthetic, although the chandelier and dining area evoke the refinement of the classic style.
For the newly created bedroom, the designers aimed for an elegant decor with a subtly feminine touch while maximizing functionality considering its limited size. Although some storage is located in the hallway, they managed to integrate two symmetrical wardrobe units here, connected by a shelf with spotlights.