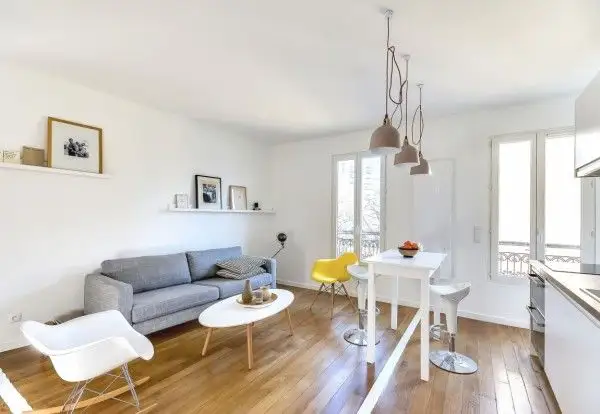
In a city like Paris, many apartments have inherited a somewhat rigid space system.
In this case as well, the owners struggled with the same problem: how to optimize 30 square meters while adhering to a specific interior design style, color, furniture line, equipment and lighting system? It seems they found the answer with the architecture firm R IC HA RD G UI LB AU LT.
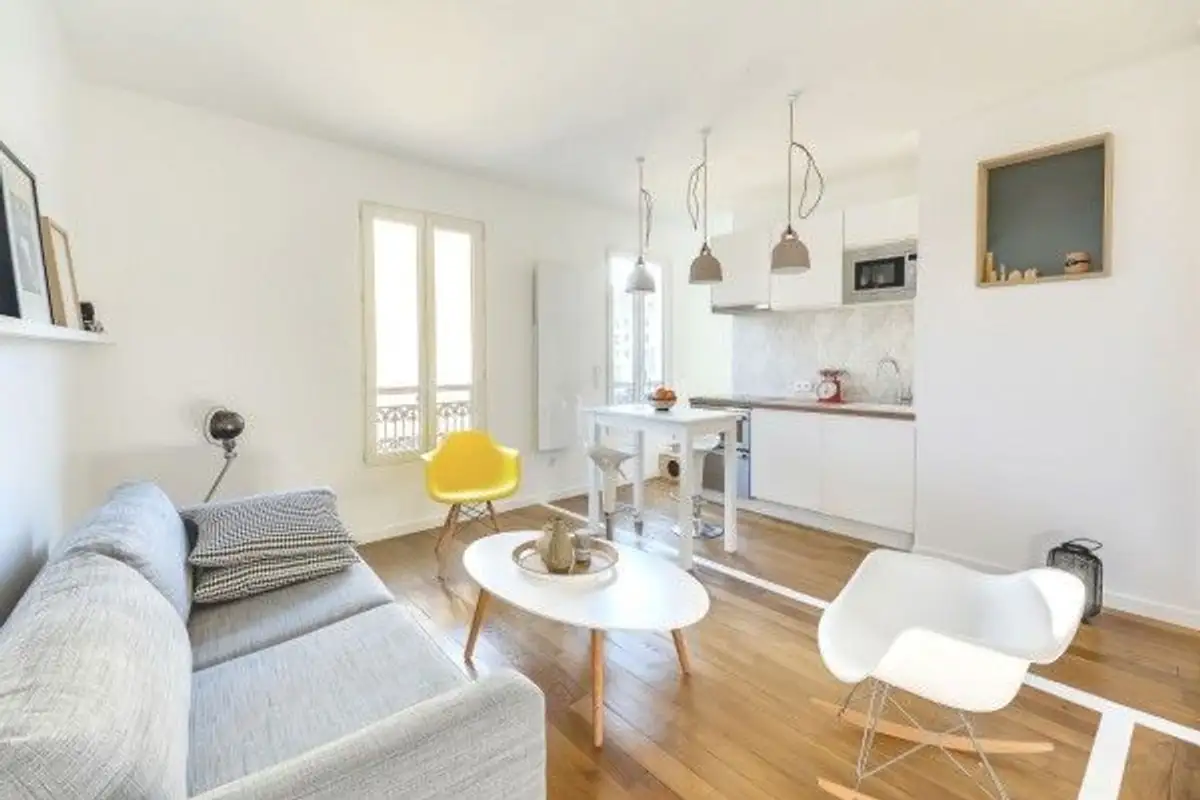
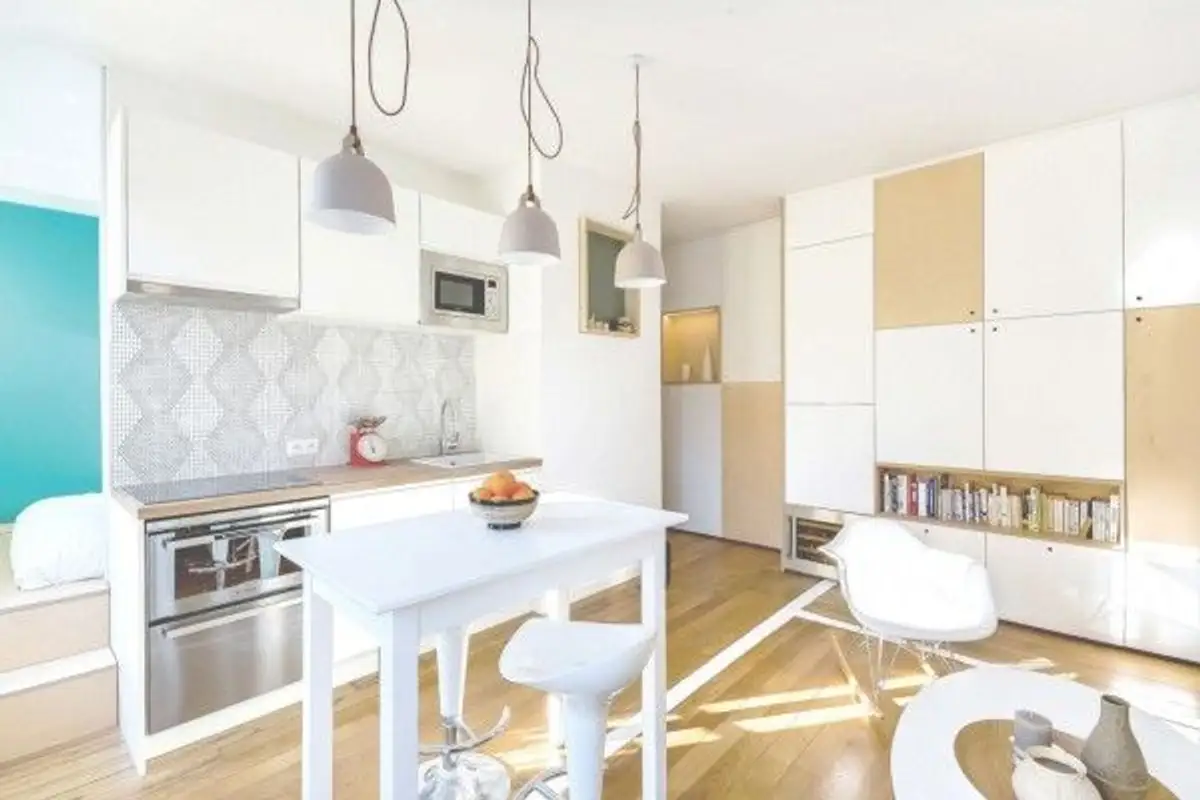
The main room combines the kitchen and living room in a single open space area. White and beige are the primary colors used in this design.
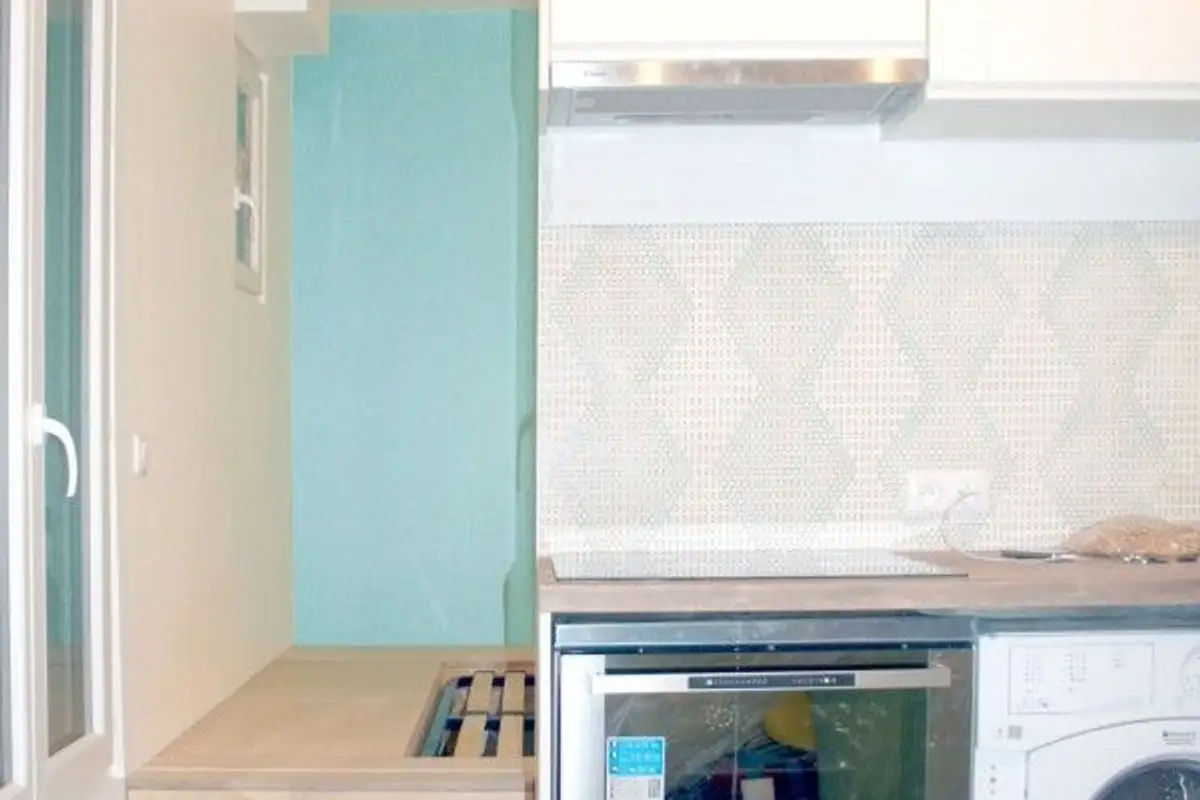
The kitchen area consists of a cupboard attached to one of the walls. Underneath a large shelf, which integrates the microwave oven, is the stove, washing machine, and sink. Opposite the kitchen is the living room area, and between them stands a tall, white wooden table.
The apartment has a minimalist aesthetic, including only essential elements for modern living without unnecessary embellishments.
The lighting system is one of the important elements of the décor. It aims to complement the simplicity and lack of detail in the rest of the space.
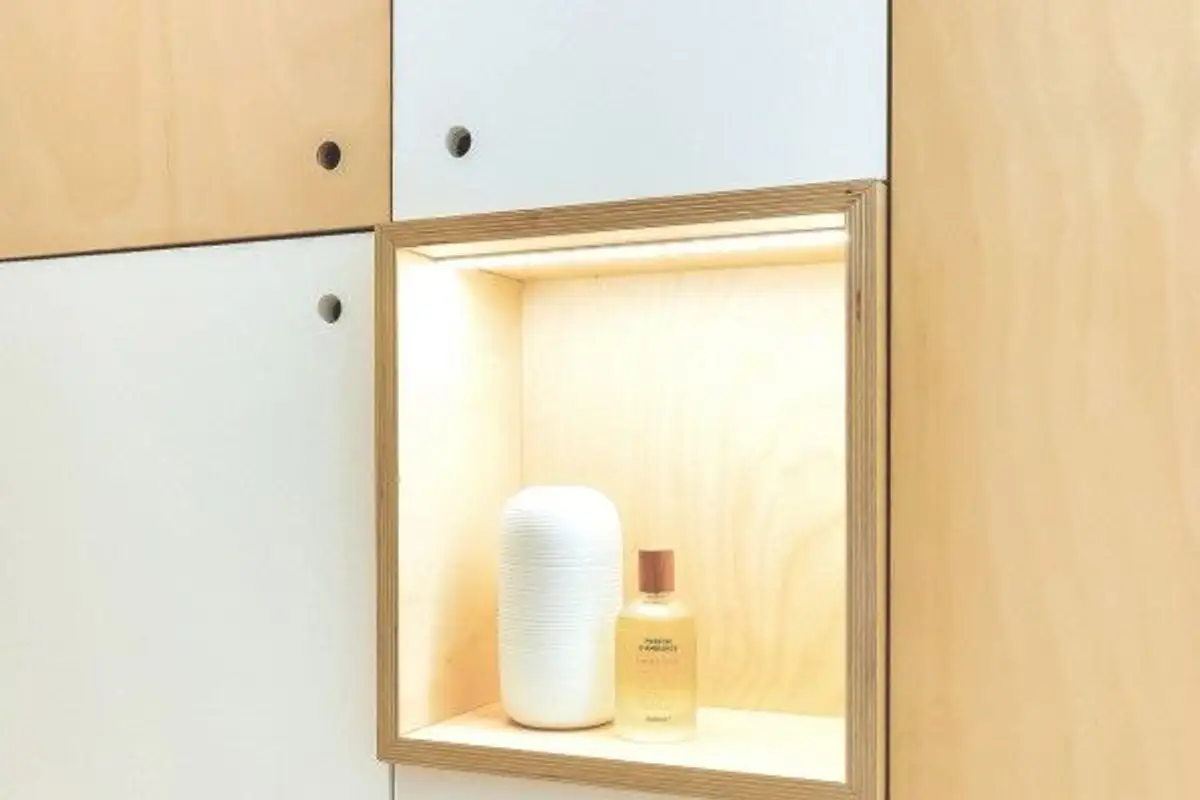
The furniture pieces are composed of simple lines and have very pleasant hues while being as functional as possible. The wardrobe colors match both the parquet flooring and the walls, completing the décor and creating a sense of unity.
The bathroom is separated from the hallway by a sliding door. Inside, we can see a glass shower cubicle, white walls and the same beige shade found in the living room furniture. The floor tiles have an adorable pattern that is impossible to look away from.
Behind the wall on which the kitchen is located is a room that serves as bedroom It contains only a mattress and a bed frame against a completely white background.
The very large windows in the living room allow plenty of natural light to enter, making the entire space feel airy. The framed photographs arranged on the shelves in the dining room suggest that the residents of this house have artistic inclinations.
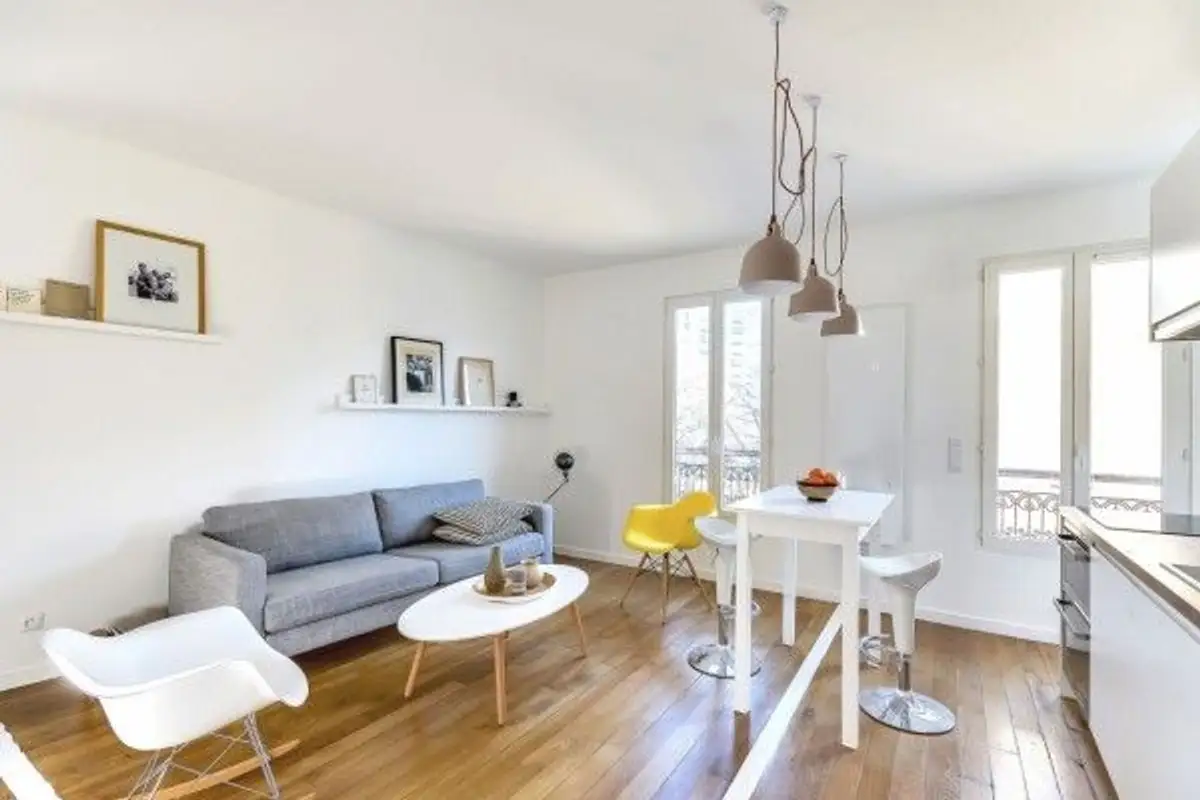
In a city like Paris, many apartments have inherited a somewhat rigid space system.
In this case as well, the owners struggled with the same problem: how to optimize 30 square meters while adhering to a specific interior design style, color scheme, furniture line, appliances, and lighting system? It seems they found the answer with R IC HA RD G UI LB AU LT architecture firm.