Today's layout introduces us to an elegant setting with a subtly romantic ambiance thanks to the impeccable details that compose the space's functions. We are referring to a 70 square meter apartment, with a living room, bedroom, and guest room.
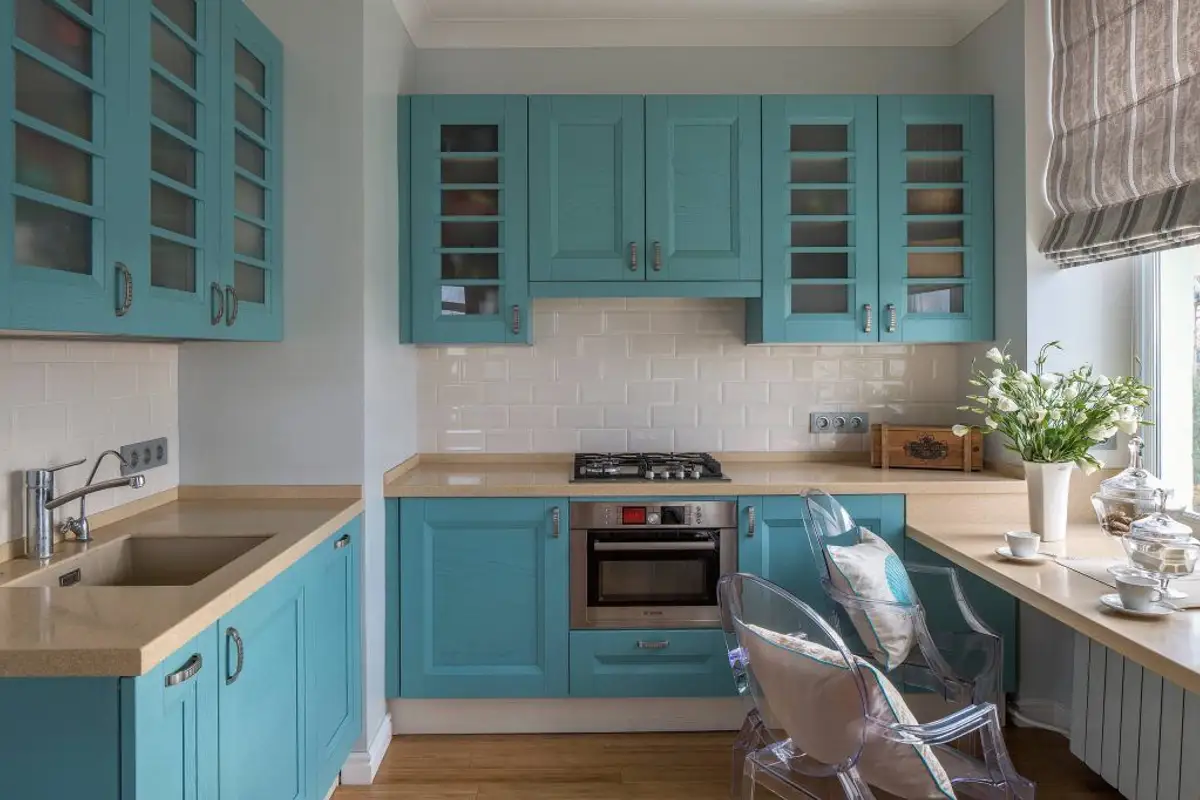
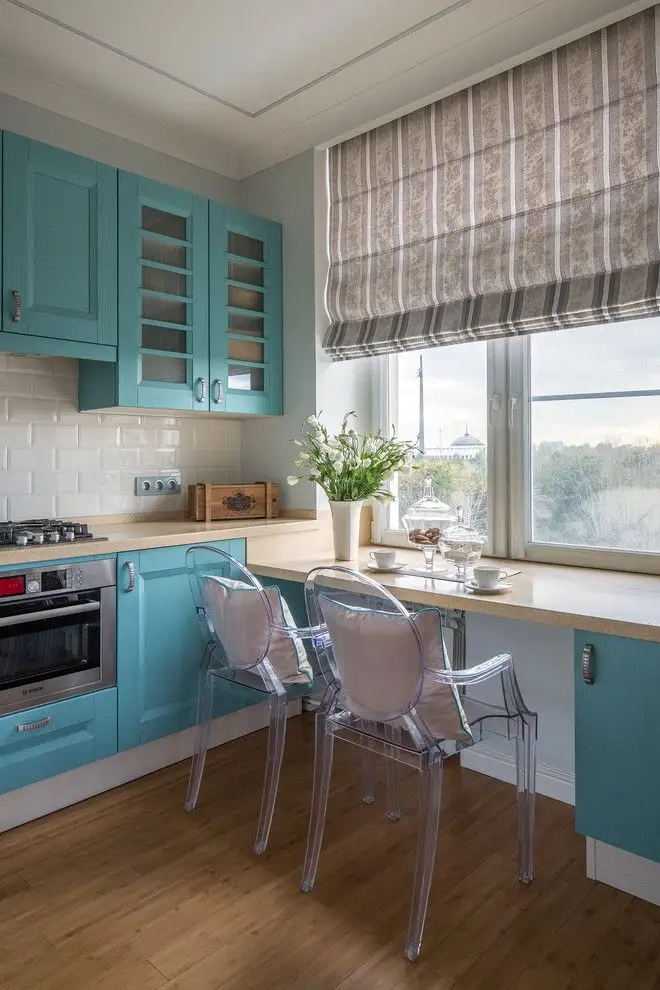
We acknowledge that what initially drew us in was the kitchen. The turquoise blue is simply wonderful in combination with the white Metro-style tiles and the wood essence used for the parquet flooring. Furthermore, the natural light flooding the room amplifies the space and highlights the beautiful features of the kitchen.
The countertop arranged in front of the window makes each table unique. It's an excellent idea to implement when you have a small kitchen or when the view is exceptional.
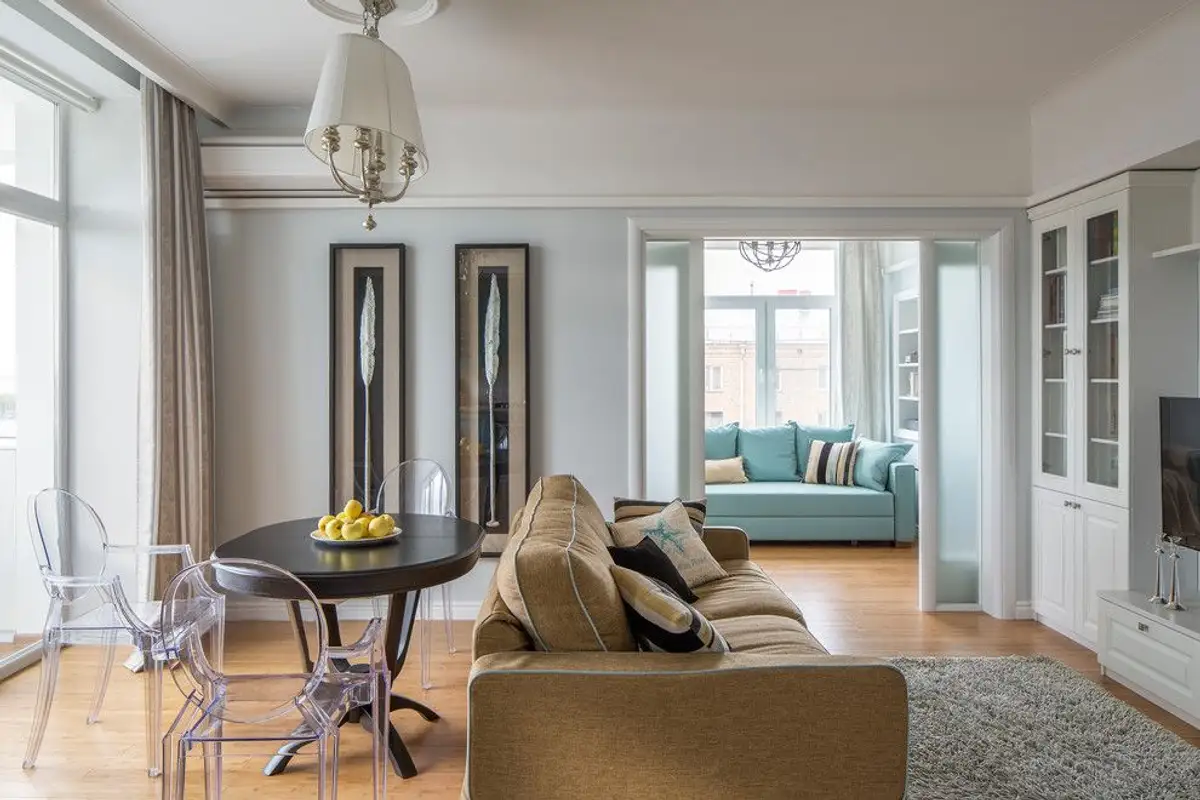
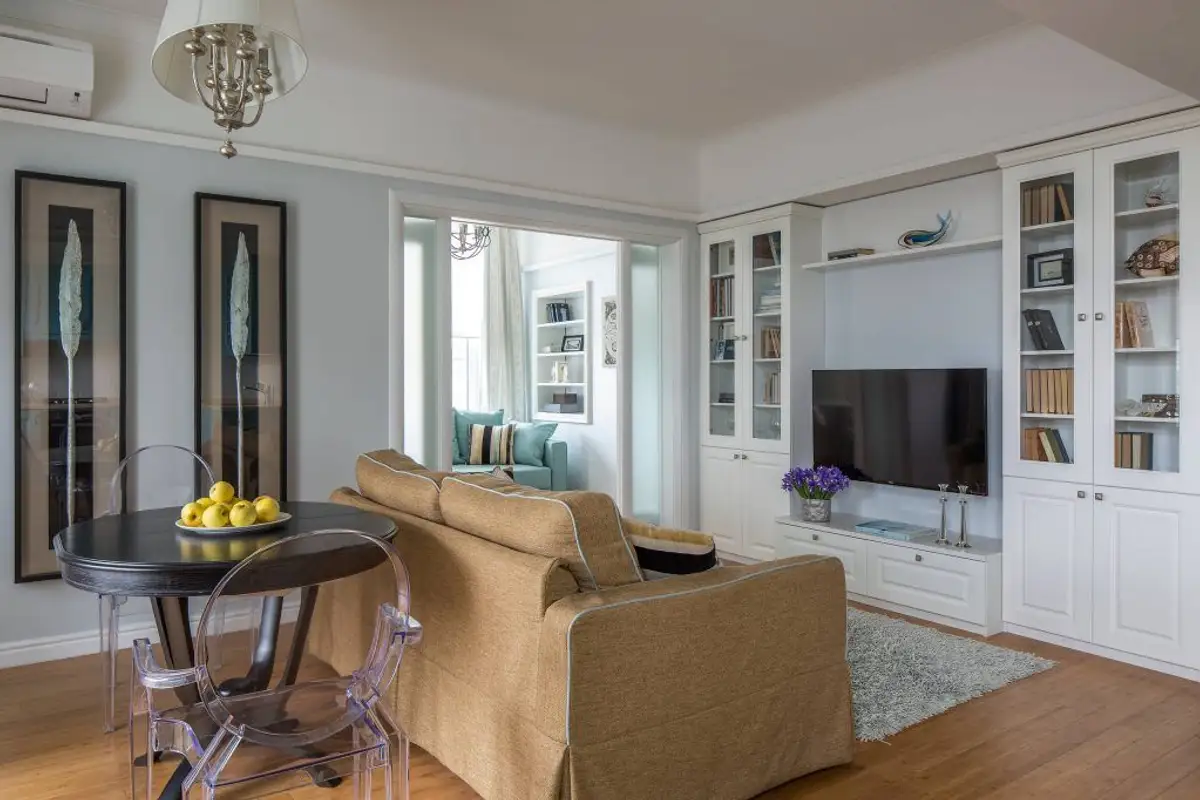
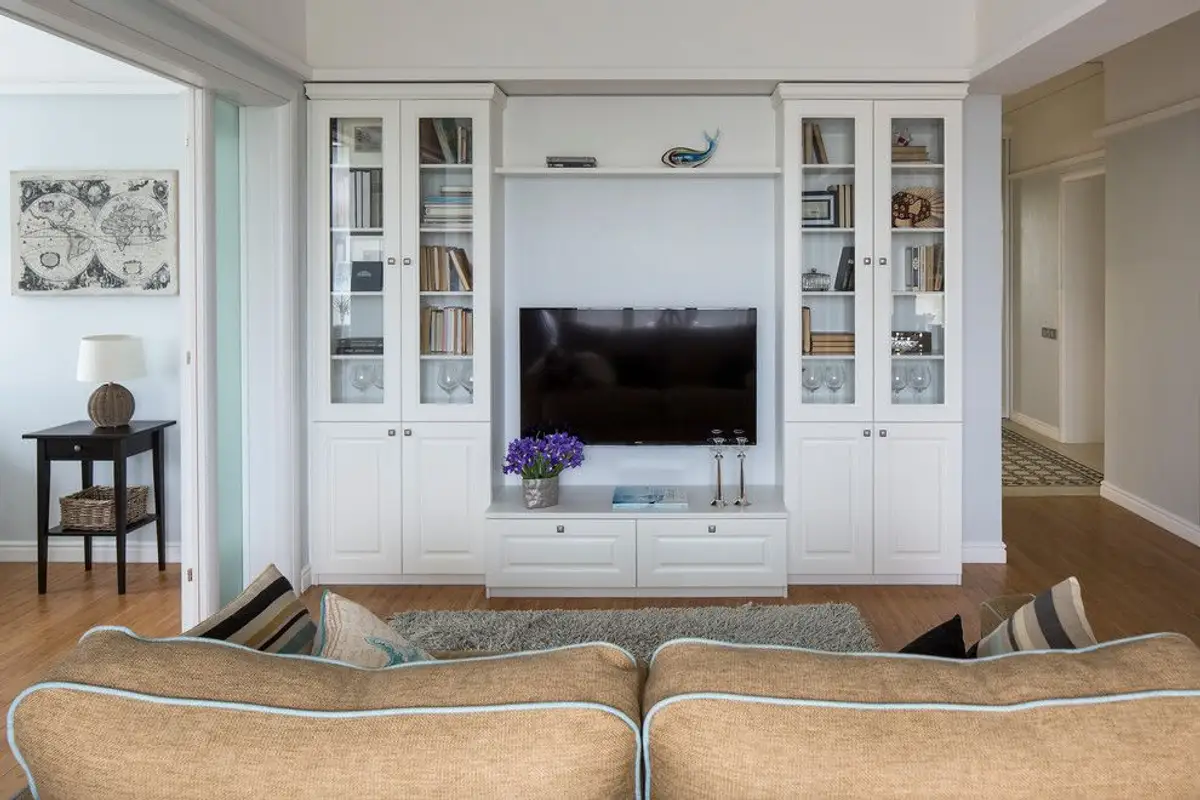
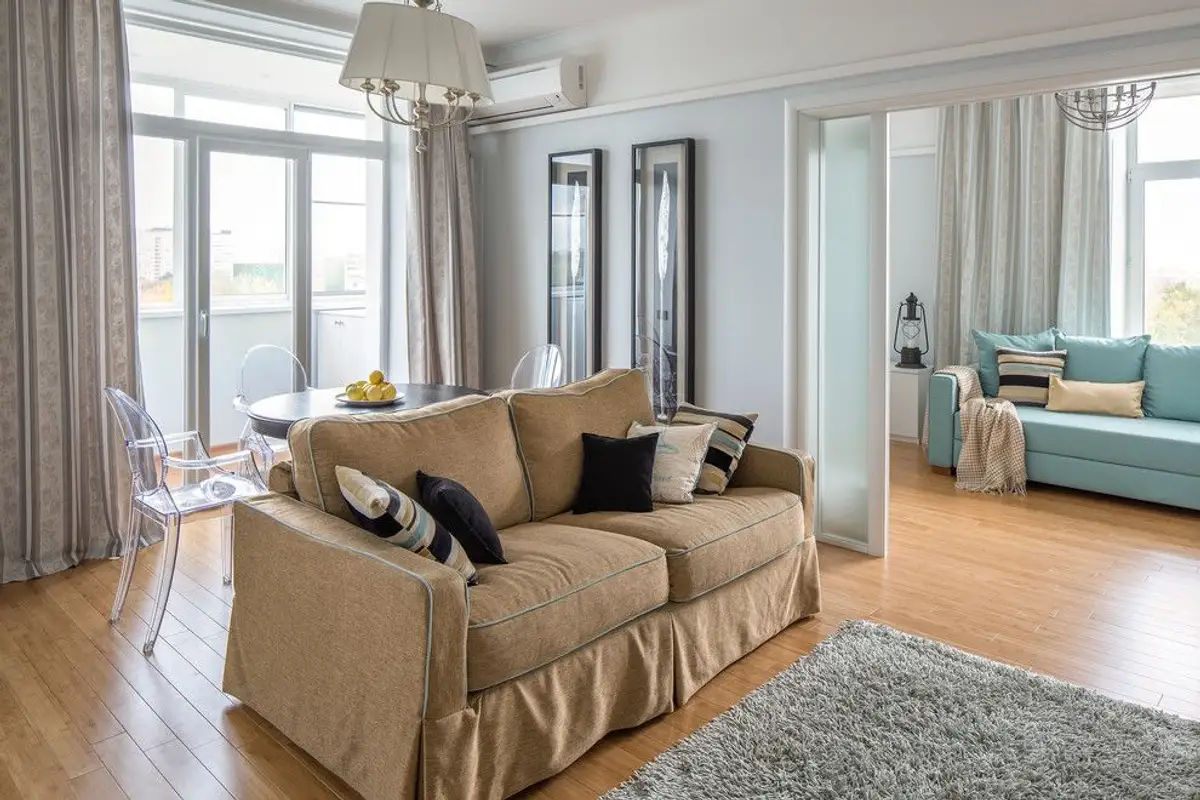
The transition to the living room is made through a discreetly furnished dining area. Ghost chairs (made of transparent plexiglass) are at least an interesting addition in the context of the decor. We sense a slight classical inspiration in the elements that make up the living room, but all in a contemporary interpretation. The eclecticism of this dining room is admirable. Symmetry defines the arrangement of the furniture pieces.
In addition to the aforementioned influences, we cannot overlook the marine motif expressed through varying shades of blue incorporated into the rooms and accessories that complement the main pieces in the décor.
The room to the left of the living room, which could have been an office space, has been furnished as a guest room. The sofa in a sky blue is the focal point of the room, and the decorations again suggest the nautical theme.
The master bedroom impresses with its extravagance. The chandelier, fireplace, and nightstands somehow manage to transport us into an interior design from another century. At the entrance to the room, on either side of the door, two wardrobes for clothes have been built in, and the mirrors on the doors create an effect of depth and spaciousness.