The layout we propose today will surely please you. The warm and welcoming interior of this two-bedroom apartment transmits a sense of well-being, and the ideas you'll find here will inspire you. Here are more details about this apartment.
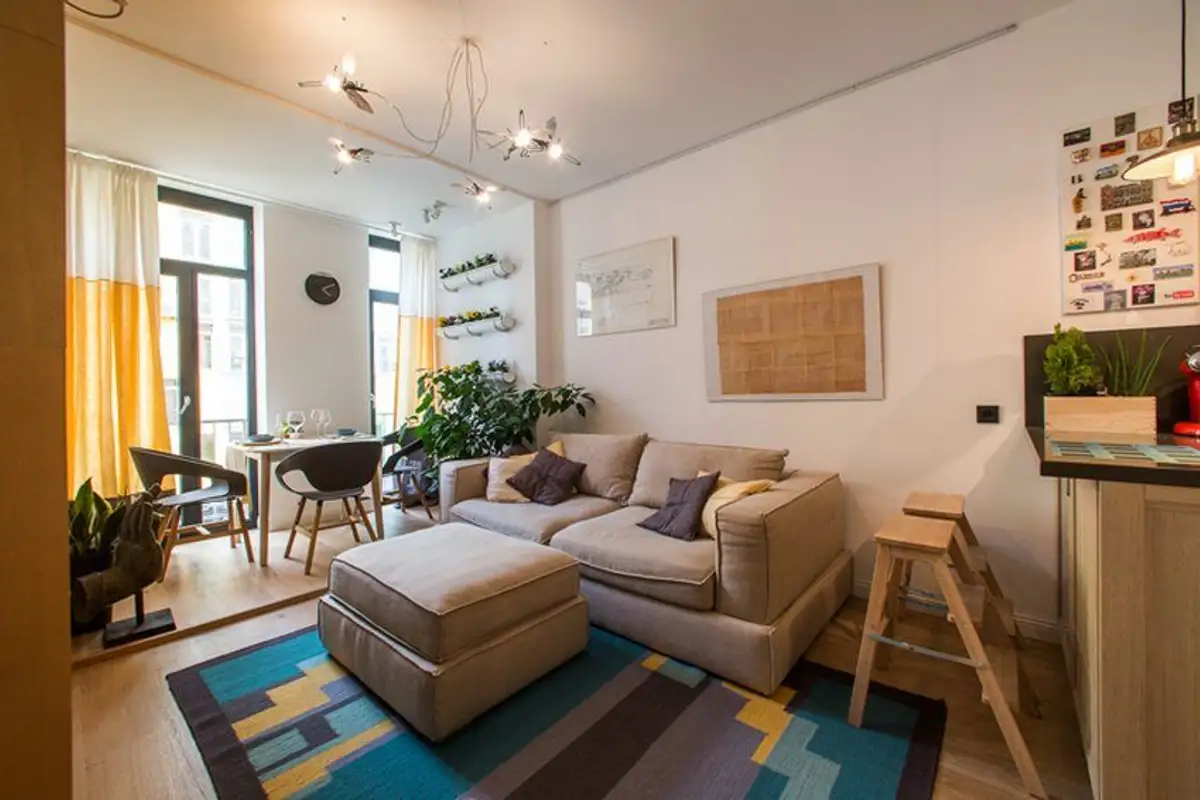
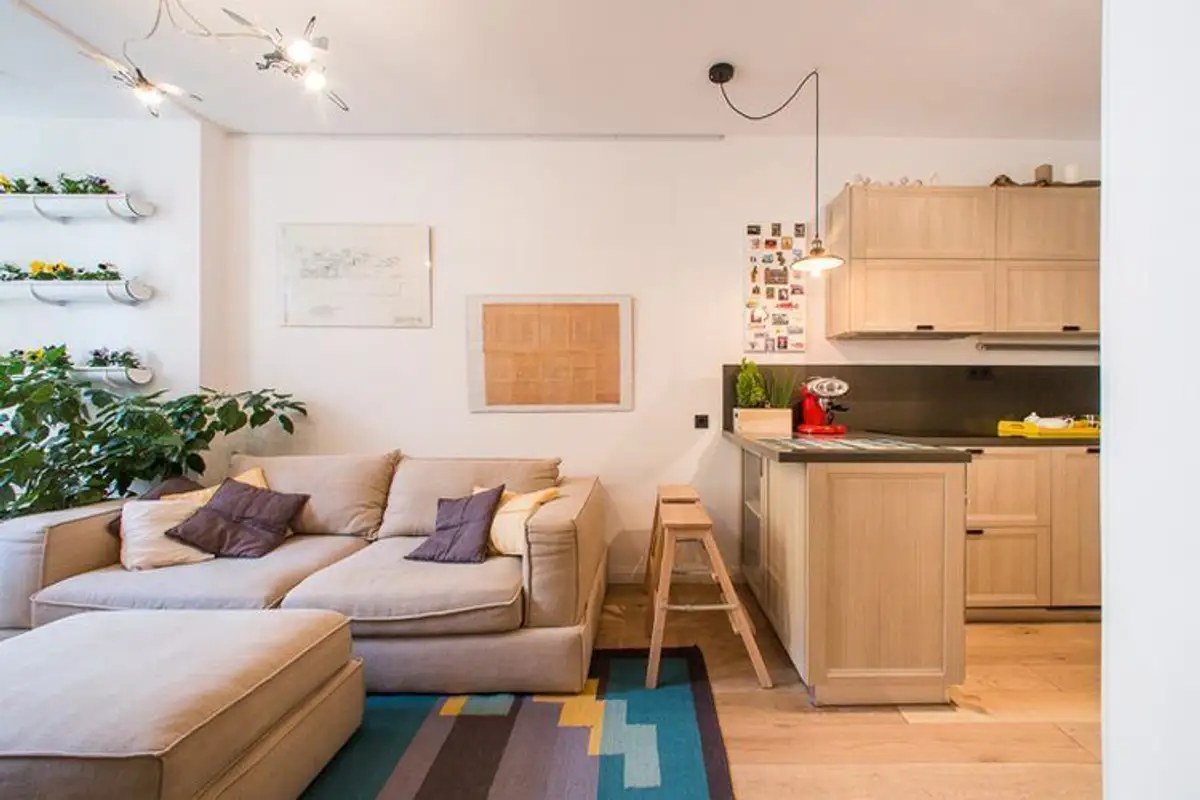
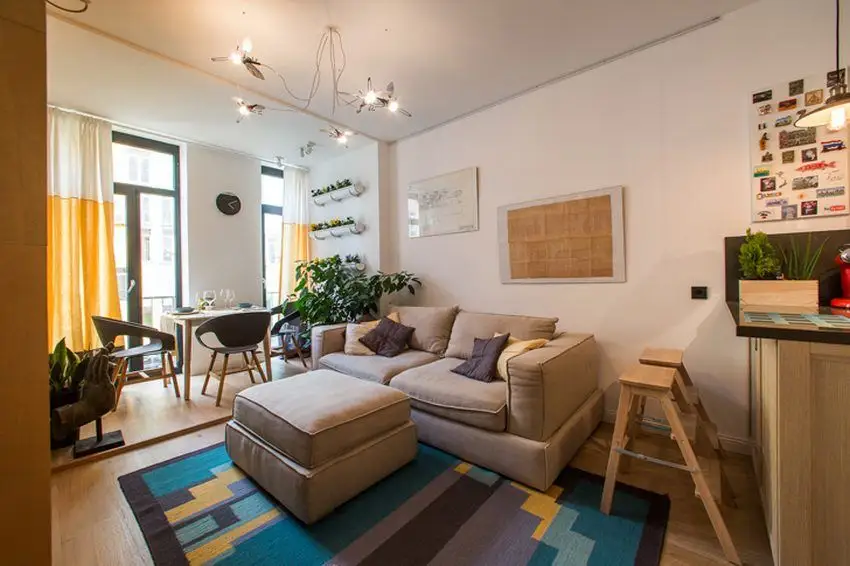
The space has been configured as follows: a living area with a living room and kitchen forming a single unit, and a small bedroom. Natural finishes have been used, and the colors fully support this effect. Touches of yellow, accents of blue, and many neutrals alongside wood tones transform the space into a bright and welcoming one.
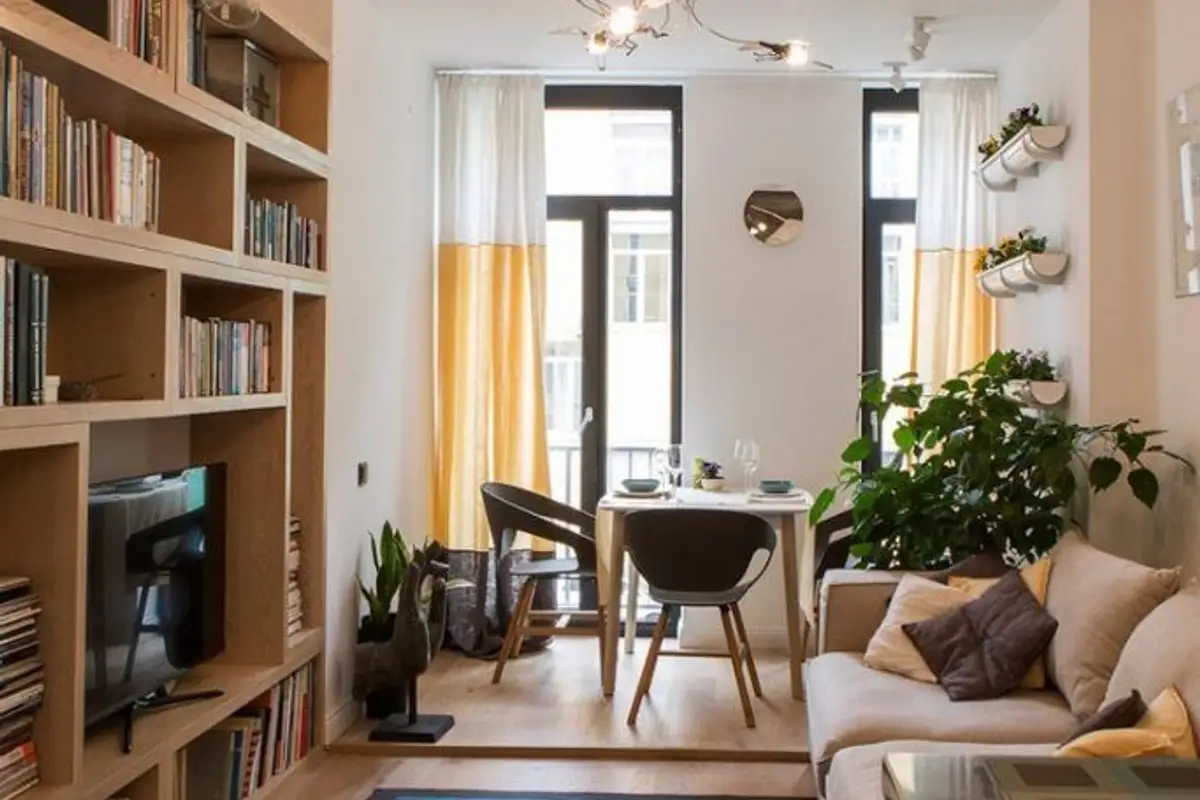
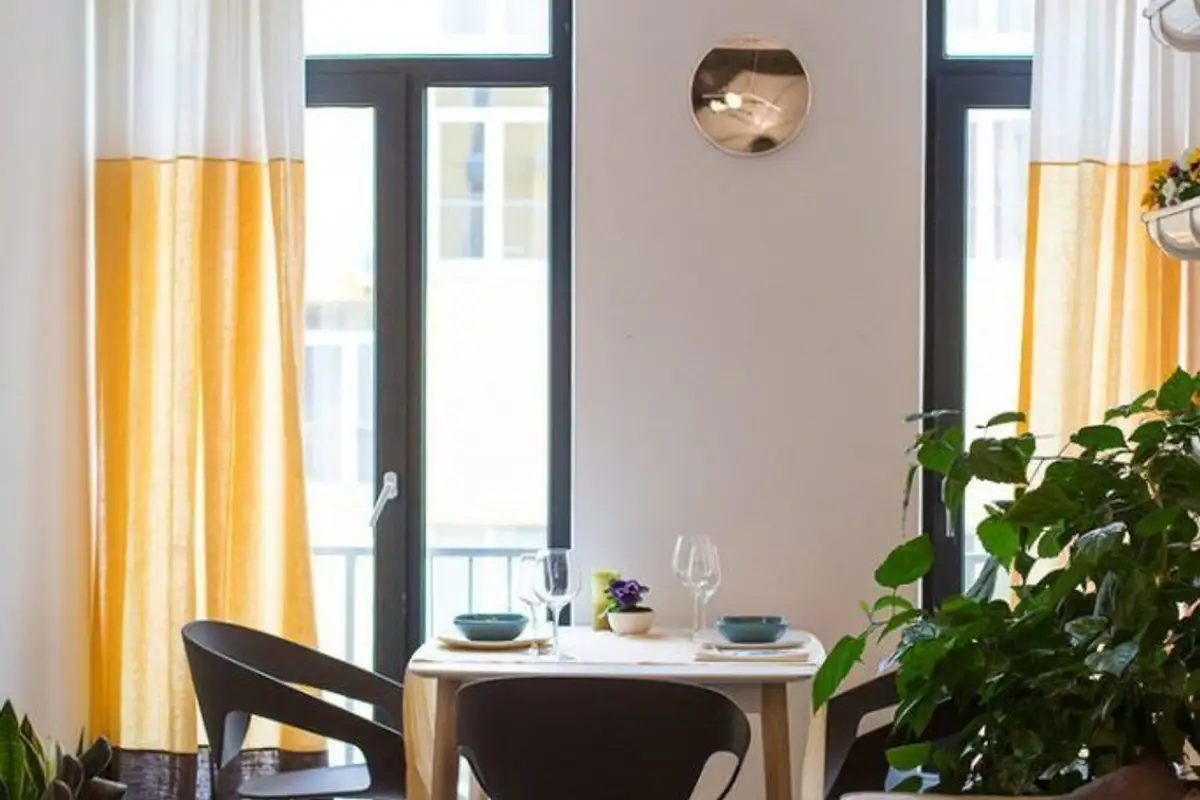
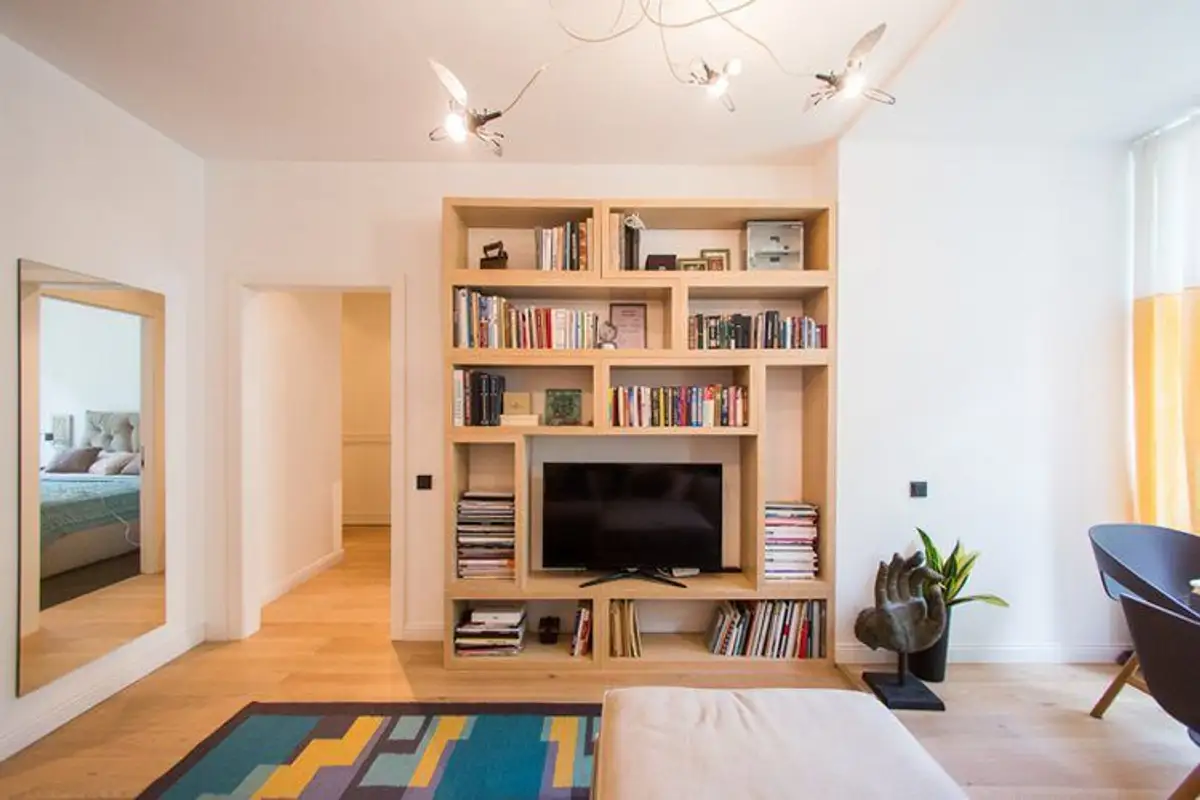
For the living area, a reduced furniture arrangement was chosen, focused on essential pieces. The sofa along with an ottoman provides comfortable seating, while the bookcase offers generous support for books and a television. The focal point of this layout is the dining area located by the window.
The positioning is excellent for fully enjoying the abundant natural light that floods the room, as well as the panorama offered. The yellow drapes add an extra touch of warmth and color to the decor, while the rug in cooler tones defines the perimeter of the living room.
The kitchen area starts at the island unit level, which functions as a bar space but also provides additional storage. The furniture is compact, with built-in appliances to maintain the unified character of the design. The gap between the units, as well as the worktop, are black, breaking up the monotony created by the wood used for both the flooring and the furniture.
For the bedroom, the key word is comfort. Textures contribute greatly to creating this relaxing atmosphere through a padded headboard, decorative pillows, and a soft duvet. Plenty of natural light enters here as well, and the raw wood pieces add an extra touch of style to the room.
However, the bathroom is truly impressive with its combination of vintage pieces, patina finishes, and a chandelier that perfectly complements the decor created.