We love to seek inspiration from any kind of space, whether they are 19 or 100 square meters. Today we chose a three-room apartment with an area of 118 square meters that you can take as a source of inspiration or simply as an appreciative stylistic exercise.
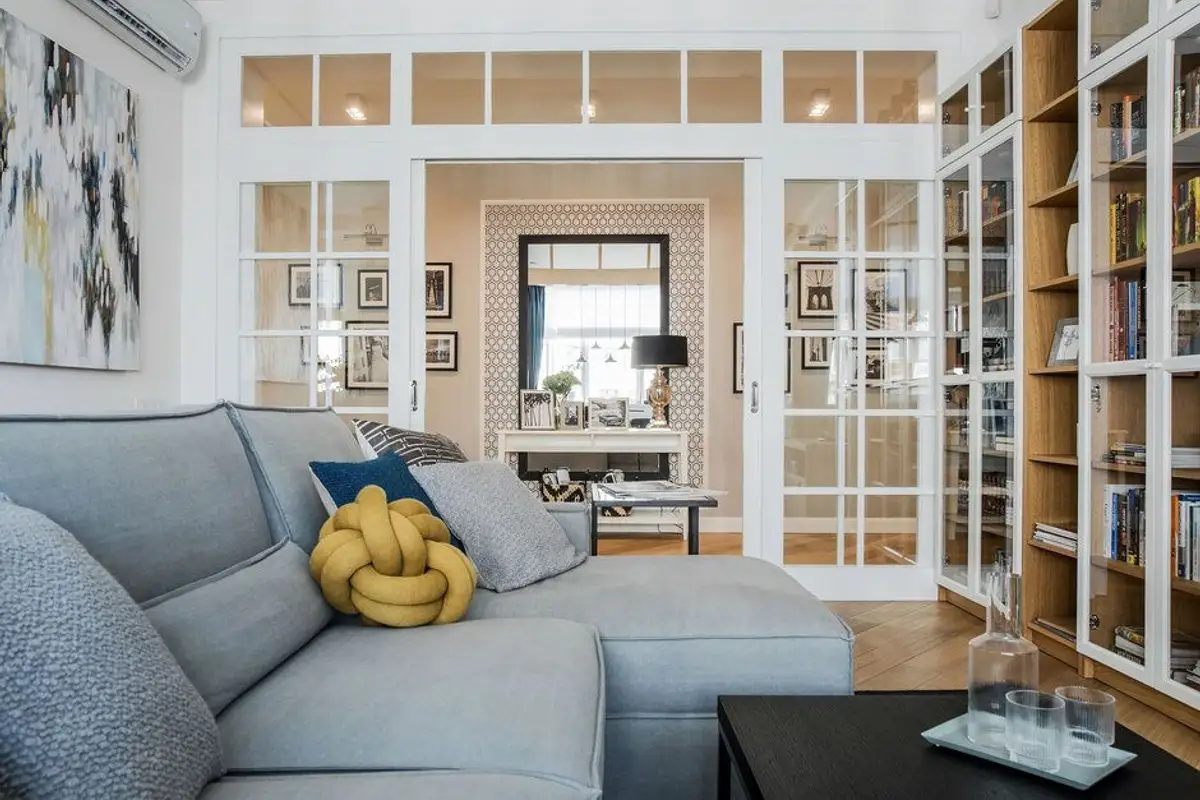
Opening the Gallery A large space does not guarantee that the arrangement of functions will also be efficiently carried out. Therefore, for this project, the designers redesigned the living area and part of the hallway. More precisely, the living room was combined with the kitchen, and the partition between the hallway and the living room was replaced with a generous access area, with sliding glass doors.
Thus, the living area could be divided into several functions, and the hallway transformed into a much brighter space.
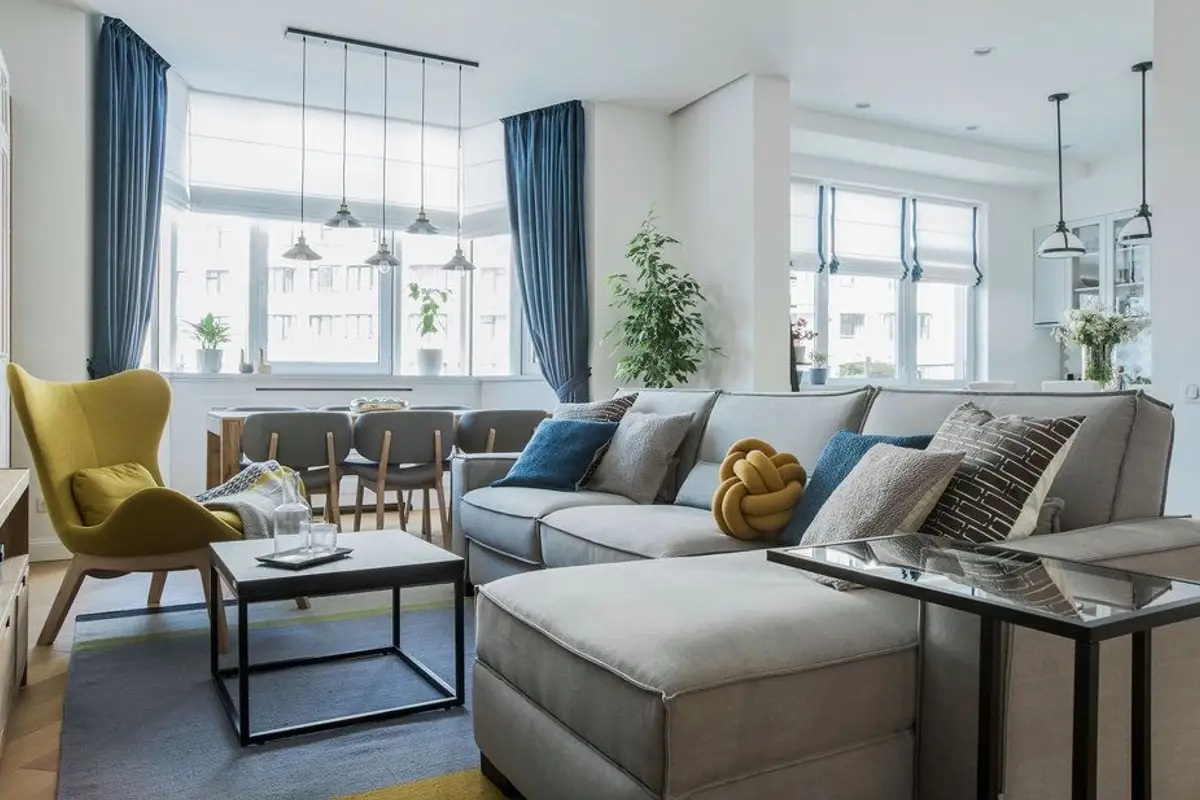
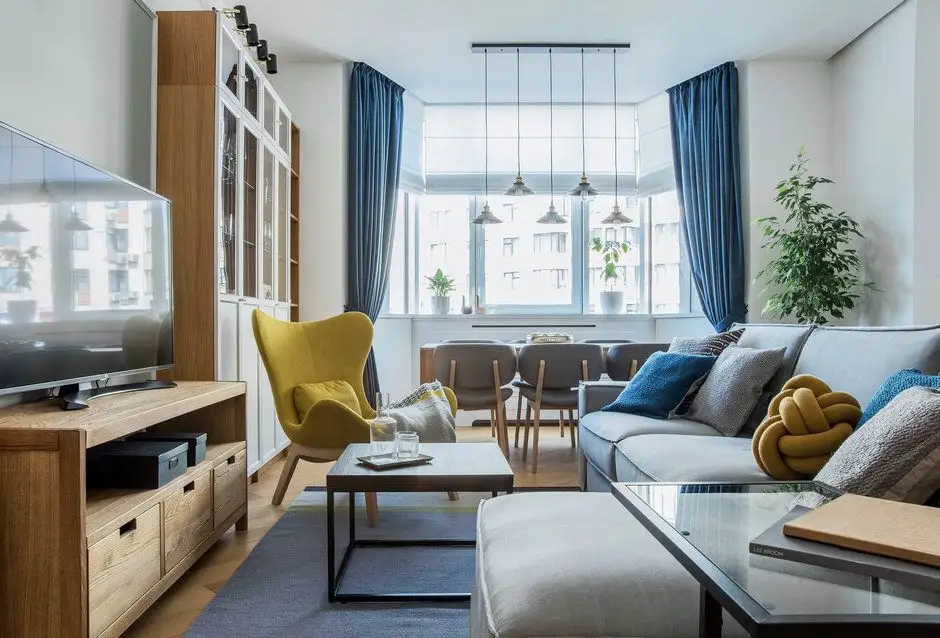
From an interior design point of view, the designers adopted various elements from the Scandinavian style, shaping a modern, comfortable home adapted to the beneficiaries' needs. A major advantage is that the apartment receives plenty of natural light, a detail noticeable especially in the living area.
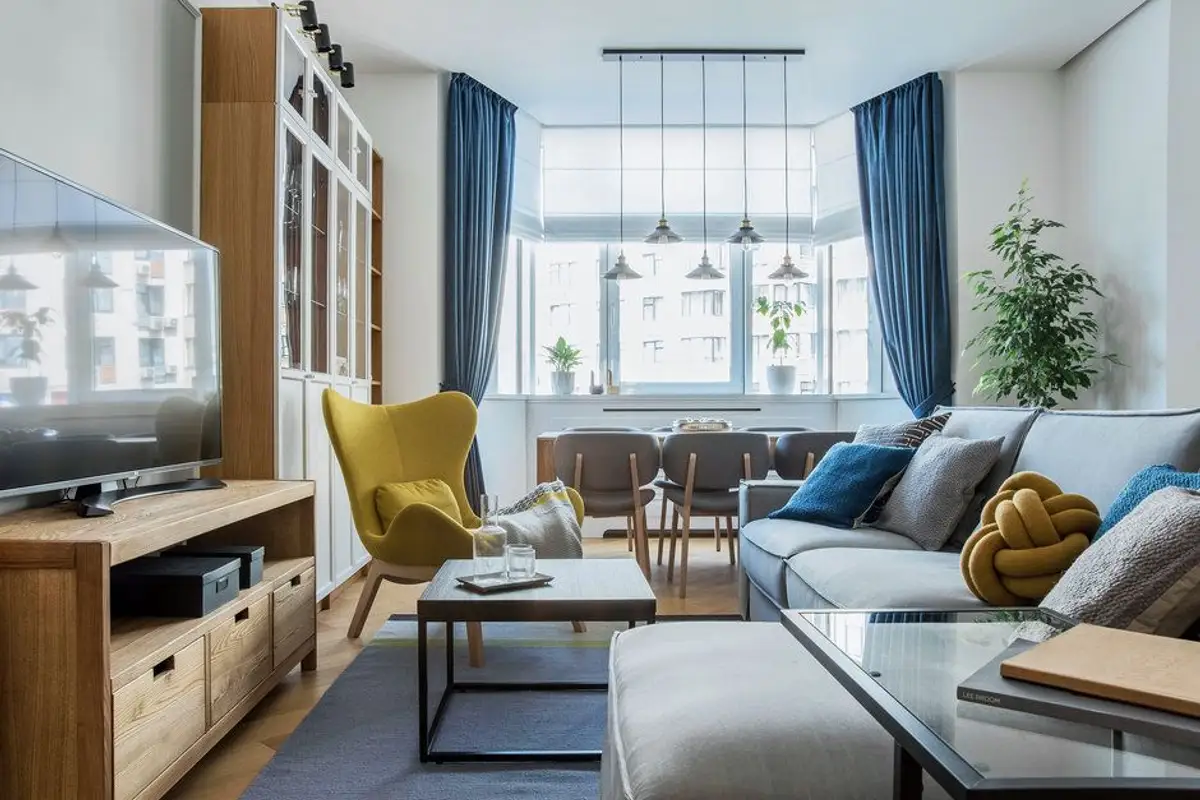
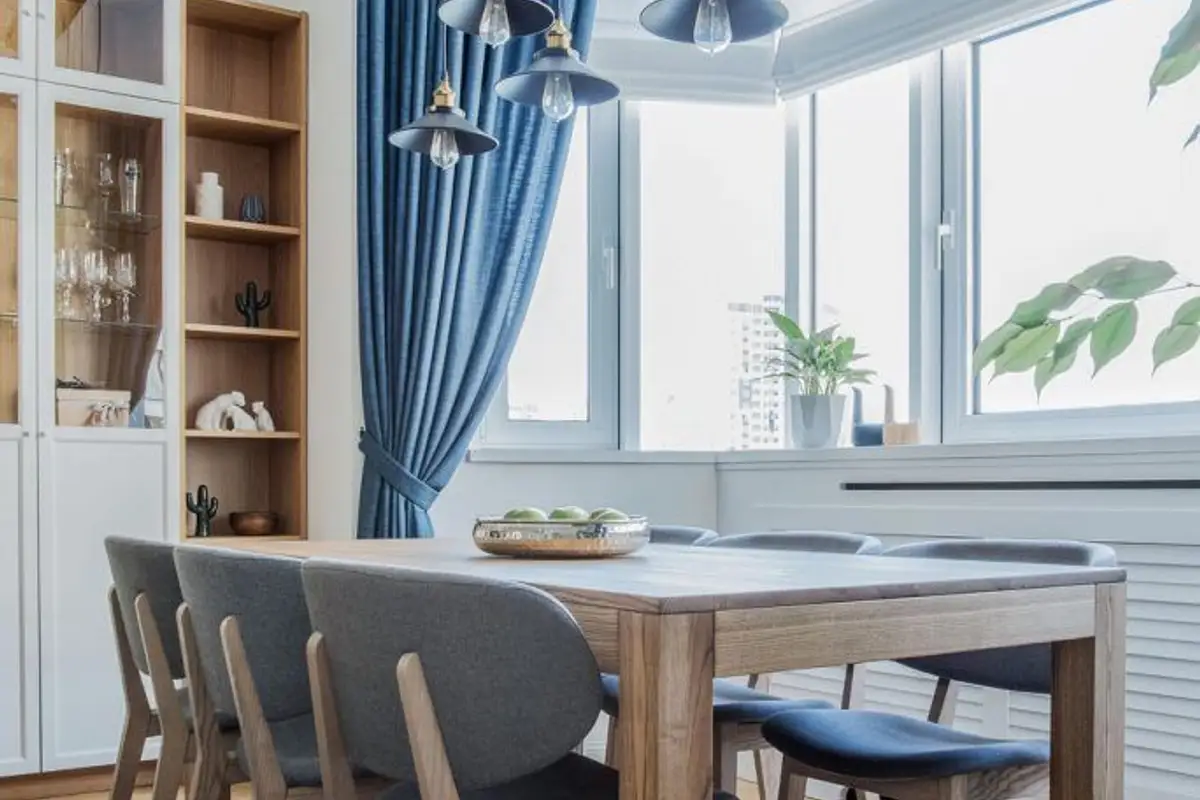
Removing the partition between the living room and kitchen allowed for a redistribution of areas, and a dining space could be integrated, excellently outlined near the windows. The symmetrical arrangement of cabinets on either side of the television reminds us of interior constructions in a classic spirit.
On one side a bookcase, on the other a sideboard, these pieces seem to play a discreet role as a partition.
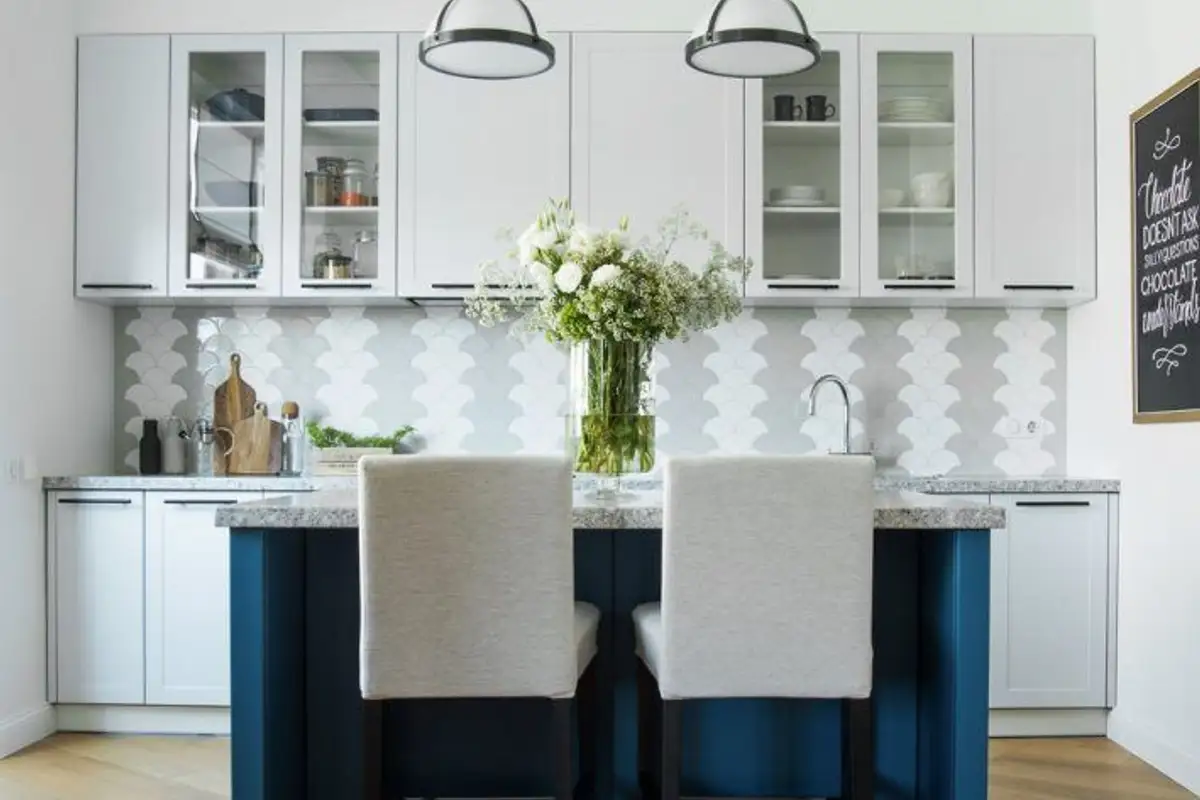
The kitchen was designed on two sides, with a main area and a secondary one, intended for appliances and storage. Here too, the furniture line borrows from the one found in the living room, a note of classic modernity, with carvings and geometric inserts at the level of the arm between the bodies.
An island-type kitchen unit plays a double role: for quick snacks, a bar area or additional space for cooking. The two lighting fixtures and stools perfectly complete the decorative picture.
The second row of furniture was made possible by bricking up the entrance to the kitchen, modifying access and circulation. This gained extra storage space, necessary in the hallway but also for the kitchen.