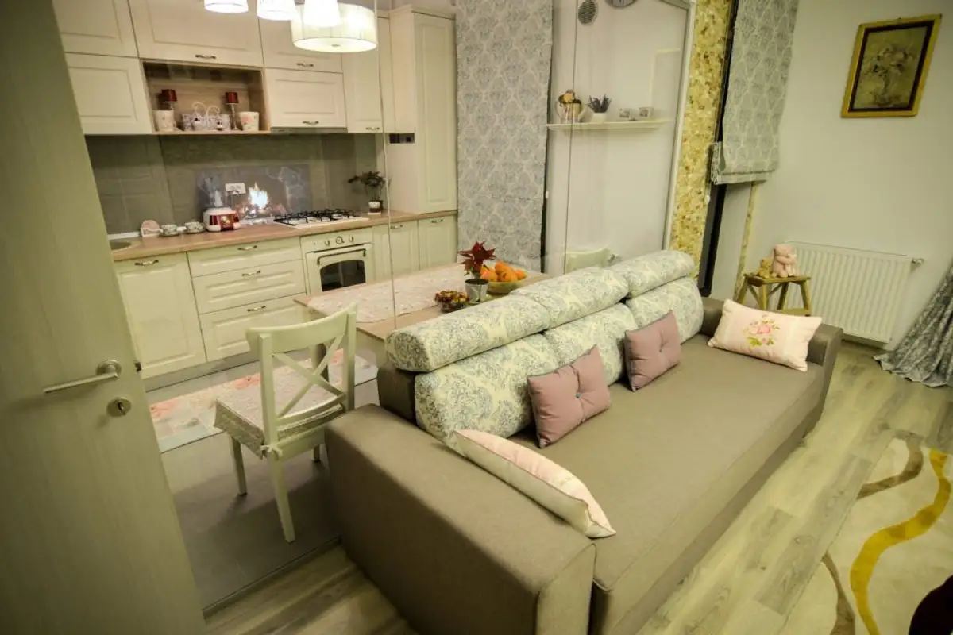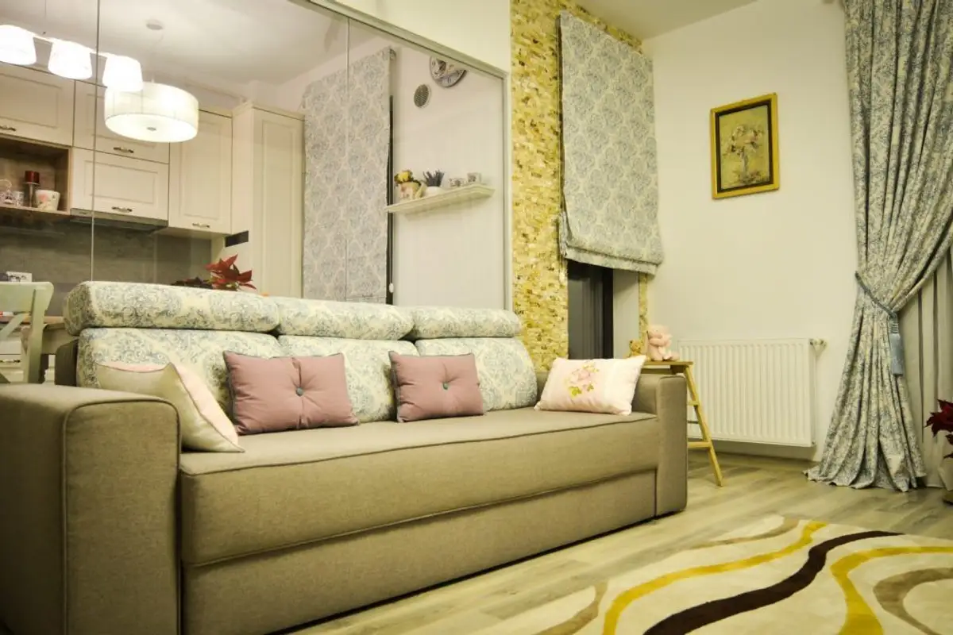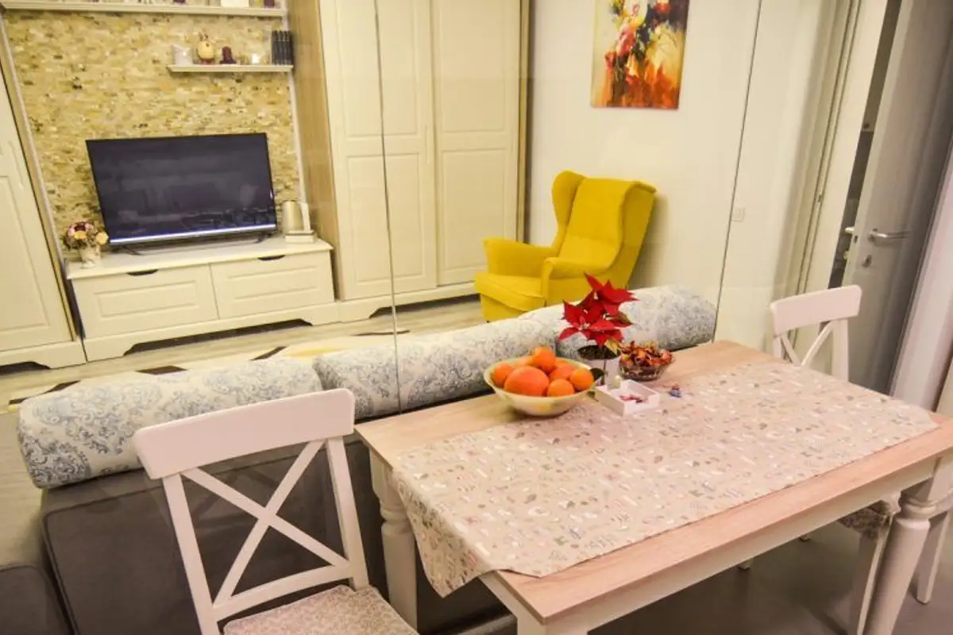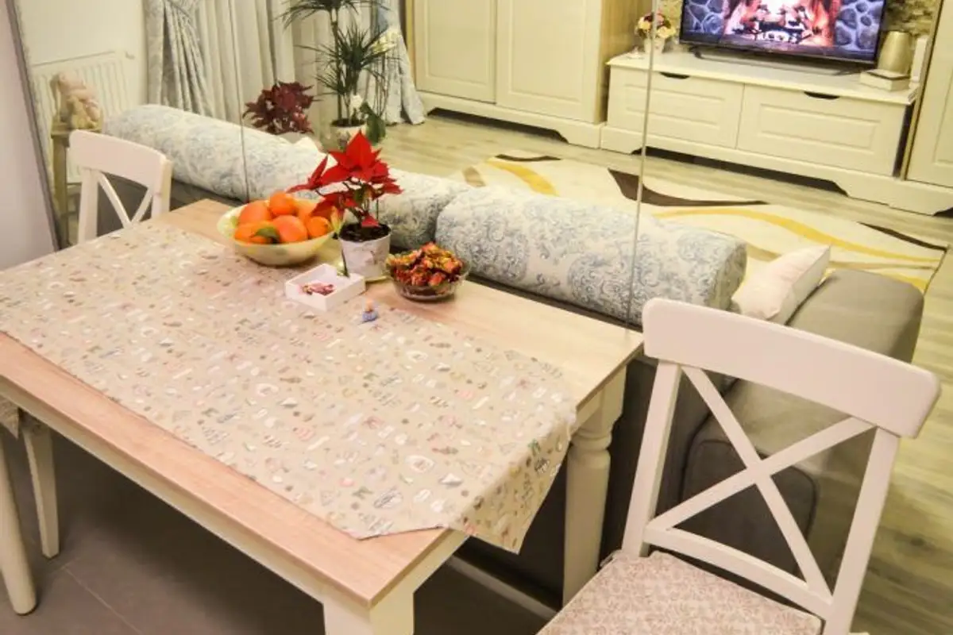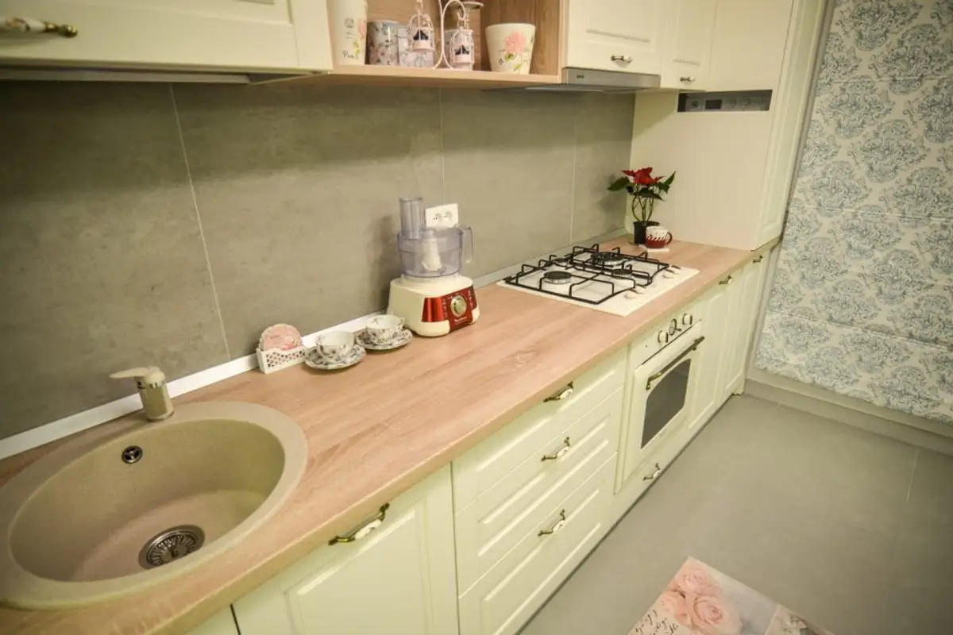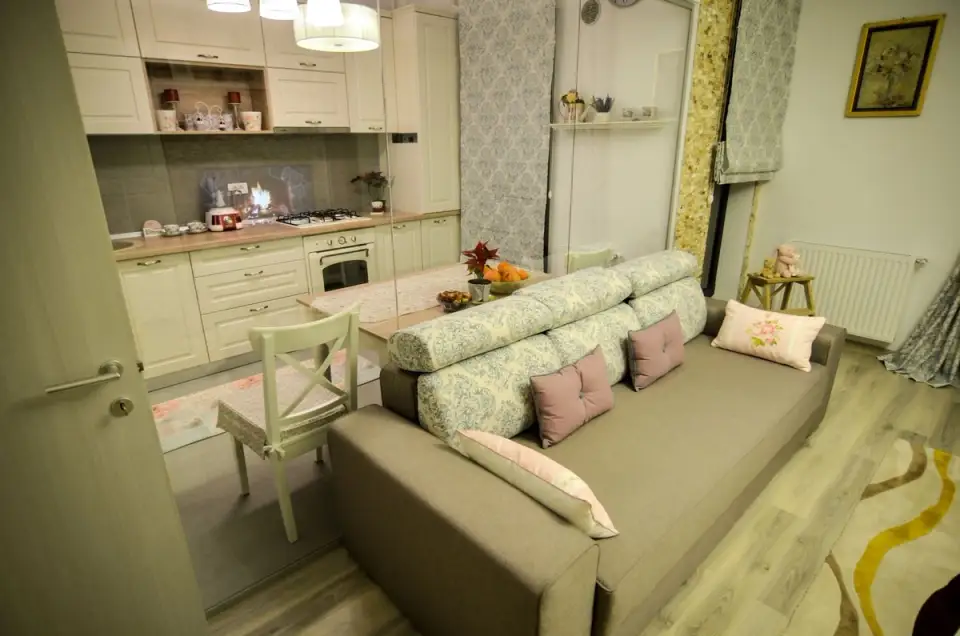
When professionals step in, beautiful things are born. Like this 40 square meter studio apartment lovingly designed by the architects at The Ideas Workshop.
Let's open the Galeria. We are talking about a home in a new building where the finishes already existed: tiles for the bathroom, kitchen and hallway, parquet for the living room and interior carpentry (doors). To define the new space, the beneficiary wanted a cozy but functional home (taking into account the spatial limitations).
The girls opted for a classic approach with a contemporary twist.
The studio apartment did not require major renovations. We focused on maximizing the space, both aesthetically and functionally, while also trying not to overcrowd the interior with bulky furniture pieces, say Carla and Iulia.
This is one of the reasons why we intentionally left the walls with white, simple washable paint; we wanted to bring life to the decor through furniture and accessories.
The glass wall effectively delineates the kitchen area from the main room. It creates a unified space, enhancing the feeling of spaciousness and generosity.
For the finishes and materials, we opted for light colors and prints to break up the initial grayscale palette of the studio apartment, continue the girls from Atelierul de Idei.
From the same perspective of adding color and warmth to the atmosphere, we intervened in the living room and hallway with natural stone cladding. The overall effect is Wow! You wouldn't expect a stone perceived as cold to convey a pleasant visual sensation of warmth. At the same time, the stone cladding outlines welcome accent areas within the design.