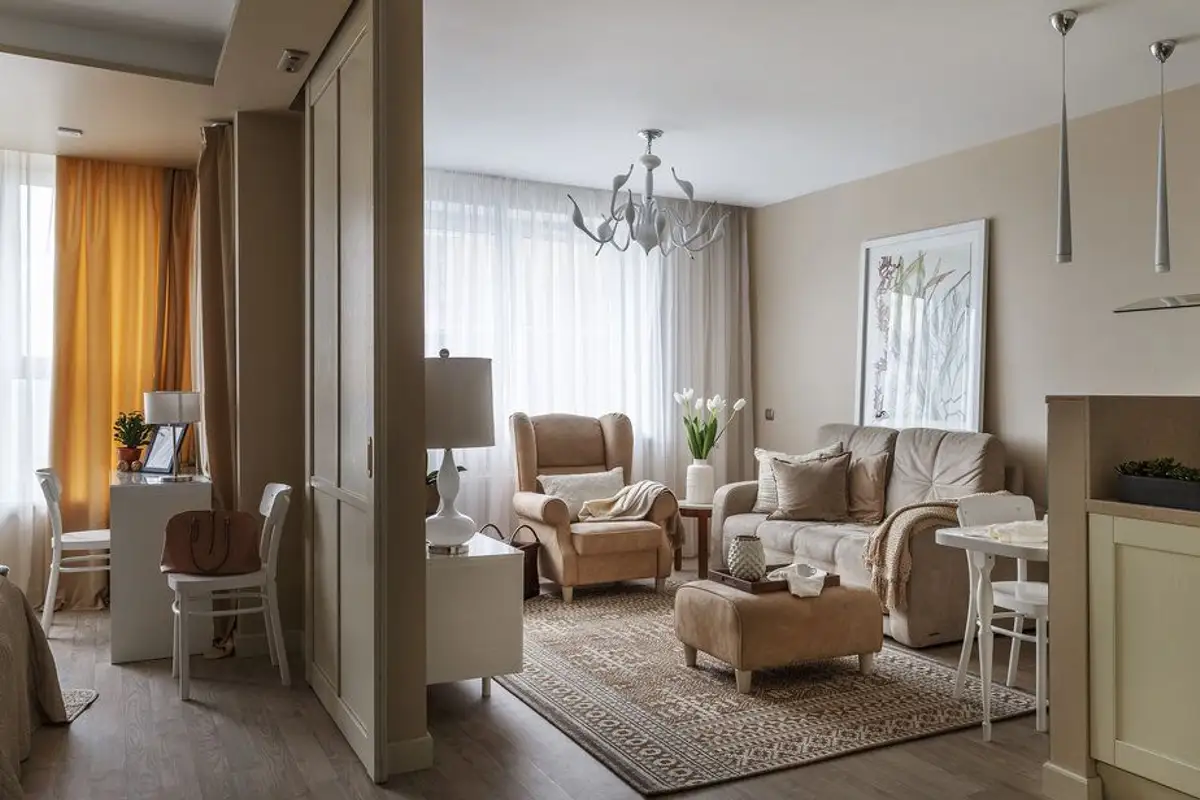
In this 50 square meter apartment, the designer focused on a reconfiguration that included all necessary functions. The space was initially composed of a single room, which was not to the beneficiary's liking. A welcoming living room, a comfortable bedroom and a kitchen area with space for dining were needed.
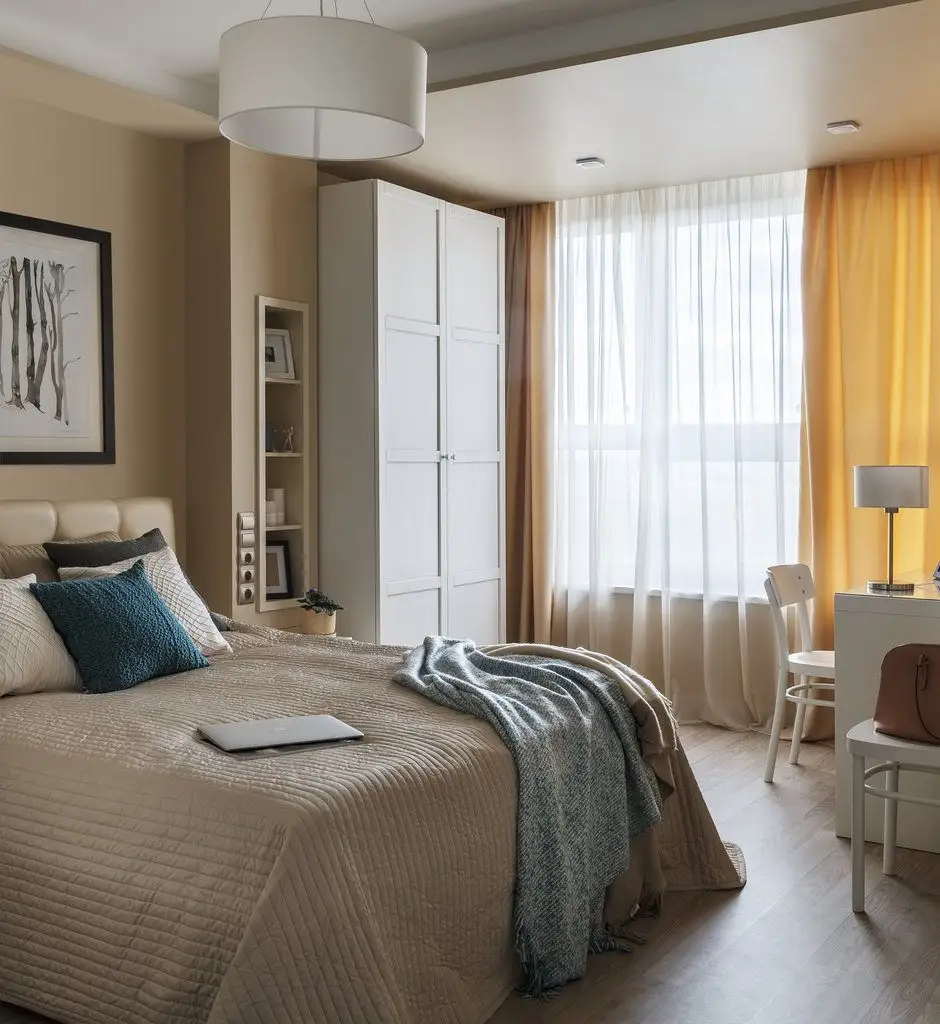
To outline a new room to be used as a bedroom, the designer envisioned partitions, some of them being made of sliding doors. In addition, to enlarge the room surface, the loggia-type balcony was removed. This allowed for the insertion of a wardrobe and a small work space or makeup area.
In the case of the kitchen, a niche was created in the hallway space, which allowed for the integration of furniture in a compact manner.
As a result of these configurations, the space appears more fluid despite the reduction in the surface area allocated to each function. Therefore, the designer opted for a neutral shade with which he painted all the walls, thus creating a unified feeling in the interior design.
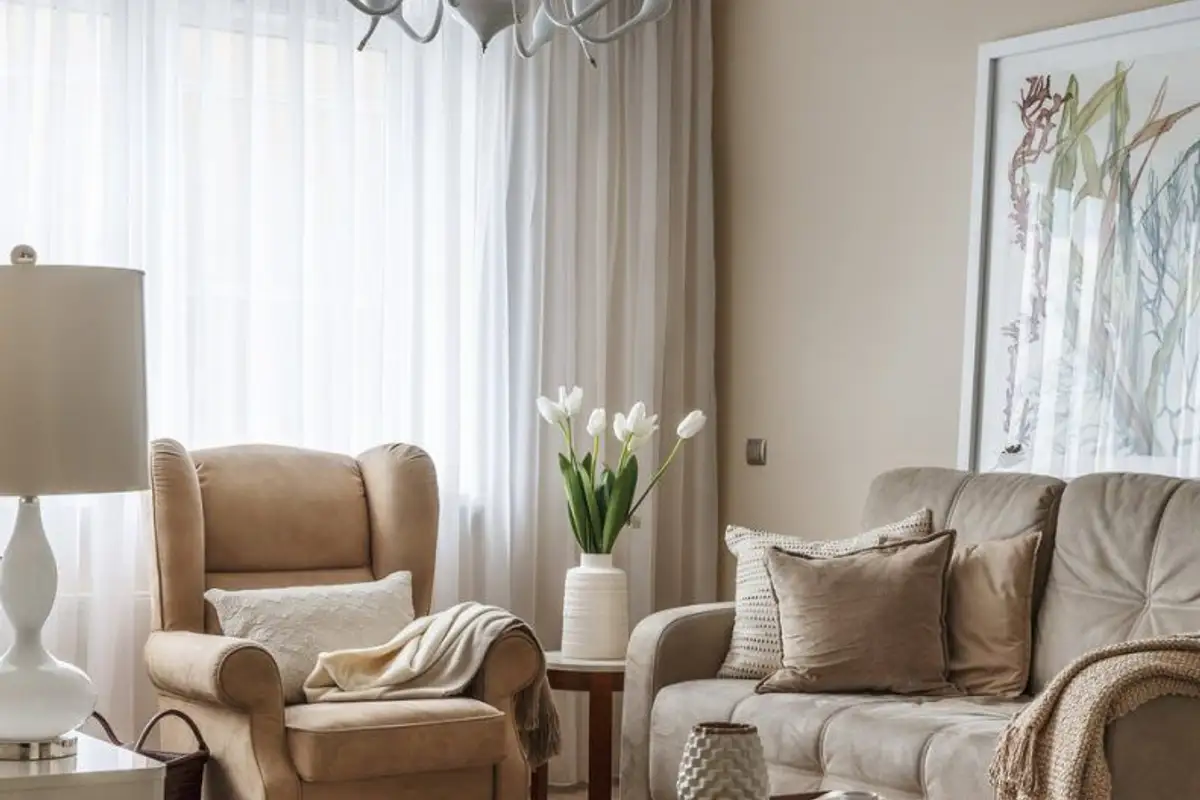
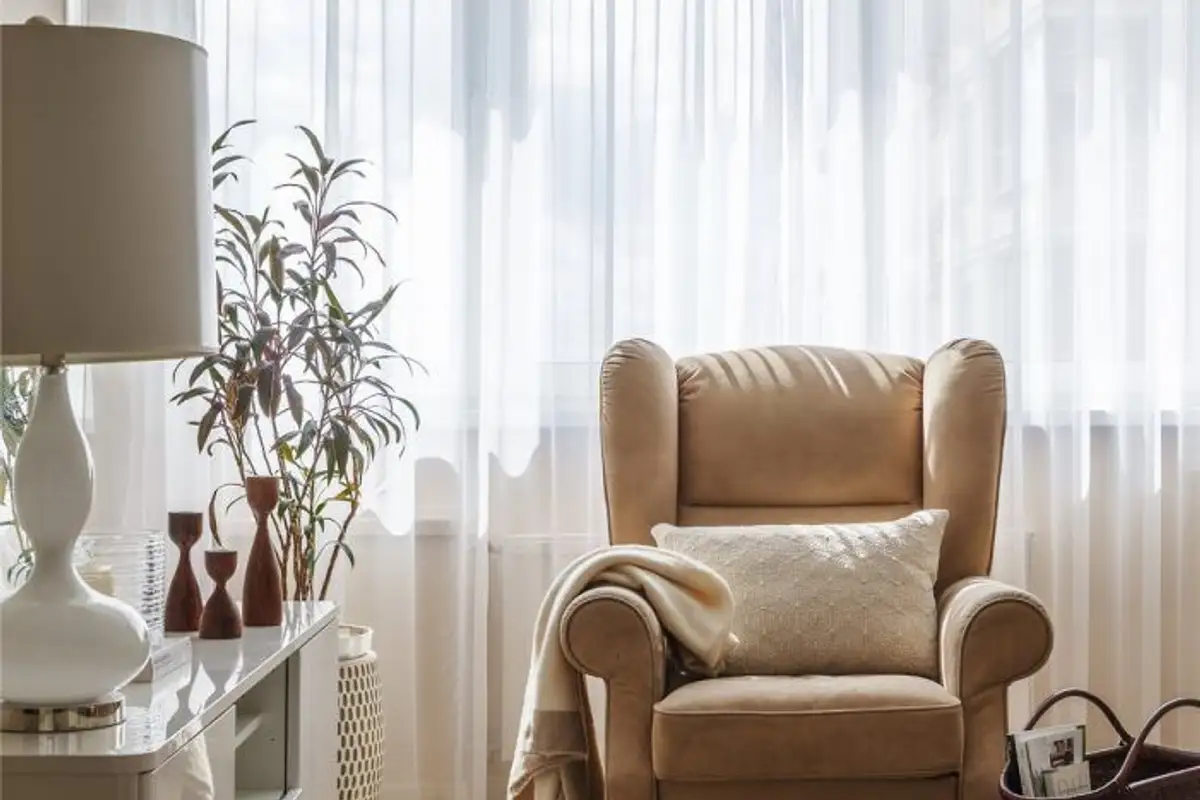
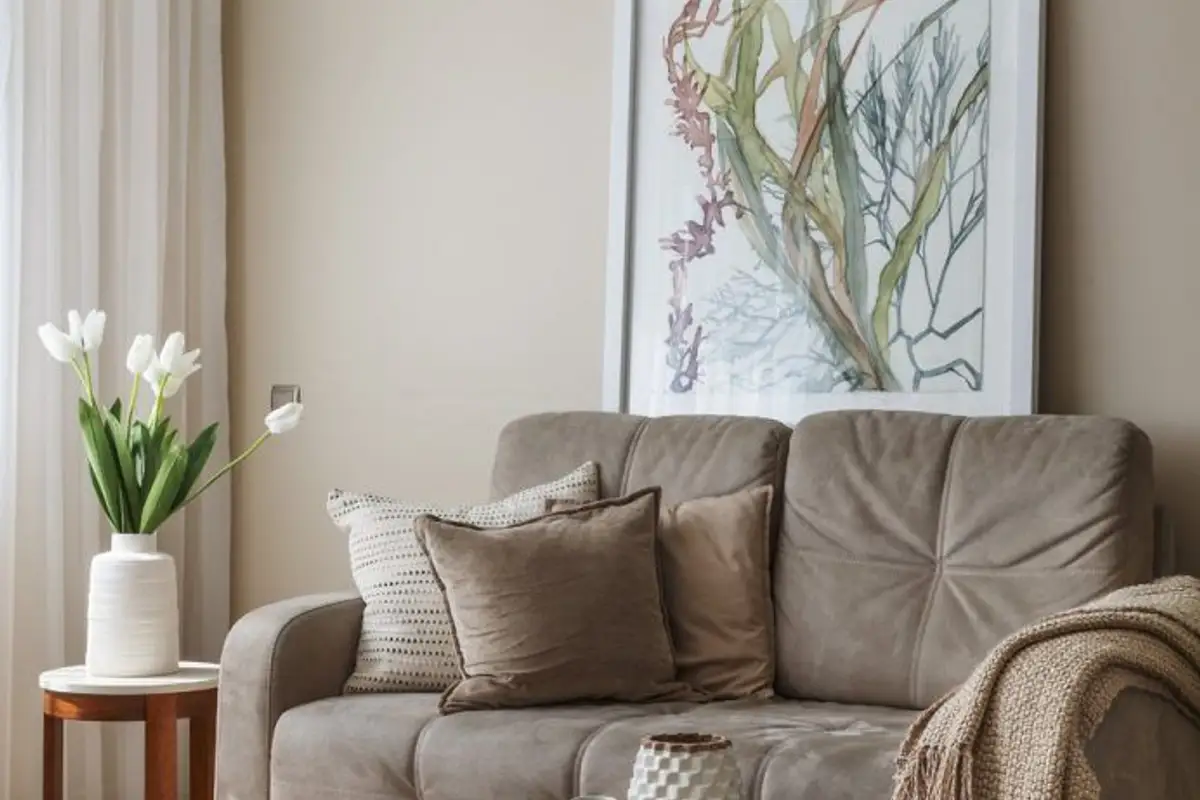
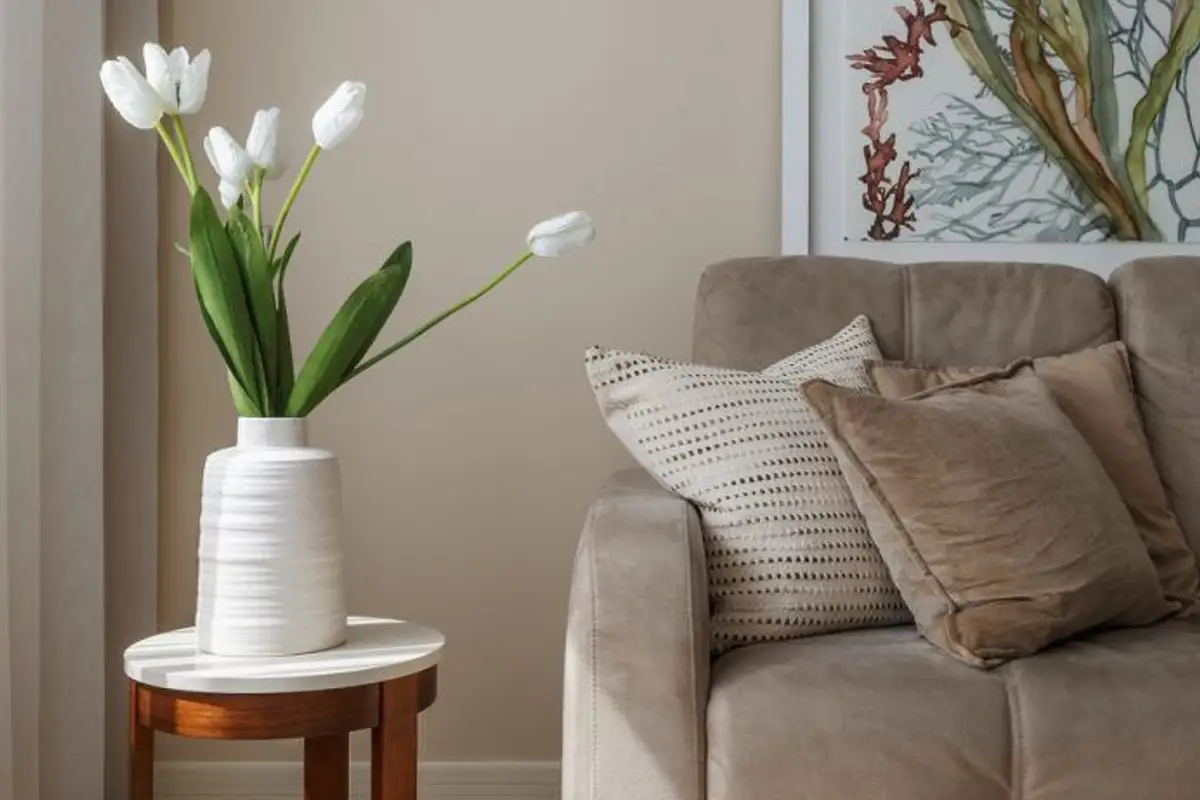
Beige predominates in the background, with small contrasts of brown-brown, touches of green or turquoise-blue, natural wood essences that impart warmth to the space. The textures and textiles are equally noteworthy, dressing the decor.
Furniture is limited to essential pieces without overwhelming the space. Moreover, furniture with legs was chosen to enhance the feeling of spaciousness perceived especially in the living area. The sofa, armchairs or TV cabinet (on which, however, a television was not placed, but paintings) are carefully selected, refined pieces.
Along with lighting fixtures and discreet decorations, the space exudes elegance and refinement without compromising comfort.
For the kitchen, a three-sided layout was chosen to optimize and functionalize the space. There is thus room on the worktop for cooking and preparing food, as well as storage areas, both in the main units and at suspended level. Appliances were incorporated into the furniture to maintain the unified character of the design.
The cream front of the cabinets brings more brightness to this slightly shadowy area. It is compensated by spotlights recessed in the ceiling as well as the two pendant lights above the dining table.
The bedroom adopts the chromatic theme developed in the living room. Once the doors are opened, the space communicates directly with the rest of the house. The designer envisioned generous storage spaces, with a dressing room incorporated into a niche and a wardrobe placed in the former balcony space.