When arranging small spaces, we often face various problems related to either function organization or storage. There are no standard solutions, as each arrangement is different due to the beneficiary who will live in the respective space, their needs and desires.
Through the project we propose today, we aim to offer you a model of how a small apartment can be functional and stylishly arranged.
The 40 square meter surface is divided into an entrance hall, living room, bedroom, and kitchen, thus having a 2-room apartment configuration. To highlight each function, the designer focused on creating bright spaces, arranged so as not to appear cluttered.
They opted for a light, neutral color base, adding colorful touches through various decorative accessories. This makes the rooms seem more cheerful and warmer.
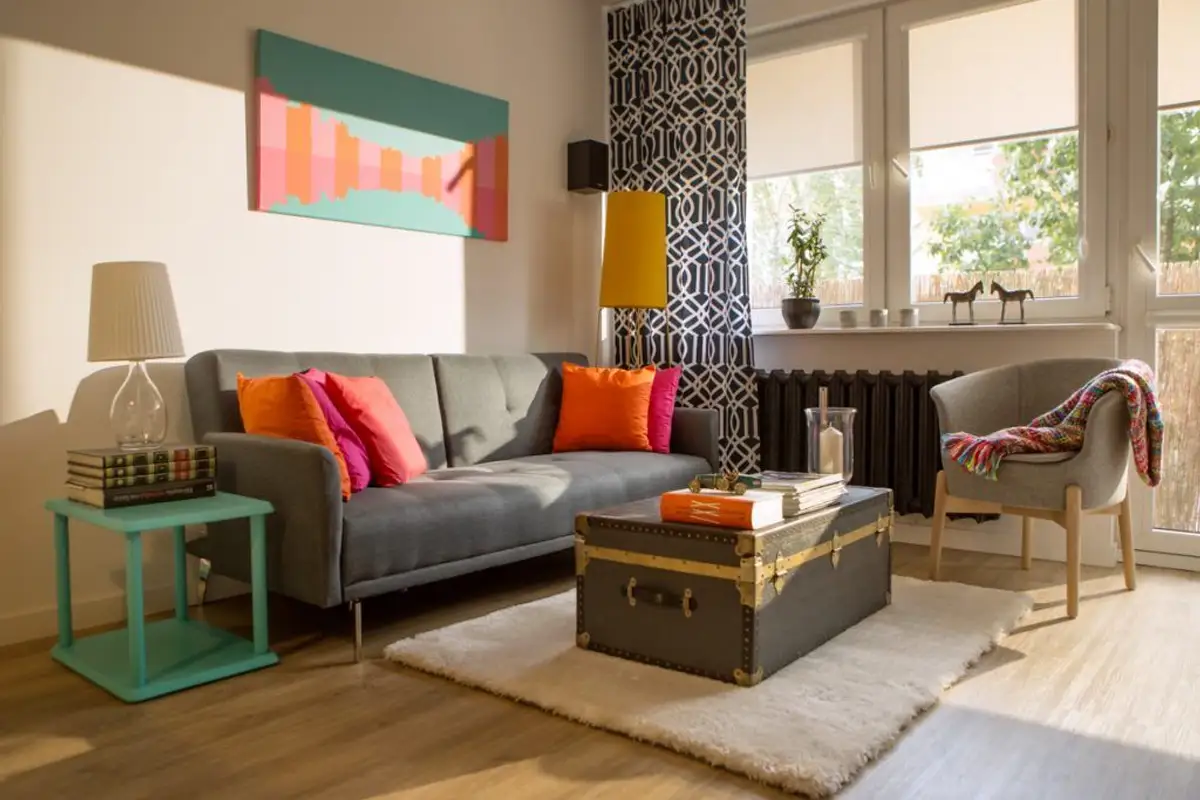
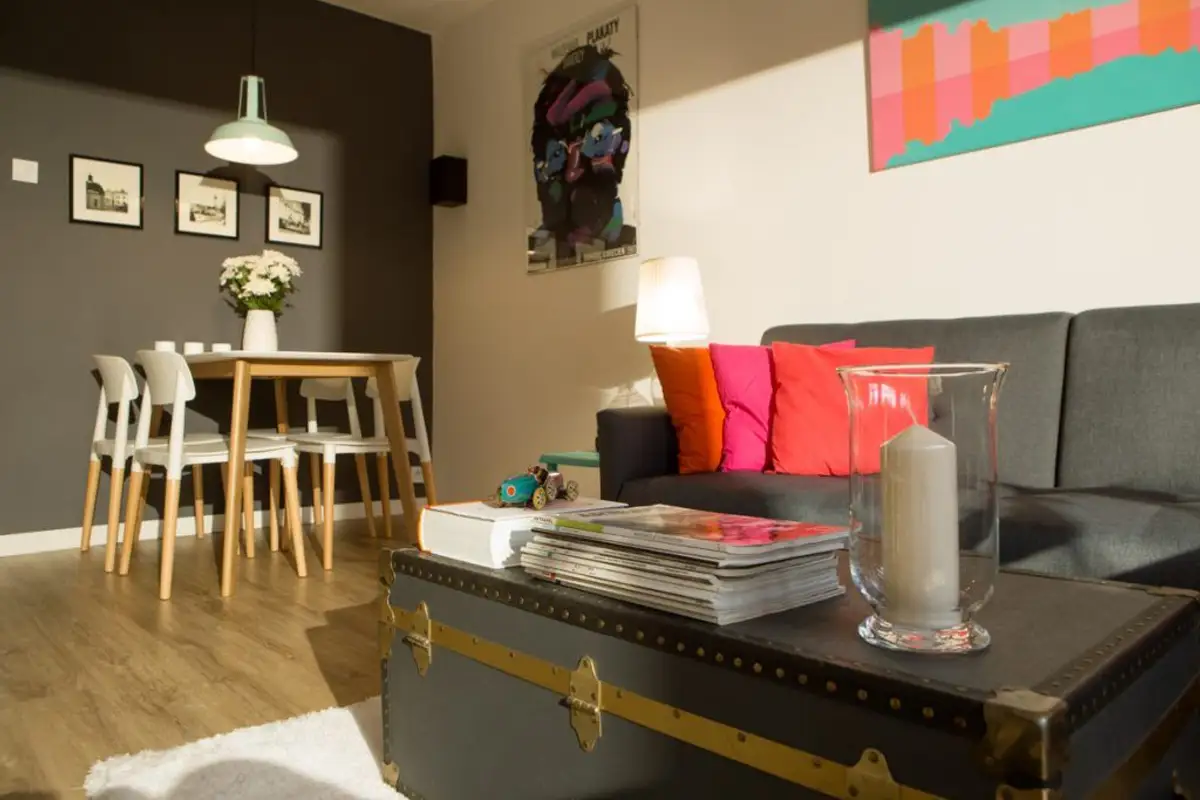
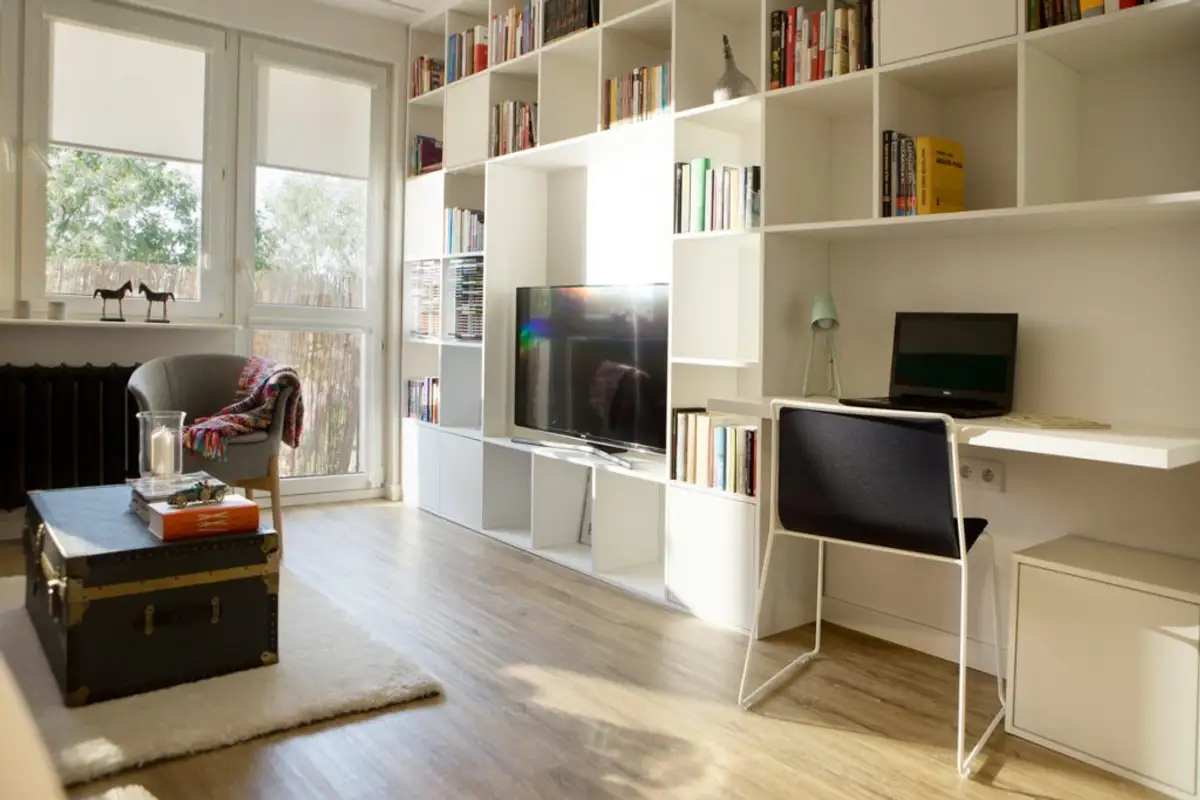
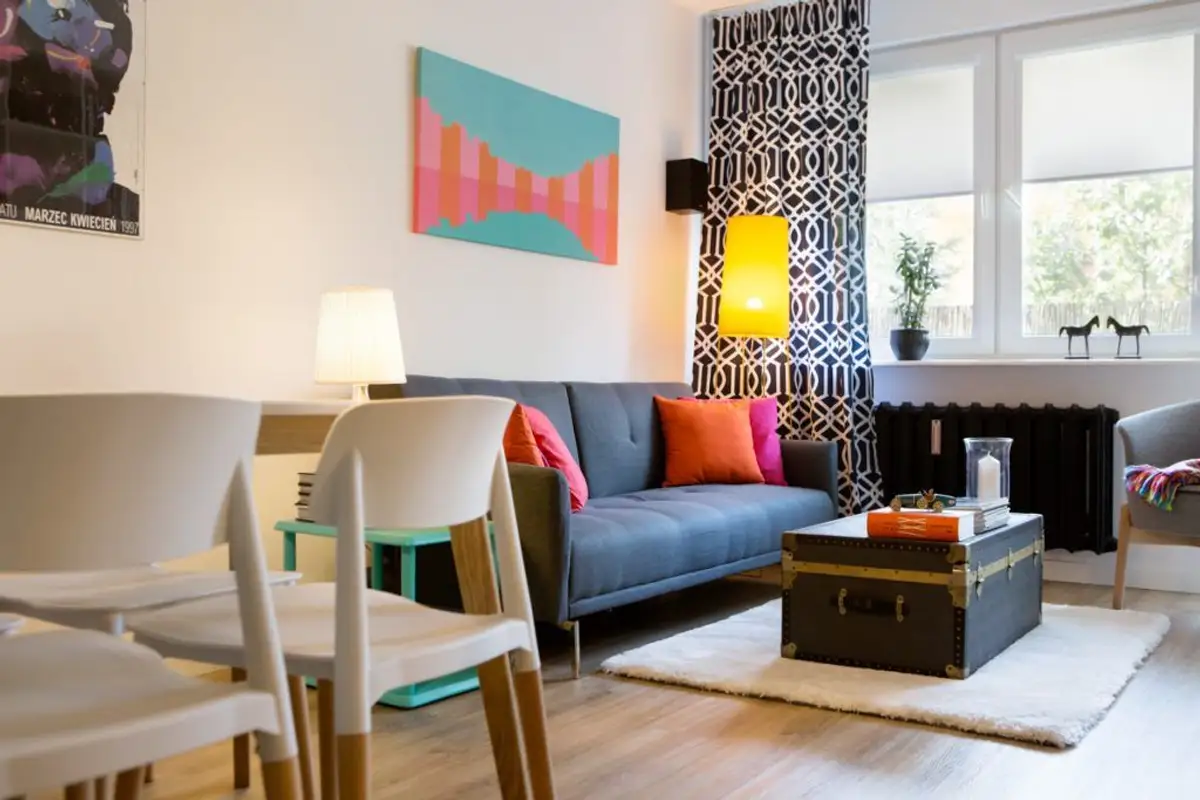
The 16 square meters of the living room were divided into 3 different zones: a conversation area, a dining space, and a small desk integrated into the bookcase area. Although it seems like a lot when considering the size of the space, the designer managed to achieve a harmonious combination, with each function being well utilized.
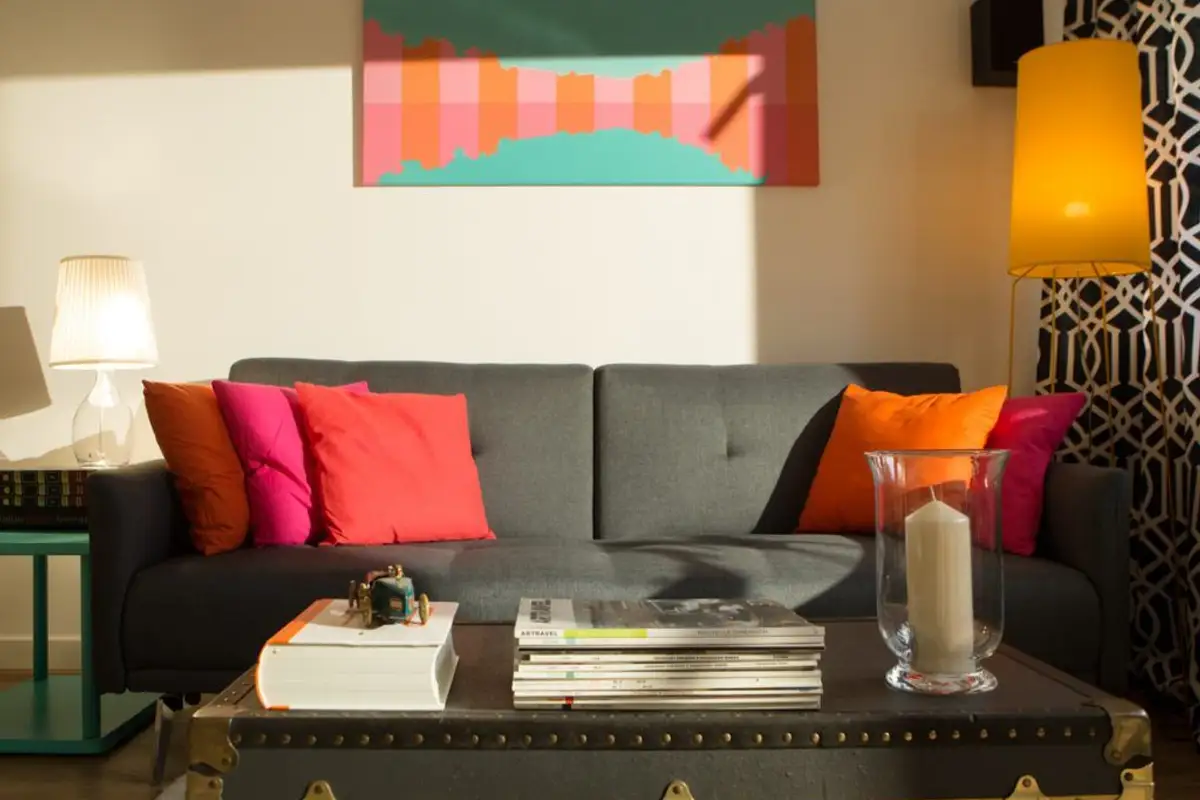
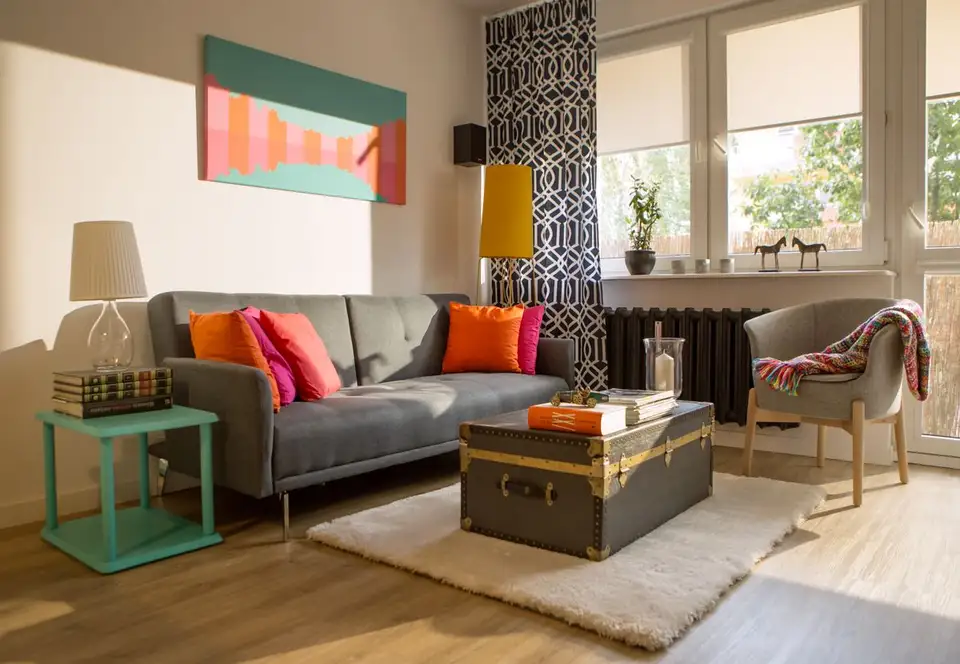
For the seating or conversation area, the focal point is a chest with sentimental value, as well as intensely colored accessories such as decorative pillows, a lampshade, or a painting. The gray background provided by the sofa and armchair serves as a backdrop for the chromatic touches.
On the other side of the room, a white bookcase made of chipboard was designed, occupying the entire wall. It incorporates both the TV area and the previously mentioned desk. This solution is excellent because it allows for varied storage without visually overwhelming the room; the predominant white supports this effect.
Since the kitchen space does not allow for the integration of a table with chairs, the dining area was arranged within the living room. In the overall living room setting, this function is highlighted by the gray wall contrasting with the white of the table and chairs; the three small paintings and the lighting fixture complete the decor ideally.
In the 5.5 square meters of the kitchen, the emphasis was on functionality. The furniture design is simple and linear, without handles or details that would overload it excessively. Appliances are built-in to keep everything as unified and organized as possible, with cabinets arranged on two sides.
The furniture pieces were custom-made, ensuring they would fit the dimensions of the room. The ceramic tiles between the units discreetly complete the kitchen arrangement, being a model that harmoniously integrates into the stylistic approach developed by the designer.