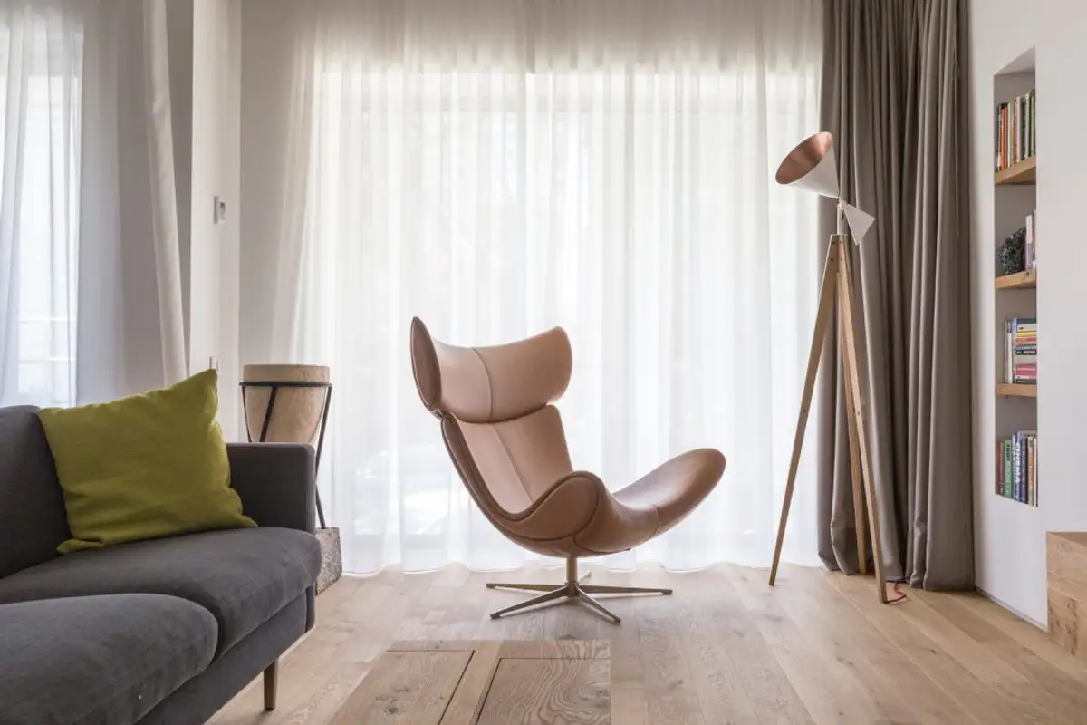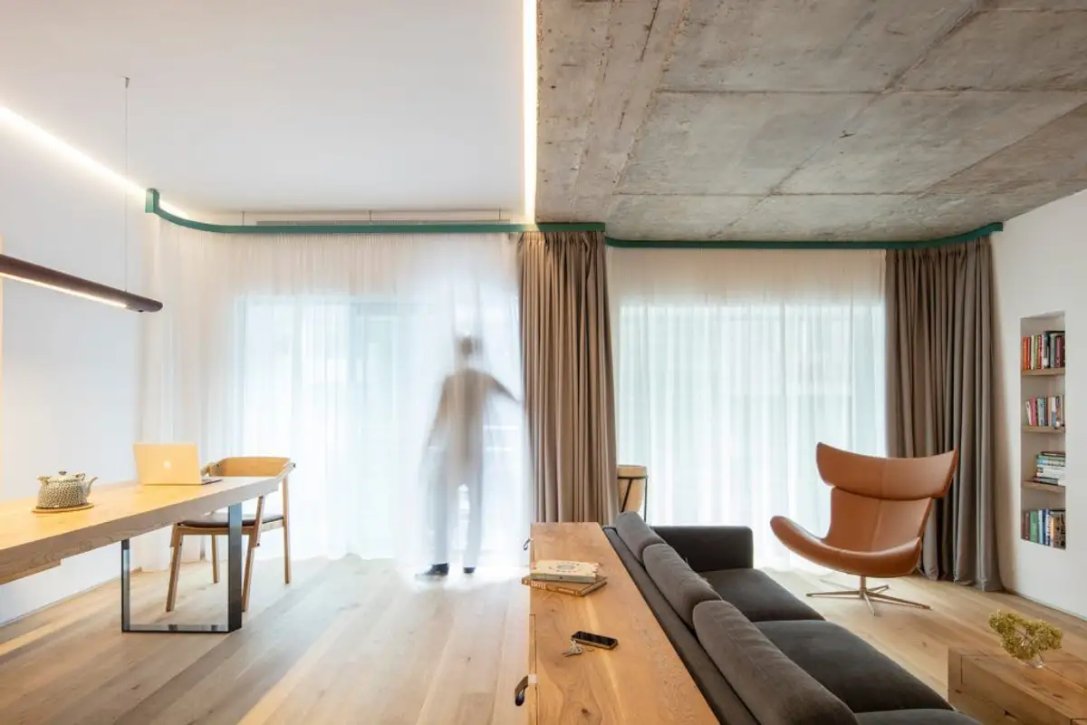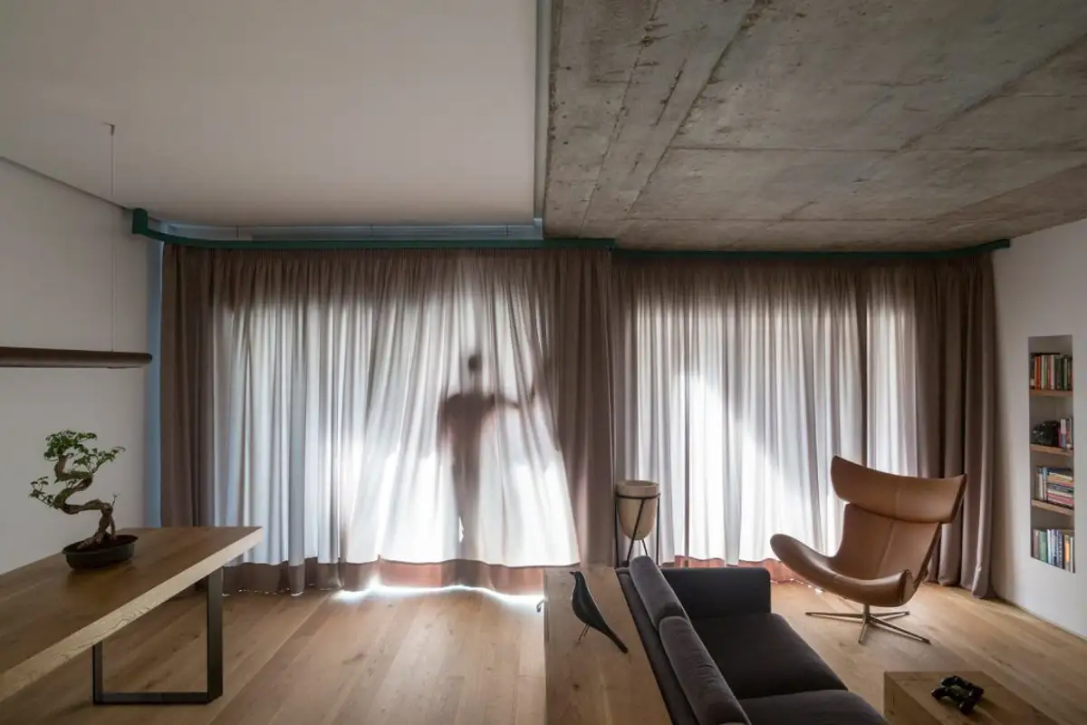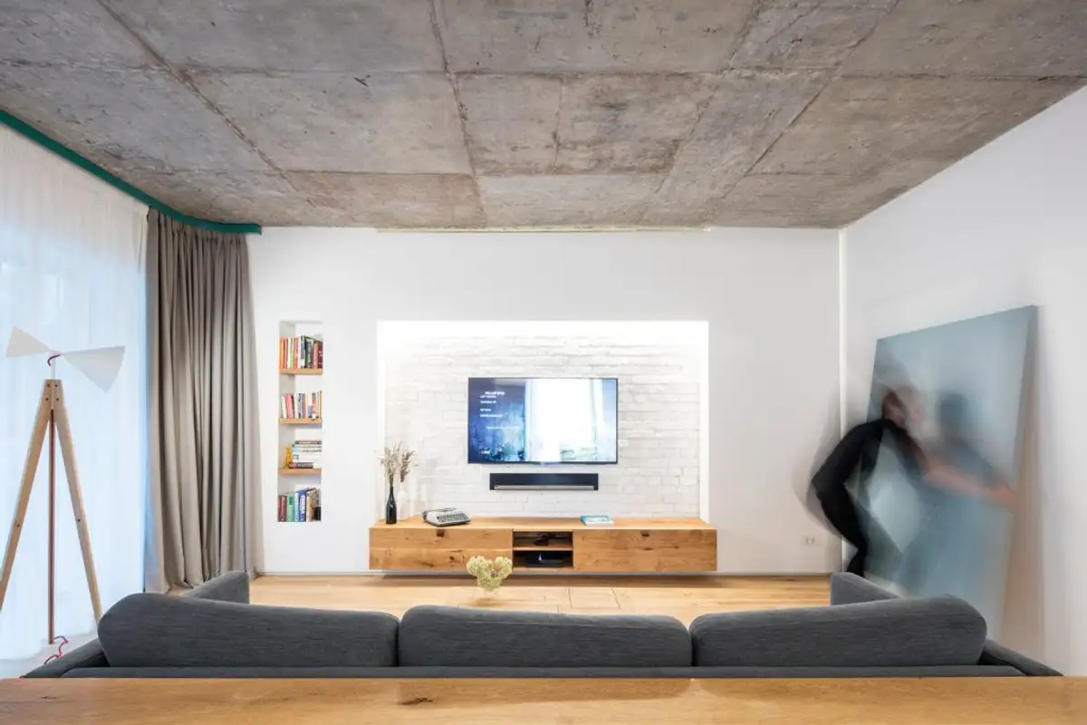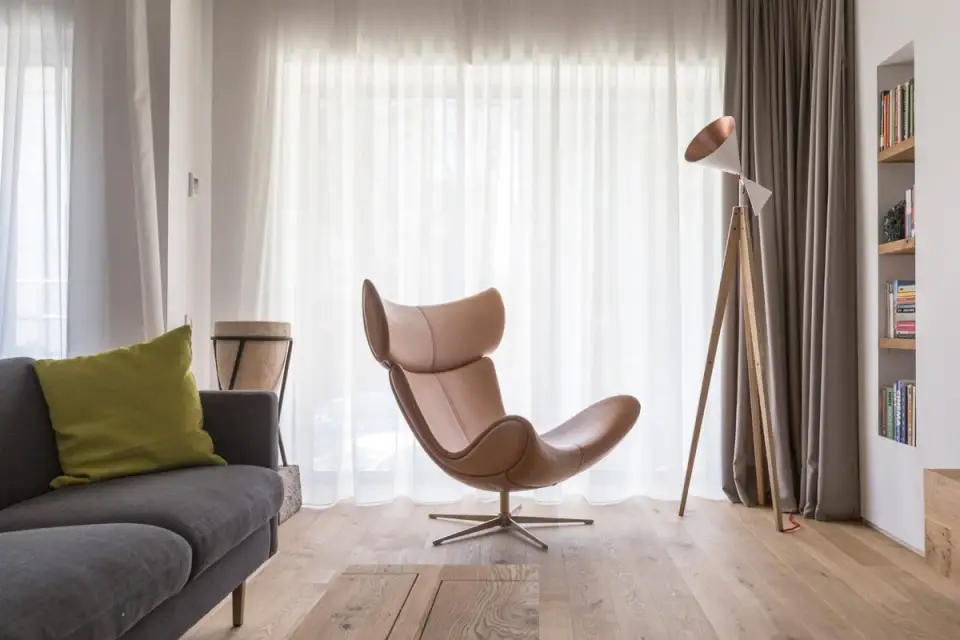
Located in a four-story building in a quiet area of Bucharest, the 100 square meter apartment became, after the intervention of the architects from VATRAA, a true illustration of minimalism. The sincerity of materials, the preservation of spaces as airy as possible, and the capture and highlighting of natural light are defining characteristics of this design.
“The project combines contrasting features such as darkness and light, cold and warm, textured and fine, or unique and banal into a balanced composition, closely related to the context and tailored to the personality of the clients.”
One of the clients' requests was to highlight and valorize the natural light that their dual-aspect apartment possessed. The addition of expressive materials and textures then came as a necessary layer, naturally.
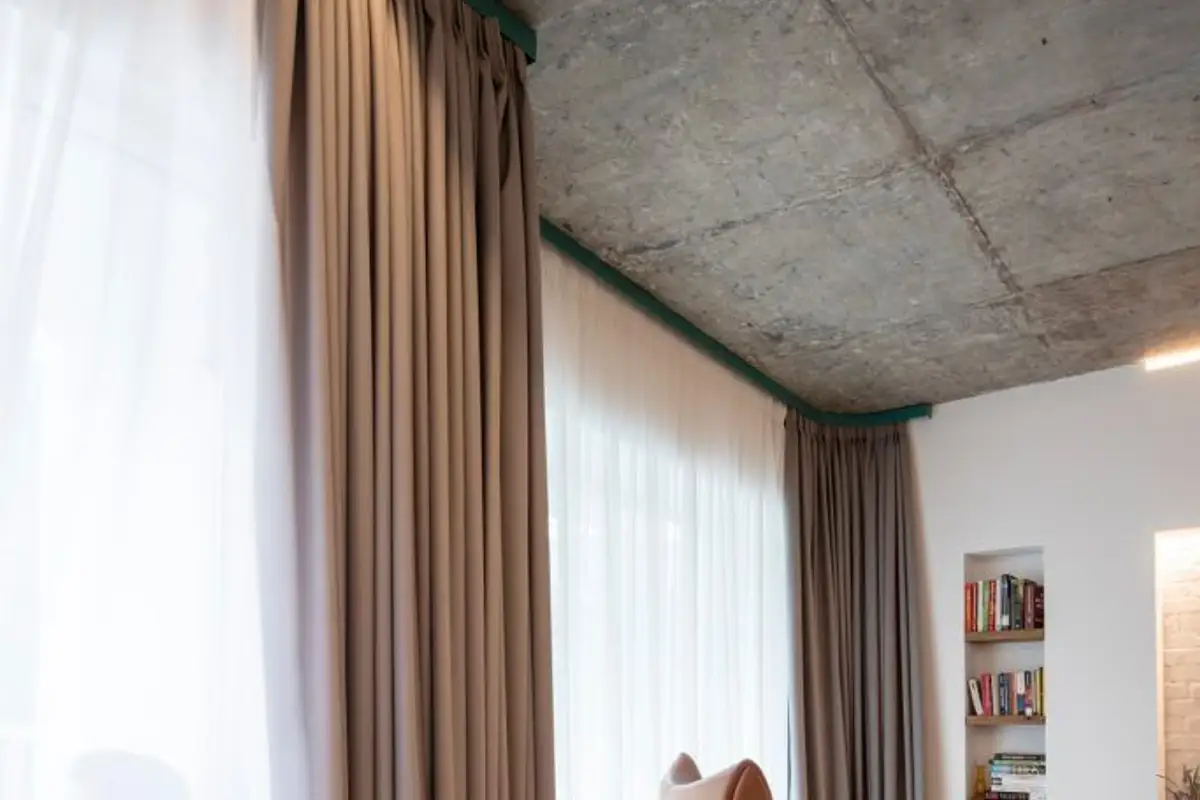
Based on the general concept, they decided to partially uncover the walls and ceilings. Removing the existing stucco finish revealed the original concrete structure. Together with the texture of the old brick from the walls, the exposed concrete areas express the naturalness and beauty of the materials and give the design a unique character.
“We believe that architecture has a duty to respect the environment. Instead of exaggerating by adding 'green' elements to projects, we propose truly sustainable solutions that achieve maximum results with minimal resources. Our buildings are often stripped down to their essential, yet powerful elements that define functionality and atmosphere.”
To further underline the natural texture of the recently uncovered structural materials, minimalist finishes as neutral as possible were proposed, complementing the existing layer harmoniously. Thus, we find a contrasting but complementary relationship between the exposed concrete and brick and the areas of matte white washable paint, the oak parquet flooring that continues throughout the apartment.
VATRAA Architects tell us that “the materials used resulted from the desire to bring specificity to the project by anchoring it in the real context it is part of. Thus, the original structure on concrete frames, as well as the brick walls were completely uncovered, effectively allowing the structural materials of the building to provide the starting point for the interior design.”
Initially, there was a radical zoning with the living area and the sleeping area situated diametrically opposite each other, with a dark circulation space between them. As part of the intervention, it was proposed to open the kitchen towards the distribution hall.
This widened the circulation space and at the same time, the center of the dwelling benefits from more natural light while the kitchen enjoys being the center of interest, the socializing space desired by the clients.
The original walls and columns created a composition of random niches, which was used as an advantage in the design. By carefully reconfiguring the space of the niches, different areas of the design were highlighted.