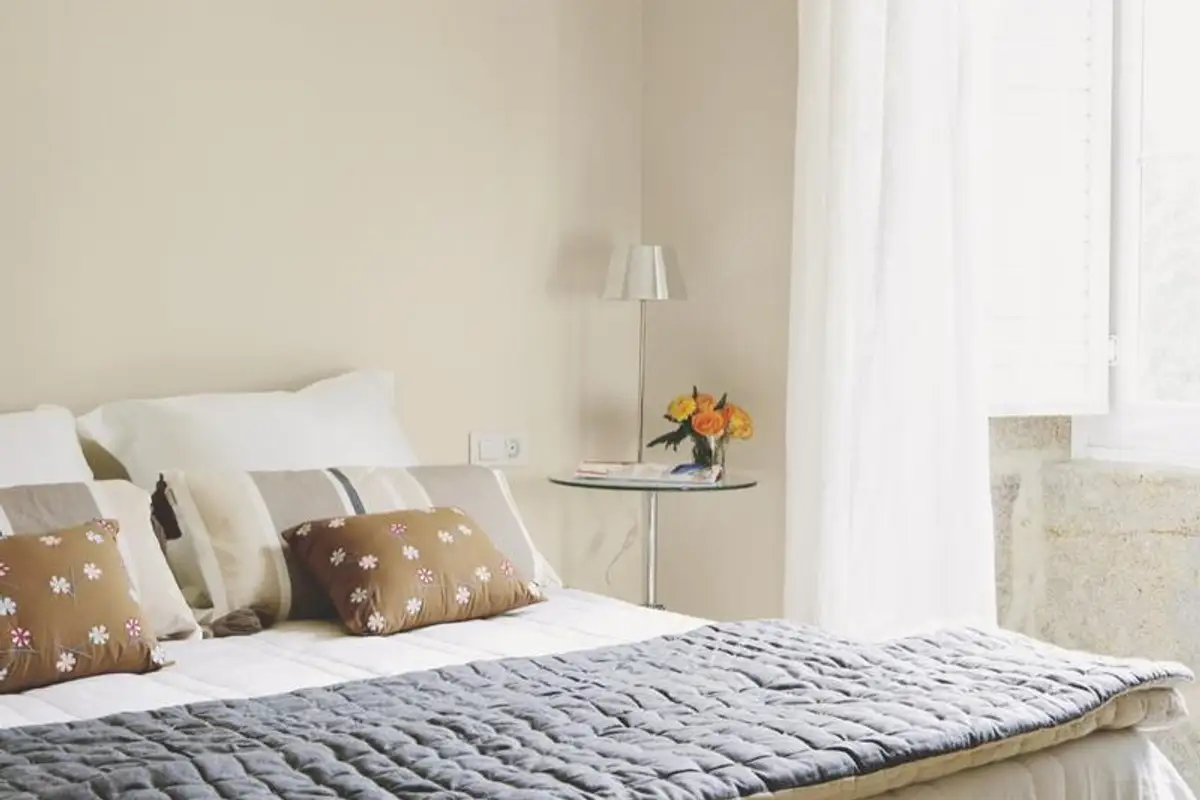
It has an area of approximately 50 square meters and captivates you with its elegant style and the harmony of elements well integrated into the design. Today I'm talking to you about an apartment furnished with great taste in a period building that was transformed from a hotel into a residential building.
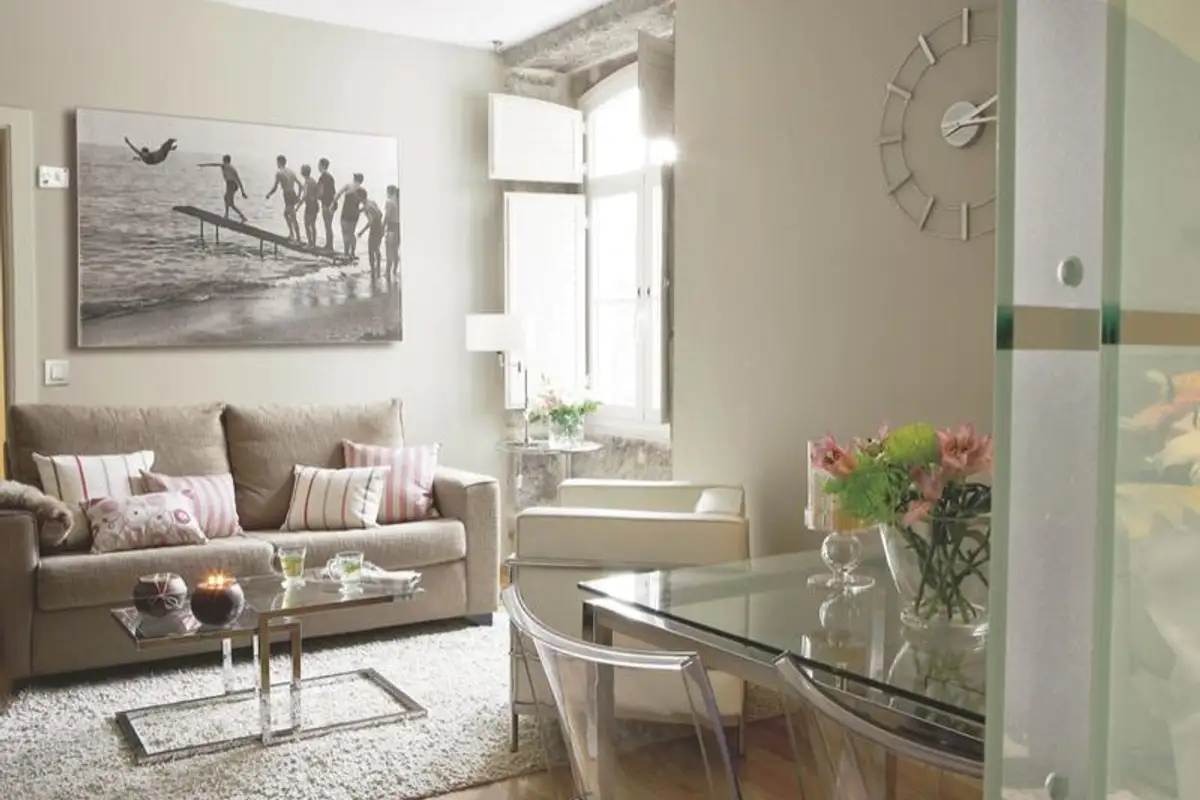
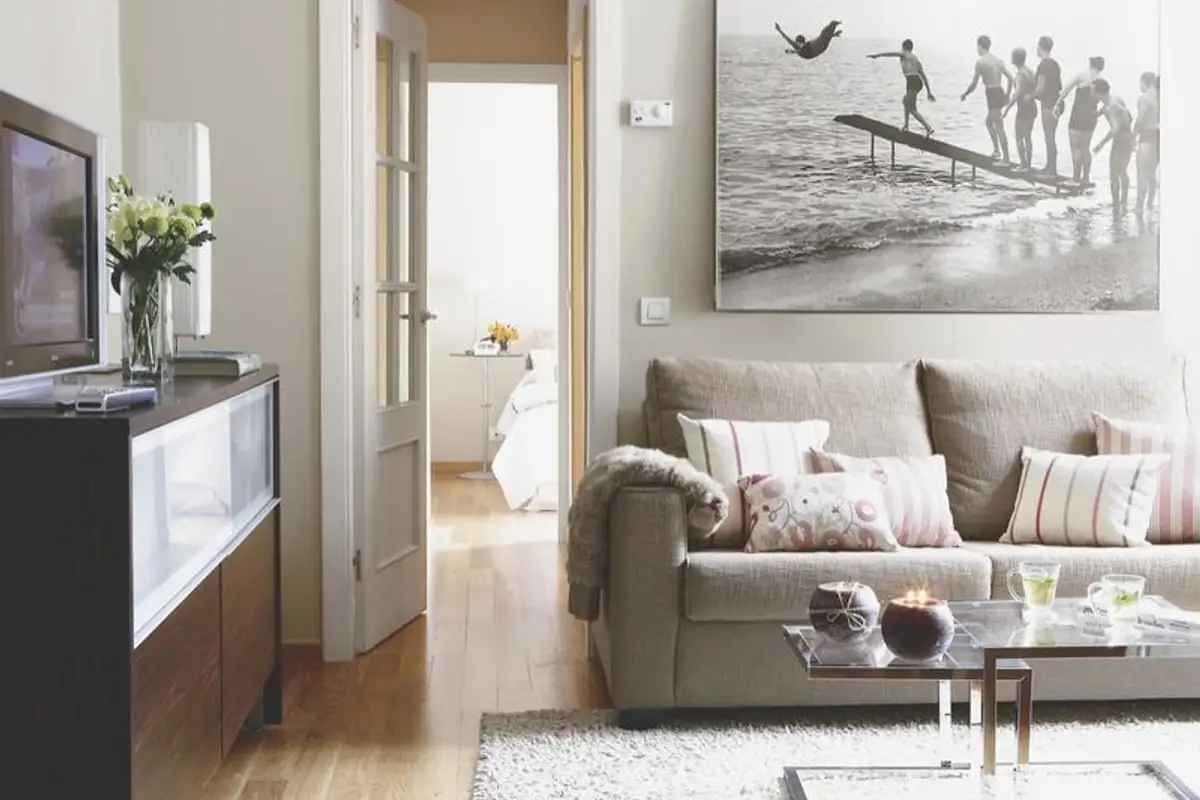
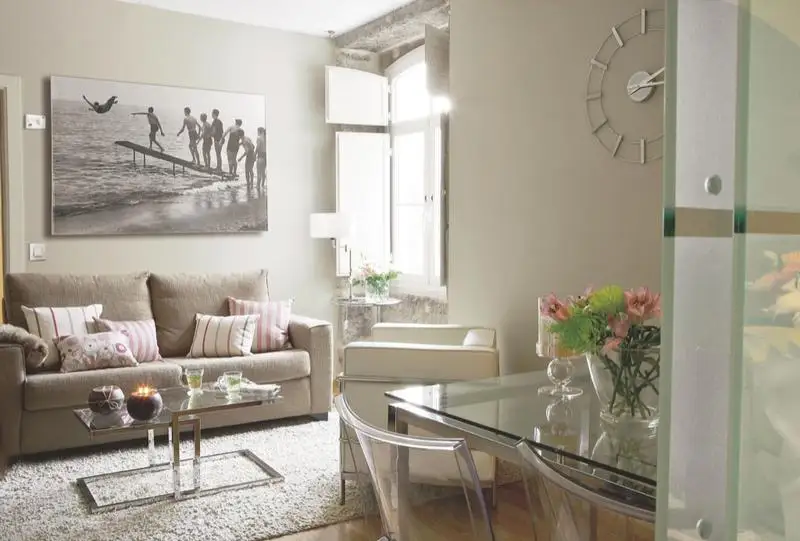
Living Area For the living area, which includes the living room and a small dining area next to the kitchen, neutral shades were used, a soft chromaticism that inspires comfort and well-being. It is the family meeting place, the main area of the house.
Emphasis was placed on obtaining bright spaces, hence the light shades of finishes and decorations. Everything blends harmoniously to support the elegance of a not very generous space.
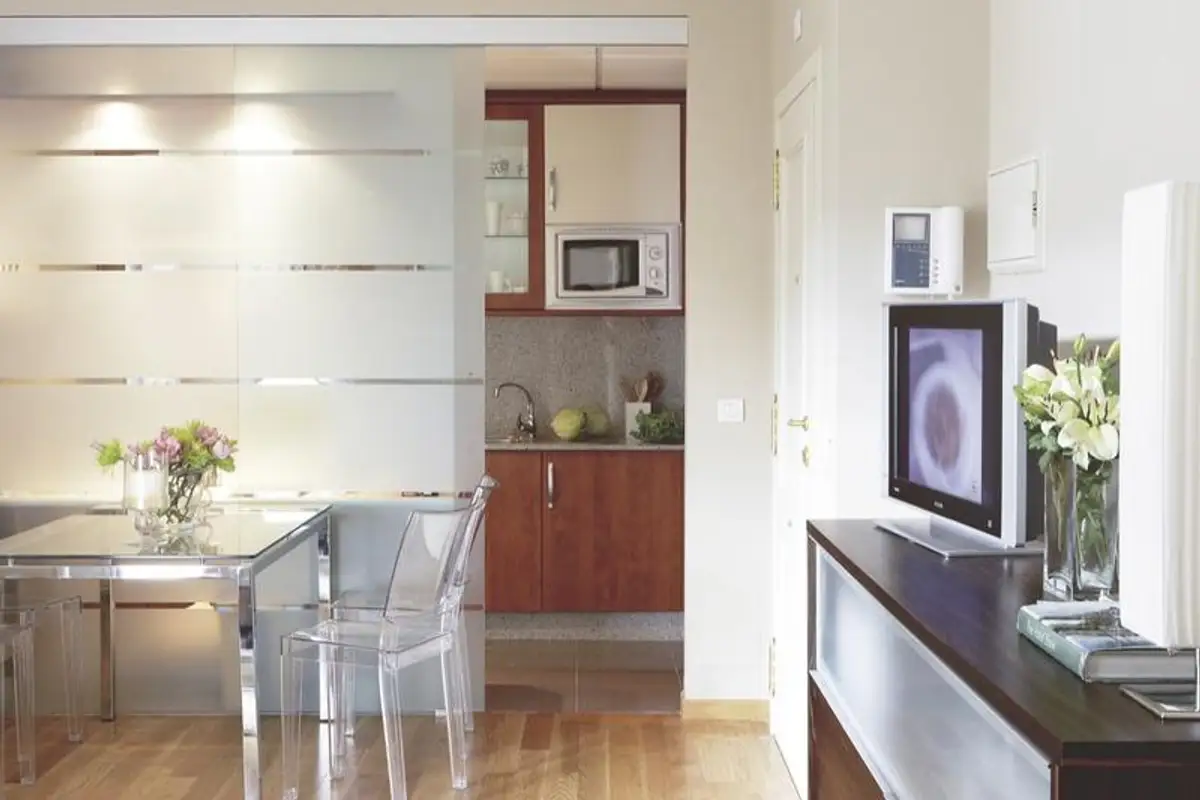
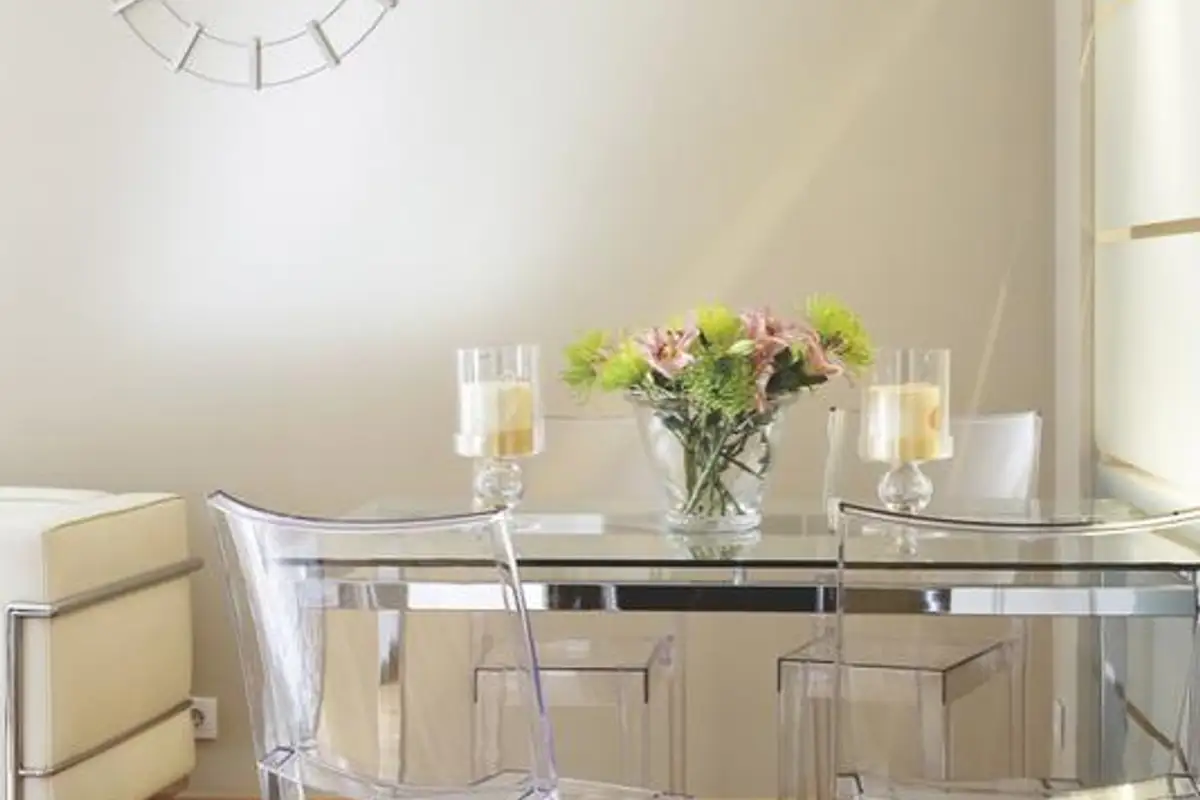
The kitchen could have been open plan, but to keep odors at bay, a separating wall made of tempered glass with a sliding door was chosen. Immediately next to this wall, a discreet dining area was set up. The transparent chairs and the table with chrome legs and a glass top reflect any form of light and leave the impression that this place is floating in space.
Such a choice for furniture does not overload the space and allows it to breathe; an excellent option to not give up on a necessary functionality in any home, despite the limited space.
Bedroom
Photo source: casadiez