Today's story is about joy, nature, and the feeling of being at home. The protagonist is Cristina Bordoiu, an interior designer, and I will tell you about how she decorated her apartment in Arad and how her original ideas can inspire you.
Starting from an image of a bicycle and walks in nature around the city, Cristina gradually shaped the idea of an interior design where she could rediscover some of these experiences and, above all, find herself. Thus, she embarked on the adventure of decorating, not before setting two more than necessary limits: the budget and the execution time (4 months).
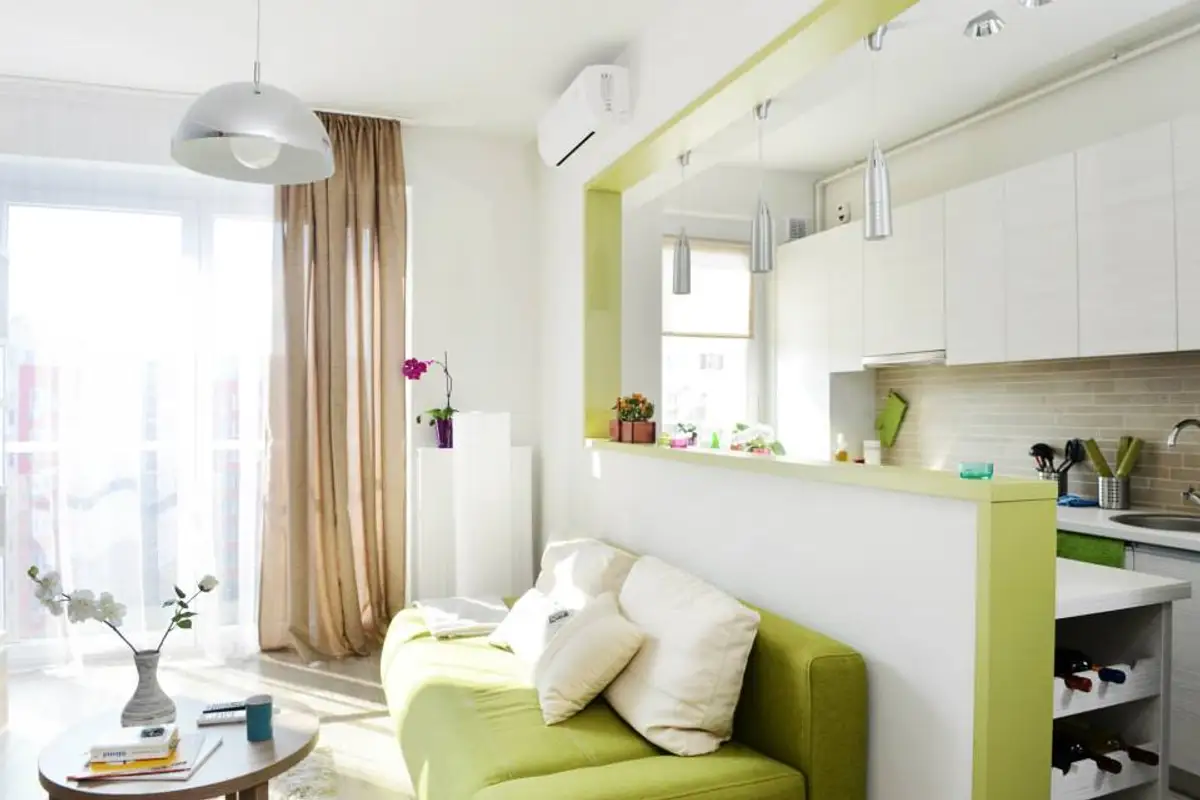
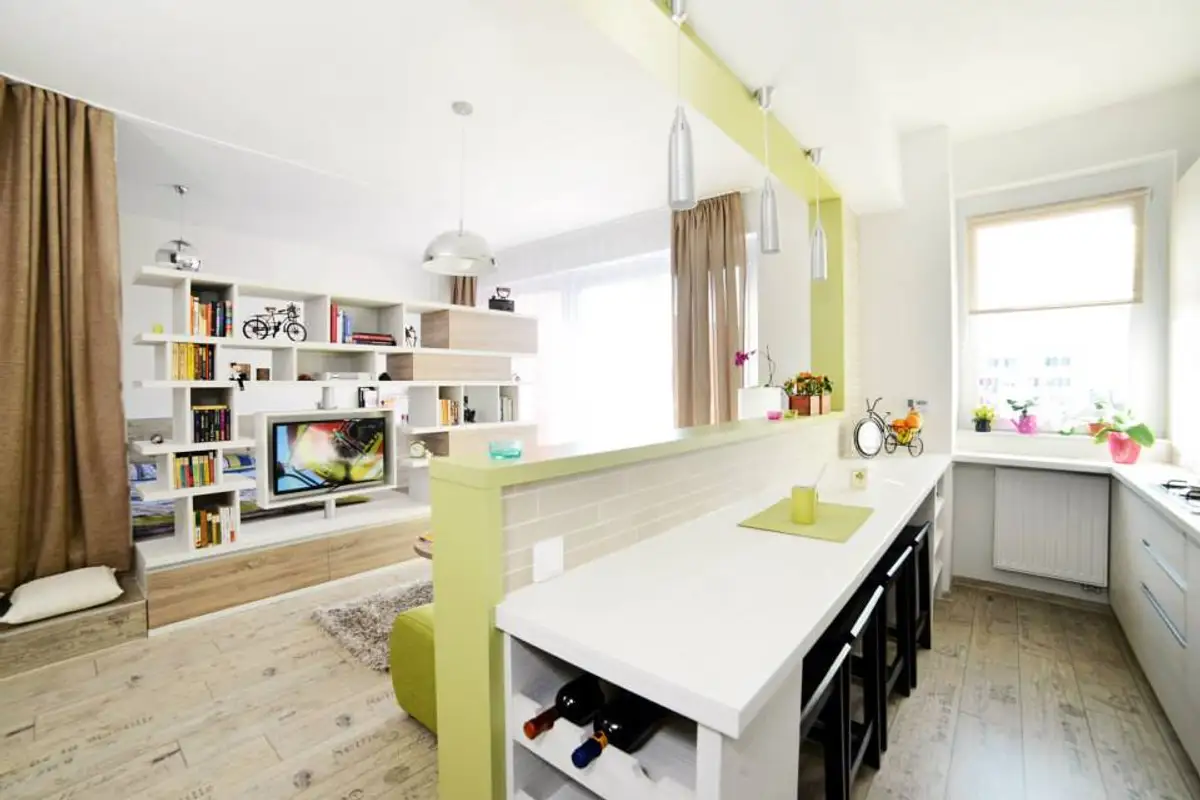
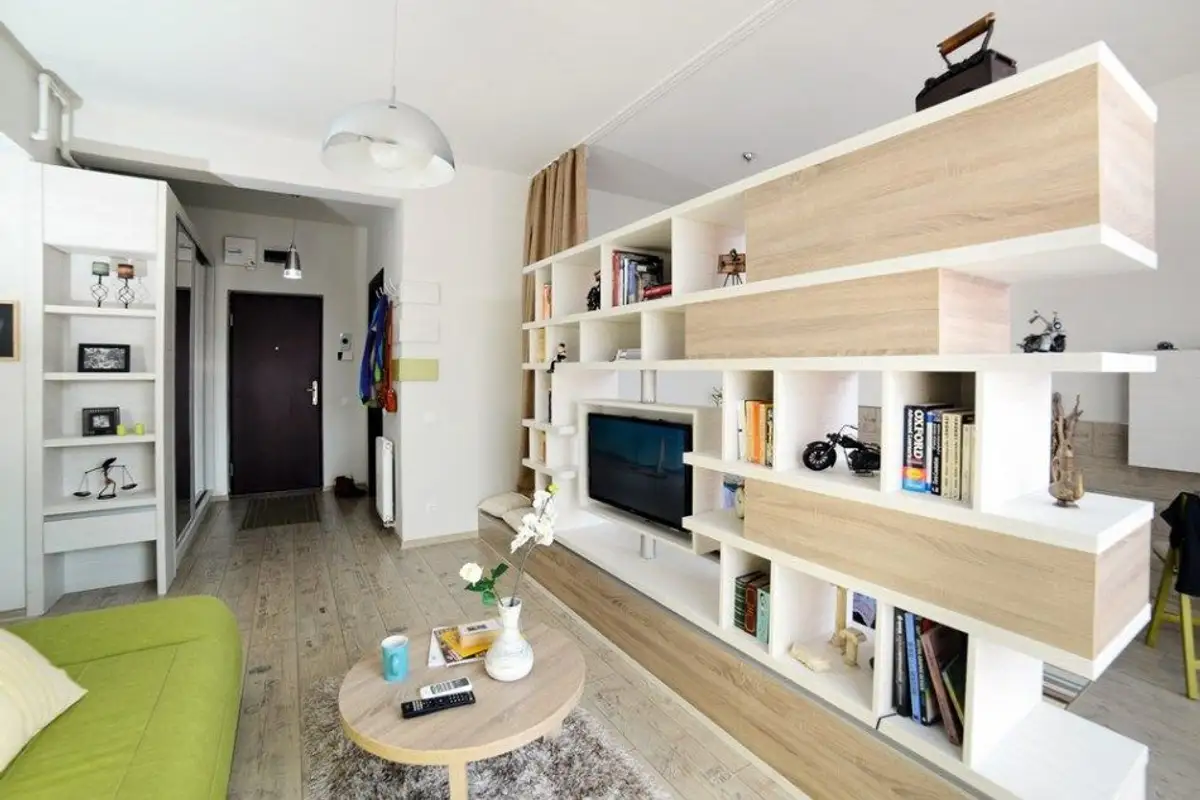
It was a great challenge because she wanted to transform a small 40 square meter apartment into a layout that has all the amenities everything a couple needs: well-defined spaces (bathroom, kitchen, dining area, living room, bedroom, study area) without making it feel cramped or suffocating.
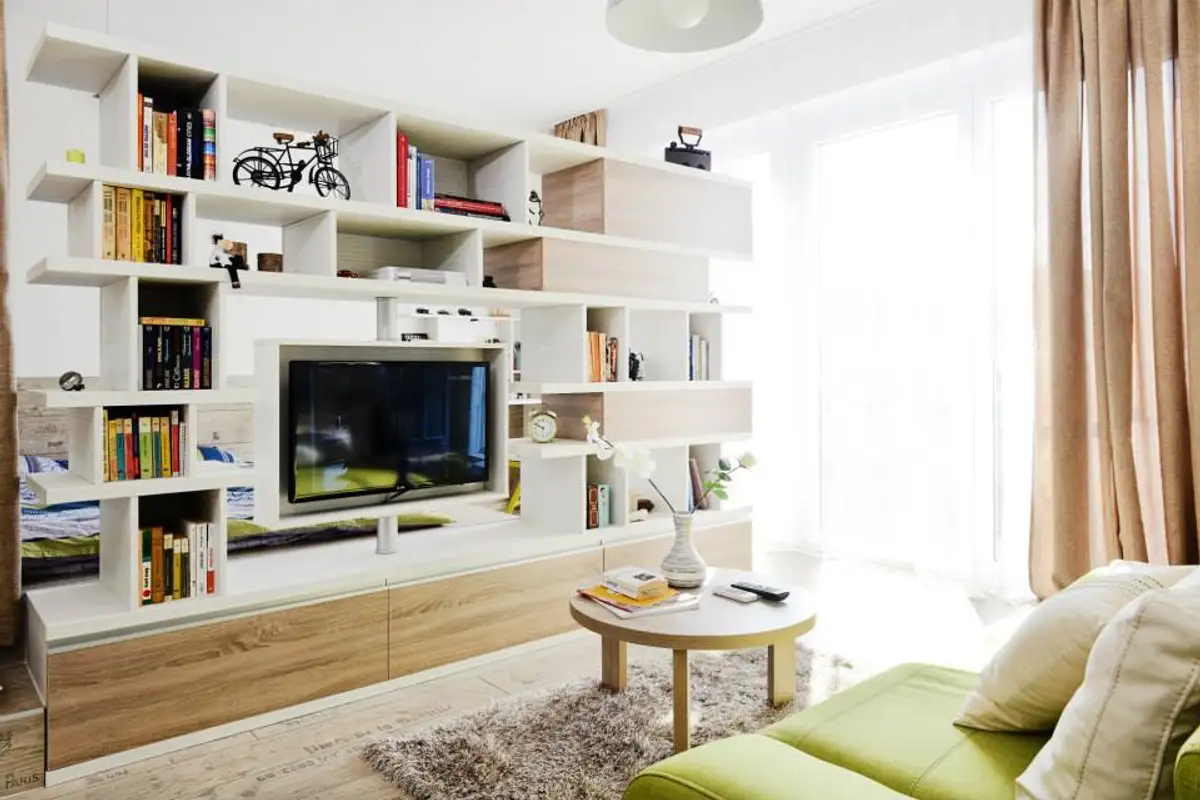
Functional furniture
Sleeping Area
As mentioned earlier, the sofa's color is not accidental. Its shade of green successfully becomes a focal point for the living area. Touches of green are found throughout the entire design in various forms, alongside an earthy color palette, cohesively completing the chosen concept.
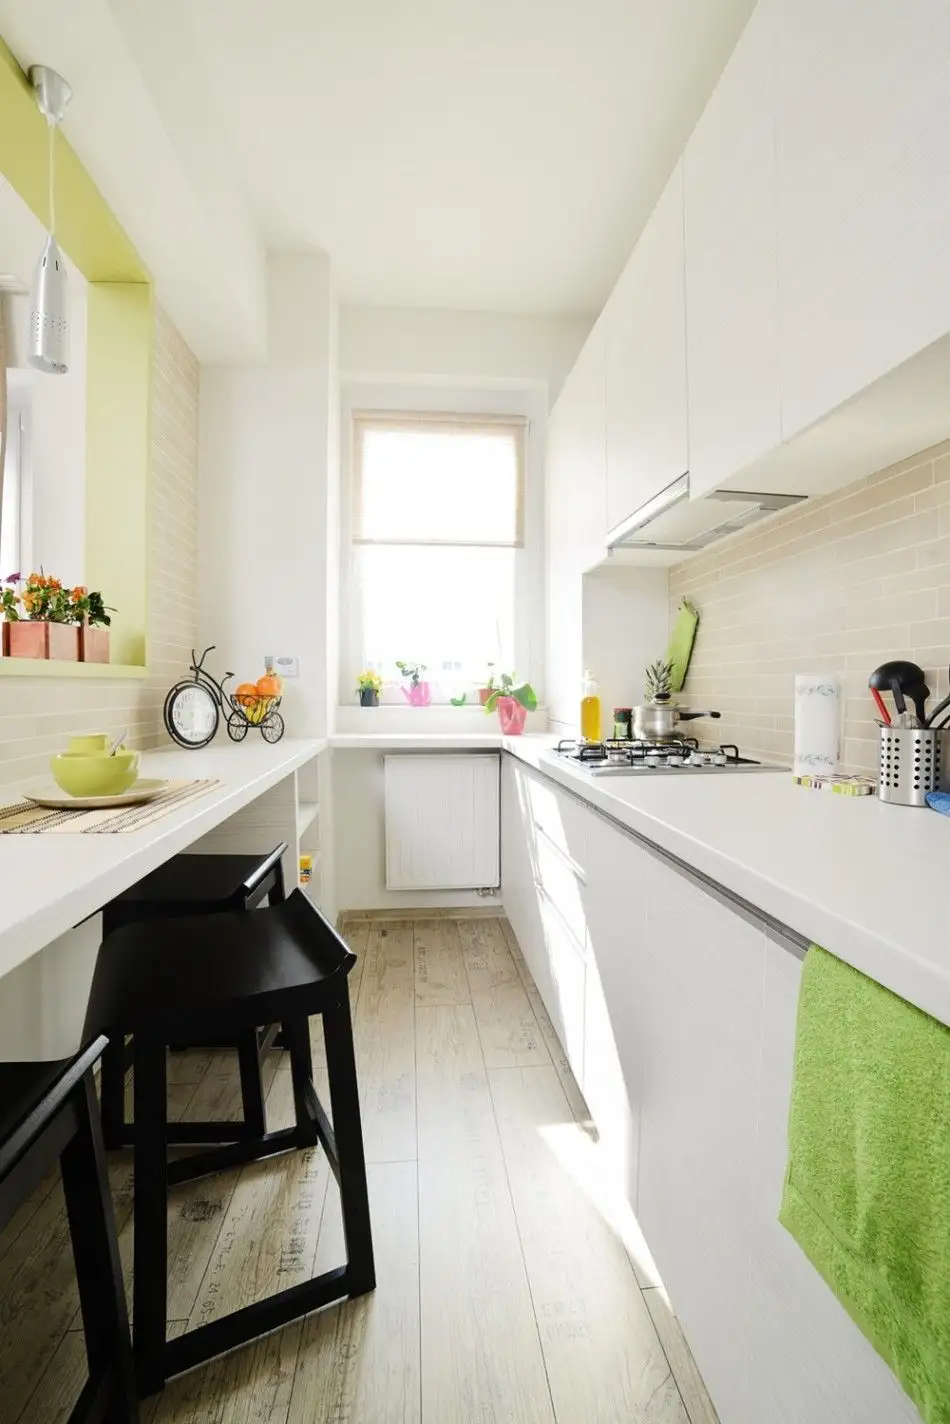
The Kitchen
The Bath
All the furniture in the apartment was custom-made by Mobila Milin from Arad. The lighting fixtures were purchased from Dedeman and Brico Depot, the sofa is from Casa Rusu (extensible model), and a similar parquet model can be found at Proges. The budget for the entire furnishing project reached 9,000 euros.
If you liked Cristina's ideas and would like to collaborate with her on your own interior design project, you can find her here.
Photo: Sorin Popa images published in Casa si Gradina magazine
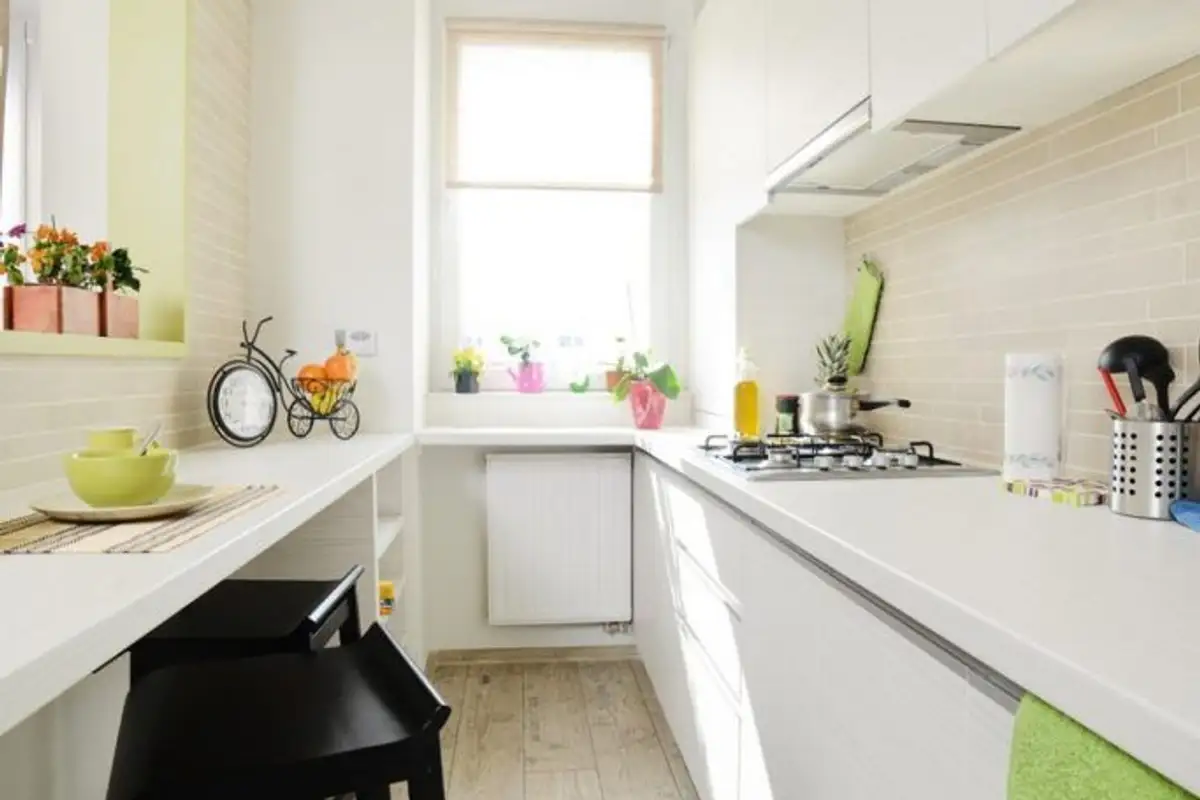
The kitchen is a functional space with efficient storage and discreet decorations; the idea of using a desk as a dining area is excellent.