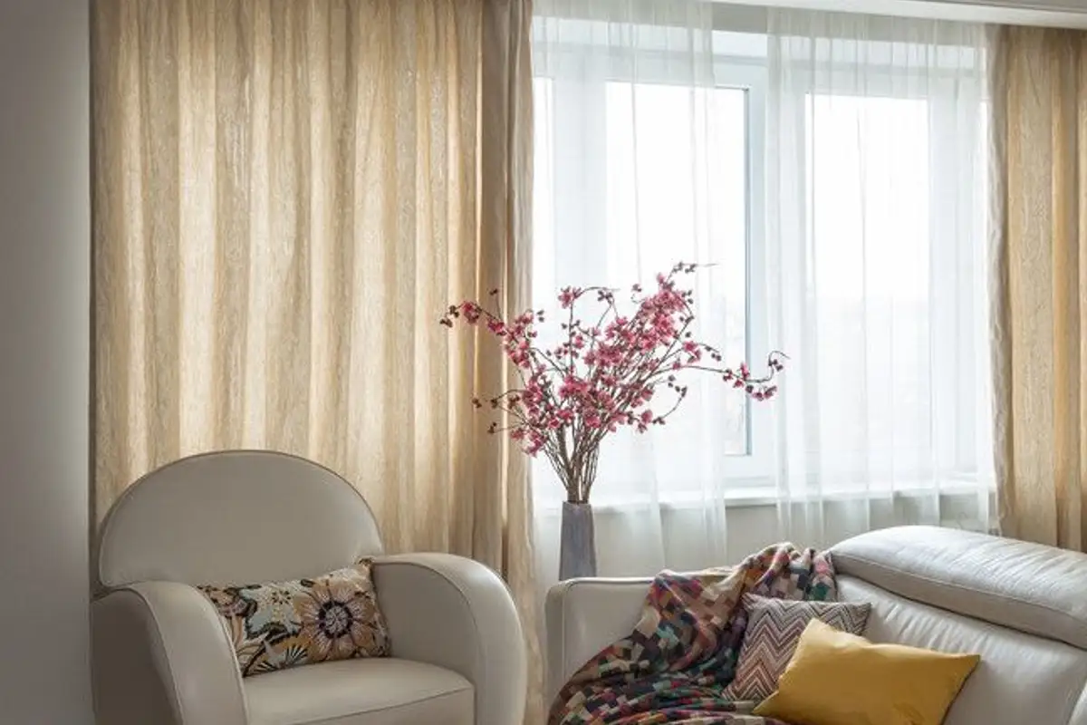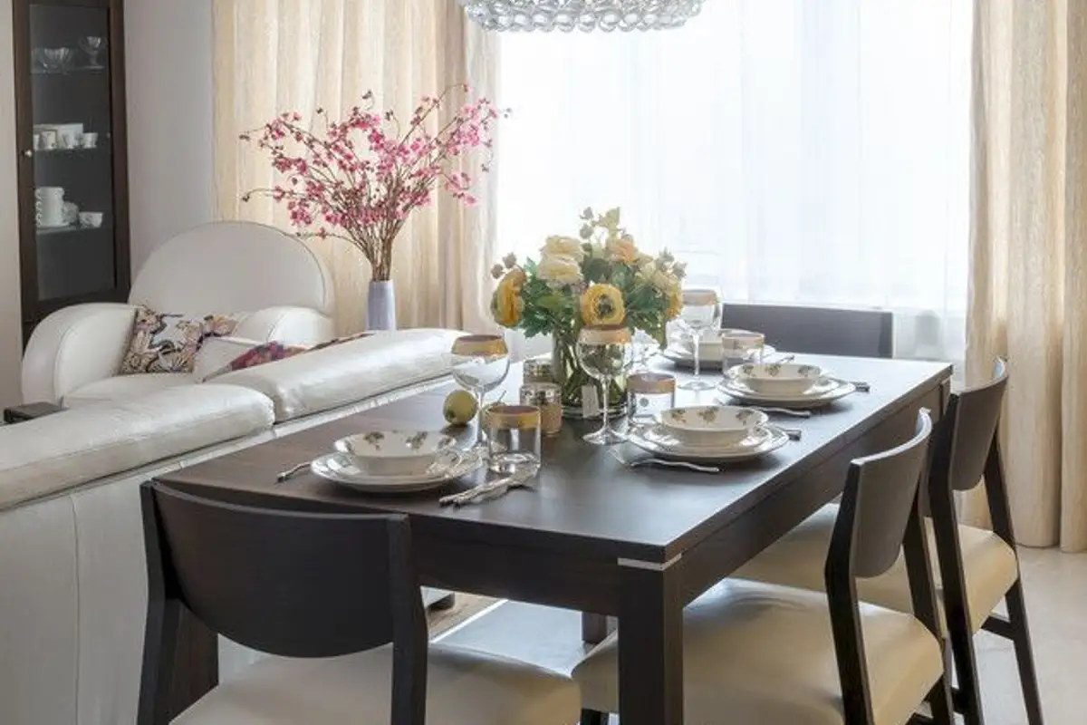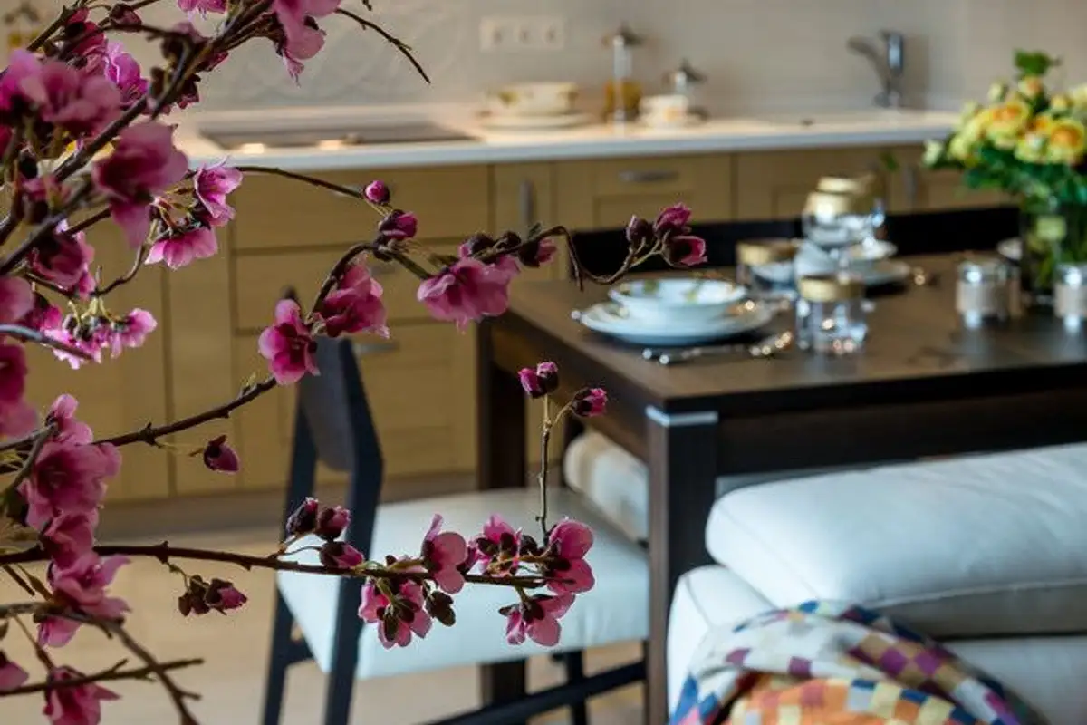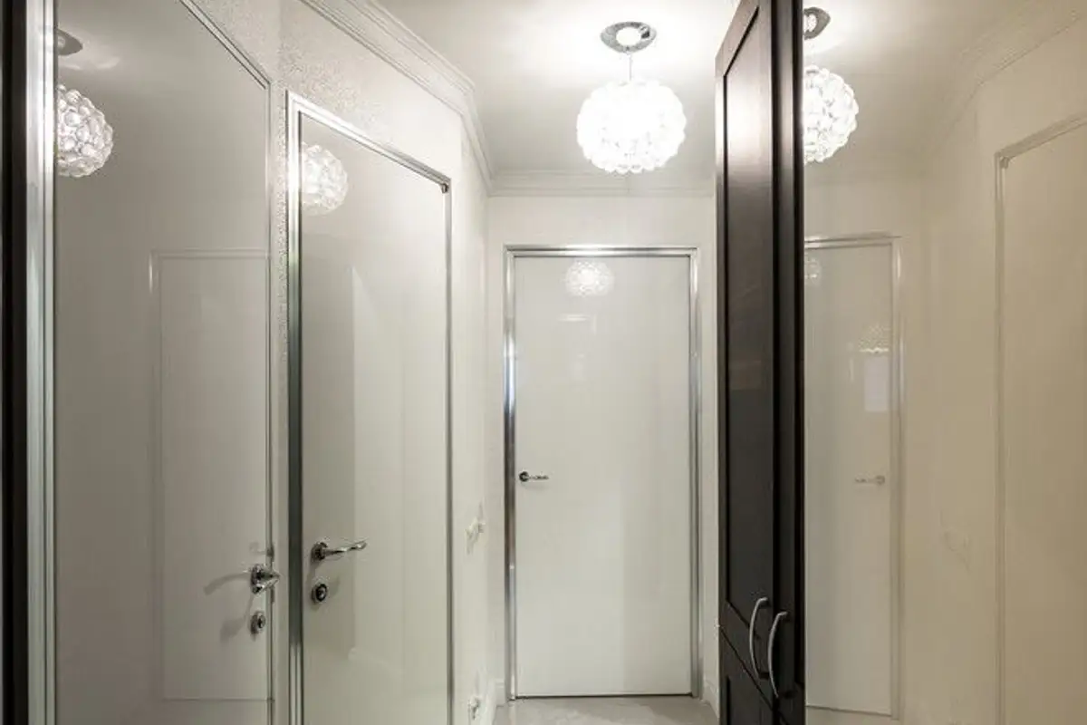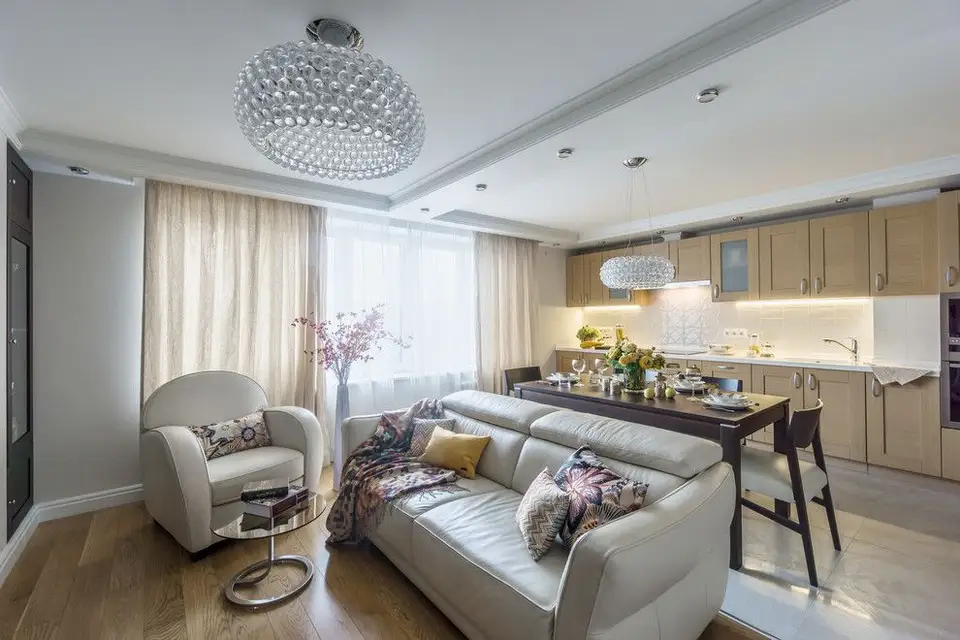
In this 3-bedroom apartment, the designer focused on opening the kitchen towards the living room and creating a unified, more spacious area suitable for the family's needs.
Open the GalleryThus, the wall between the two rooms was removed, uniting their functions. Now, the living room, kitchen, and dining area blend harmoniously, creating a space where the family spends time together, fulfilling one of the clients' wishes.
The space is much brighter, and the chosen finishes, predominantly in neutral tones, manage to create an enhanced sense of spaciousness.
Refined details impart a discreet elegance to the design. The minimalist approach to furniture ensures the necessary comfort without overwhelming the space. The transition between functions is subtly marked at the flooring level: the part intended for the living room with parquet, and the other for the dining area and kitchen tiled.
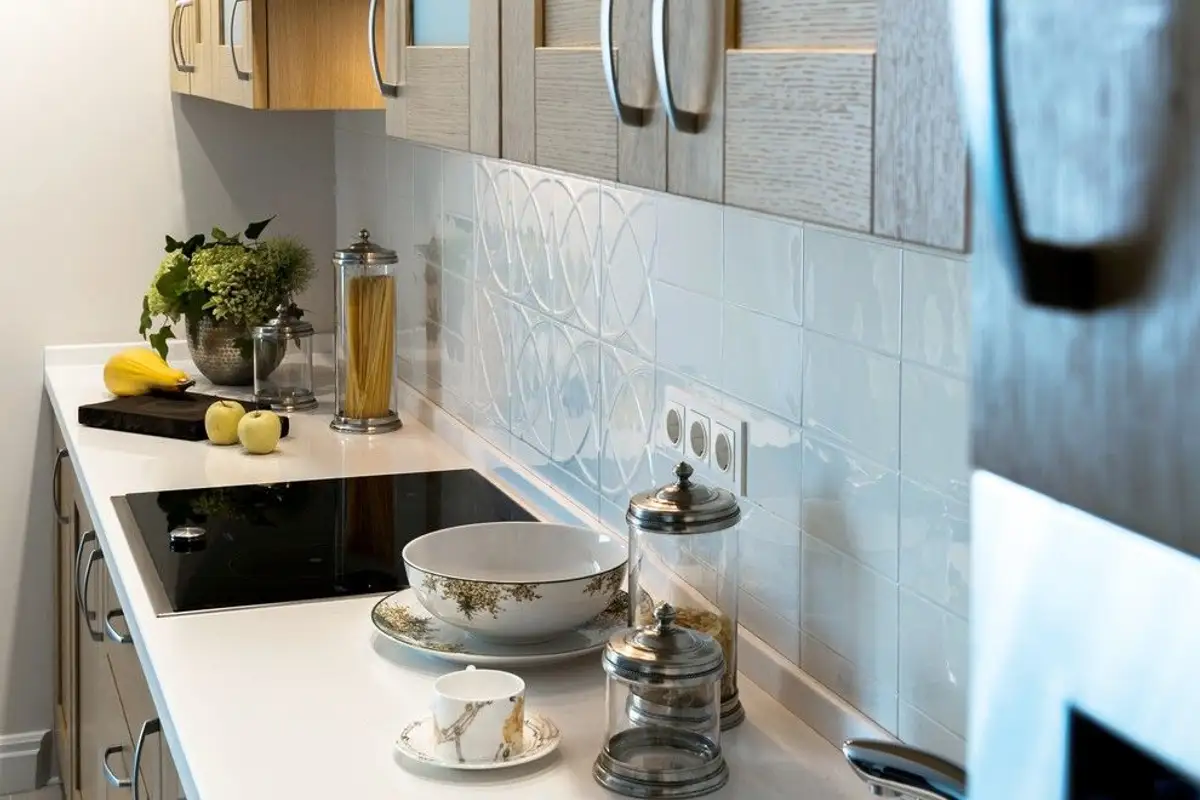
For the kitchen, the designer chose compact furniture with a straight-line configuration and built-in appliances to enhance the sense of unity in the design. The wall clad with white tiles harmoniously blends with the natural wood of the cabinet fronts. Foscarini lighting fixtures are true decorative objects that highlight the space.
The master bedroom follows the same line developed in the living area. Here, the room was optimized to integrate the bed and a unit that houses the television and provides some storage space. The design inspires good taste and refinement through carefully chosen accessories.