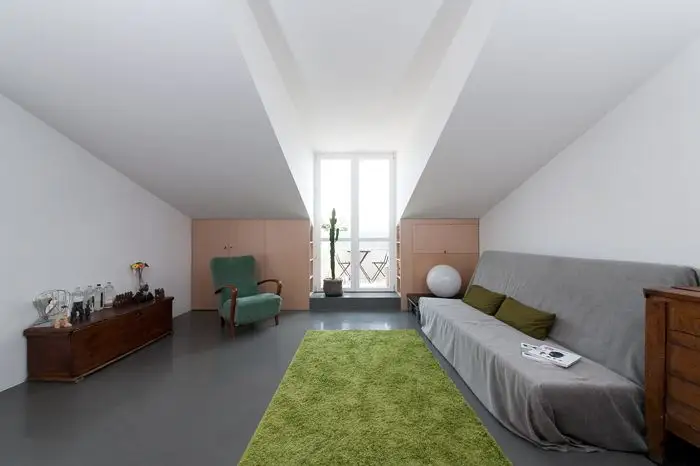
The main requirements of the young owners of this attic were to create a dynamic space that would include a bedroom, a bathroom and a kitchen, as well as multiple storage spaces. In addition, the design of a small terrace above the attic was also a challenge that Studio W OK Milano architects had to meet.
We recently showcased another interior design project by Studio W OK, which we loved, so we decided to choose another one of their projects and present it to you.
The building housing the attic was constructed in 1960 but remained unoccupied. At the time of handover to the architects, it lacked any finishes, electrical installations, or plumbing.
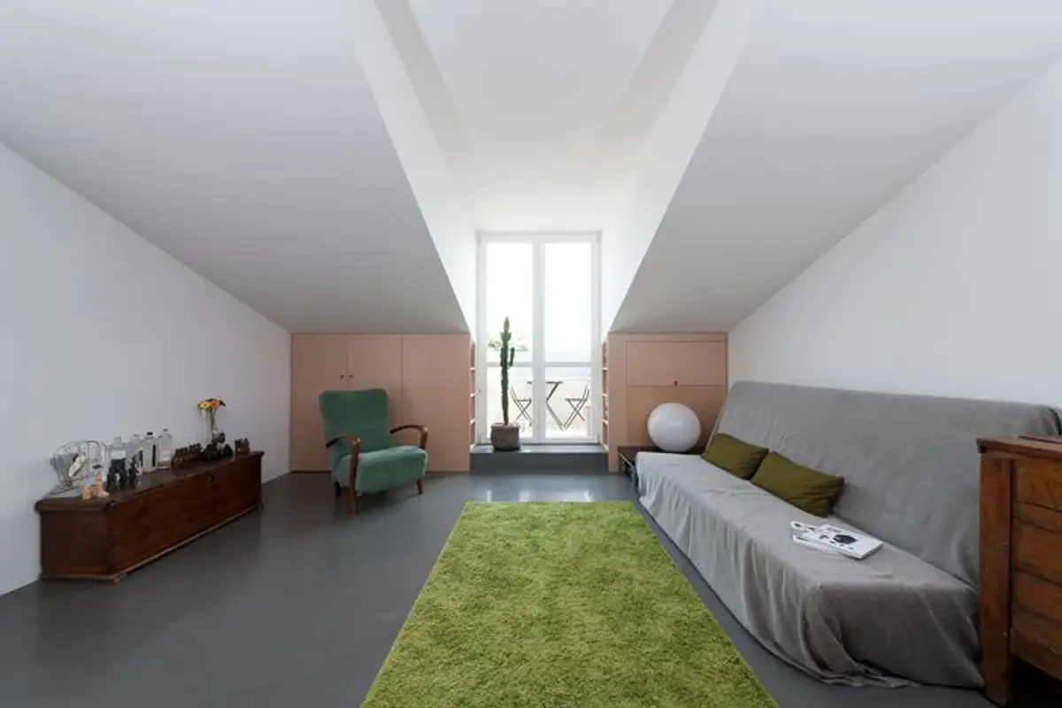
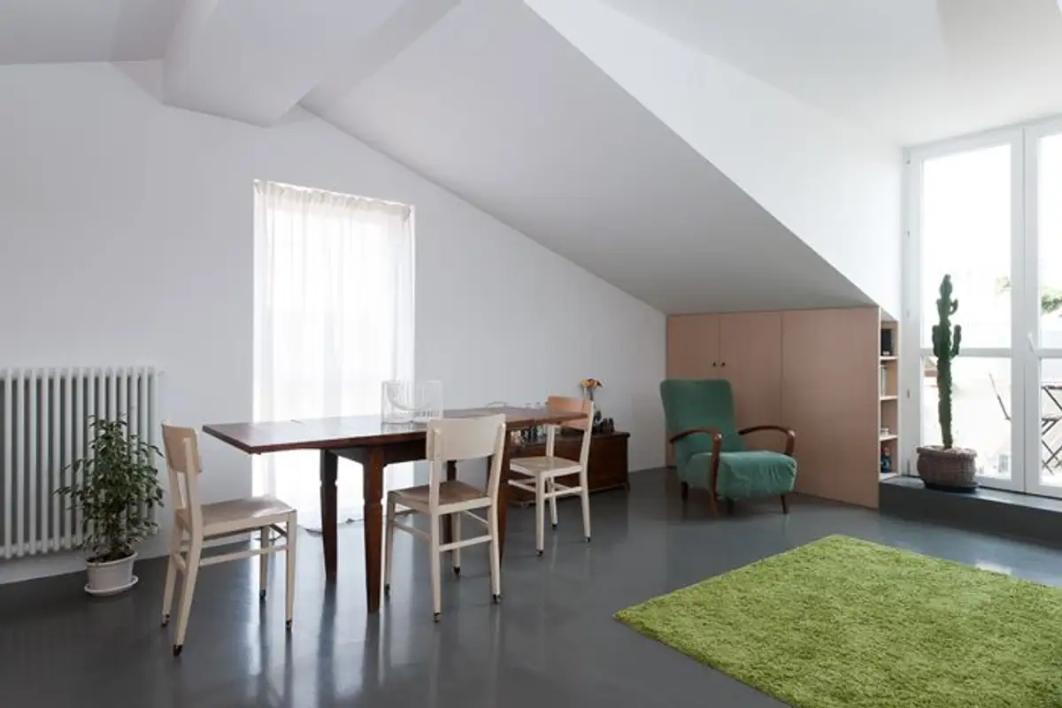
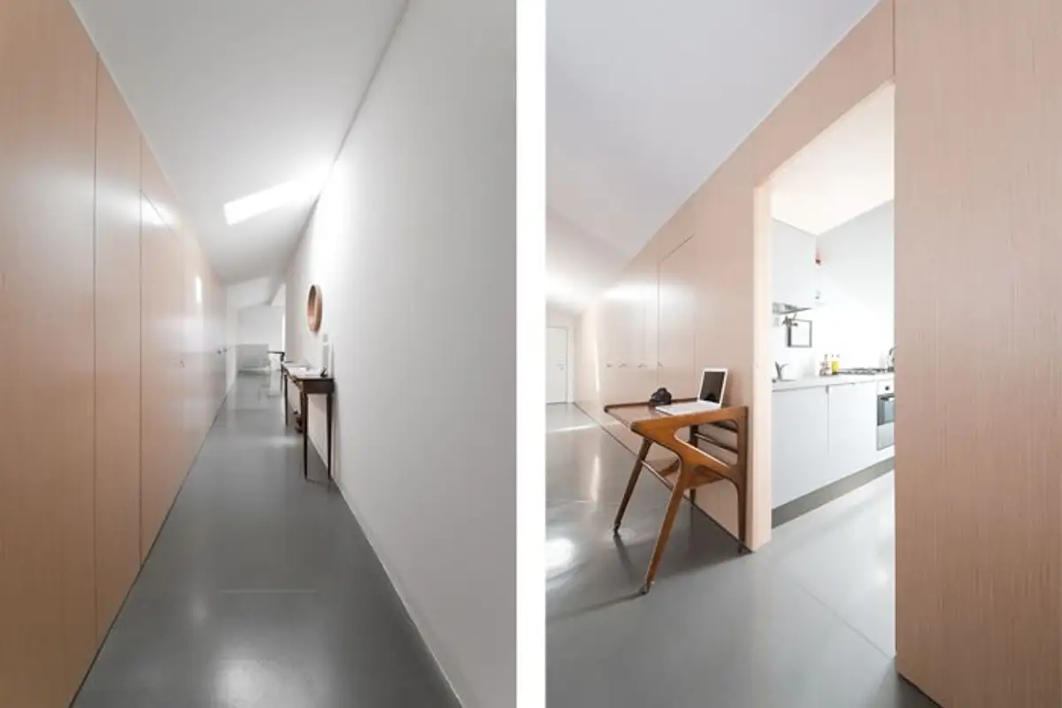
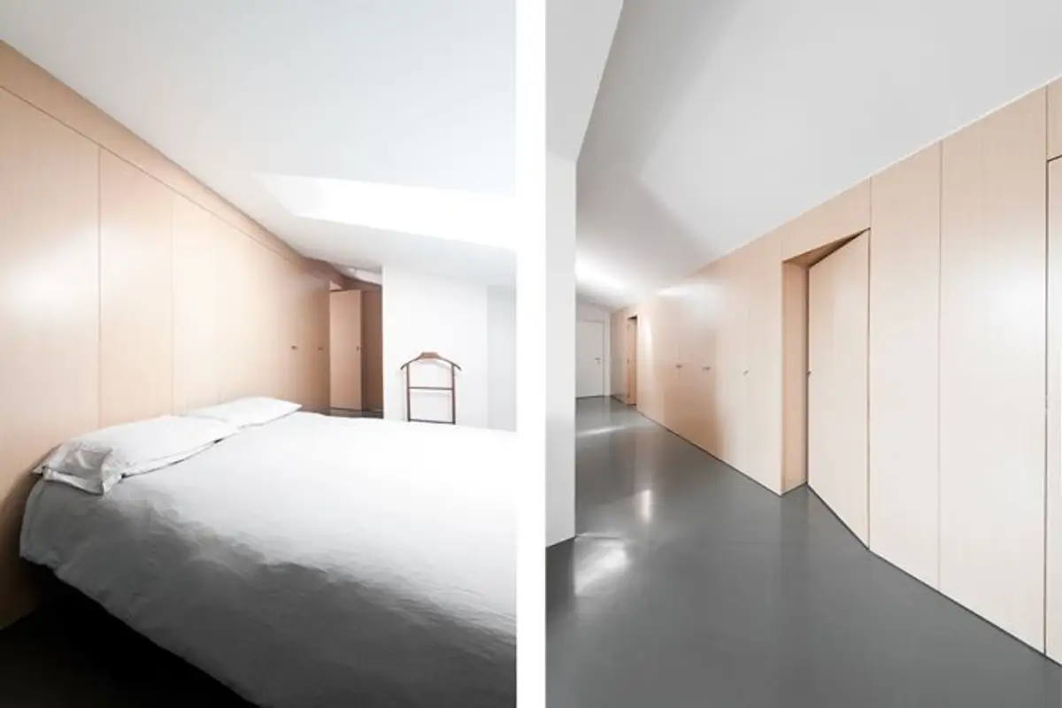
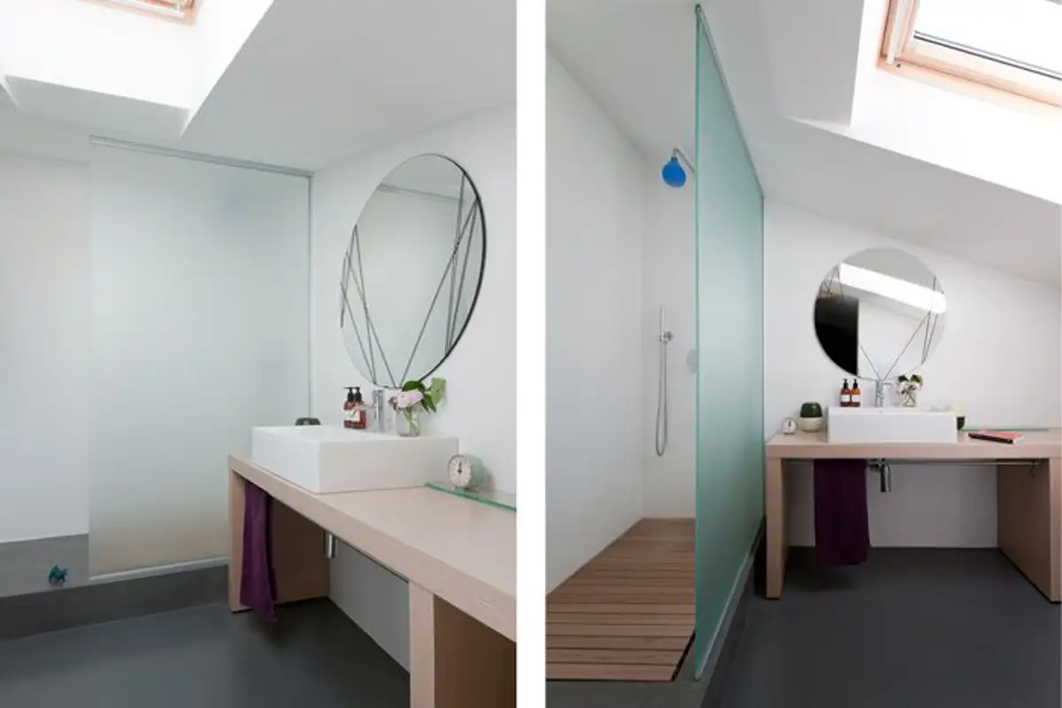
The Mansarda benefits from a partition wall that serves as a delimiter between a bedroom, a hallway, a bathroom, and a living area with a The small kitchen.
The living area is characterized by good natural light and benefits from a large skylight window. Cupboards have been created on either side of the window, providing ample storage space, and one houses the accessories for the air conditioning system.
Above the attic, a small terrace was arranged with views of the surroundings. It can be accessed via an external metal staircase.
The intelligent management of these spaces successfully highlighted all the geometric advantages the building possessed: the sloping ceiling, partition wall, and skylight windows. Studio W OK adapts very well to clients' requirements, and the results of their work are amazing.
They succeed in redefining and reintegrating forgotten spaces into other registers, putting their own stamp on each project. They seem to have a predilection for using wood against a white background.
These two elements create a certain visual spaciousness, and together with the atypical geometry of the attic, the space becomes an authentic one that sets it apart from a normal dwelling.