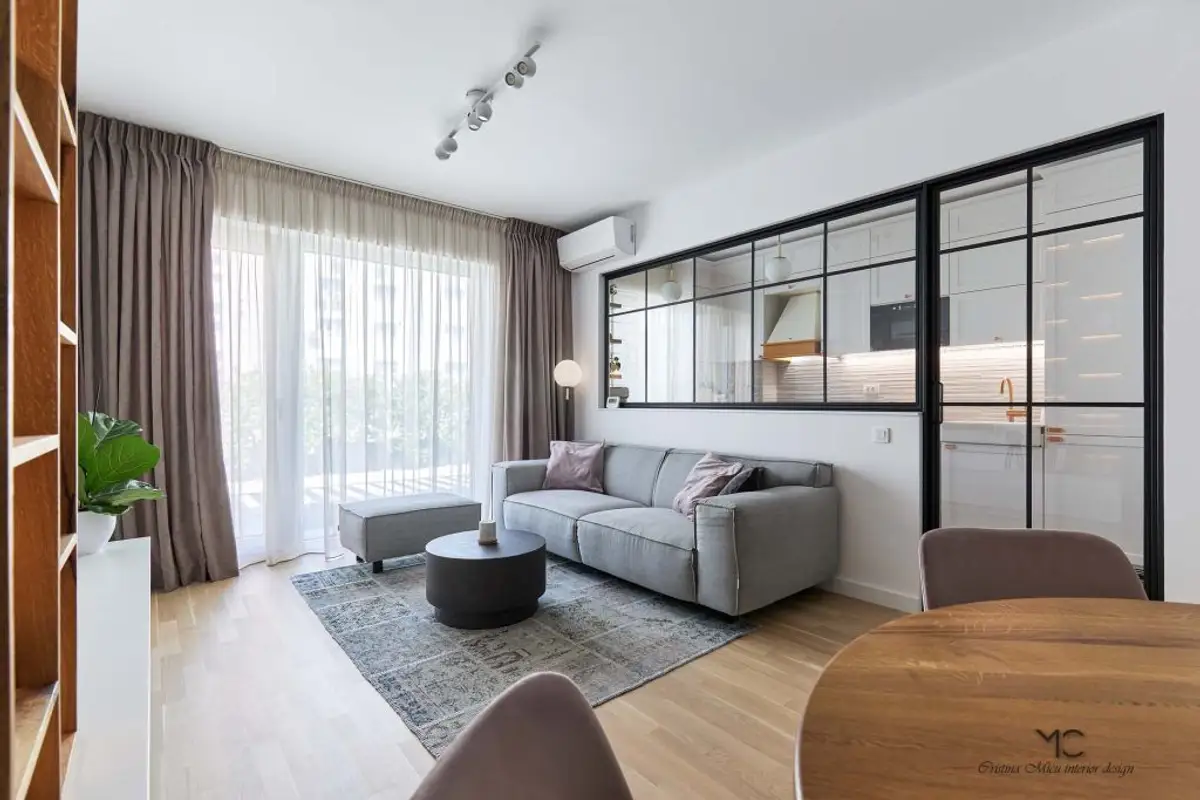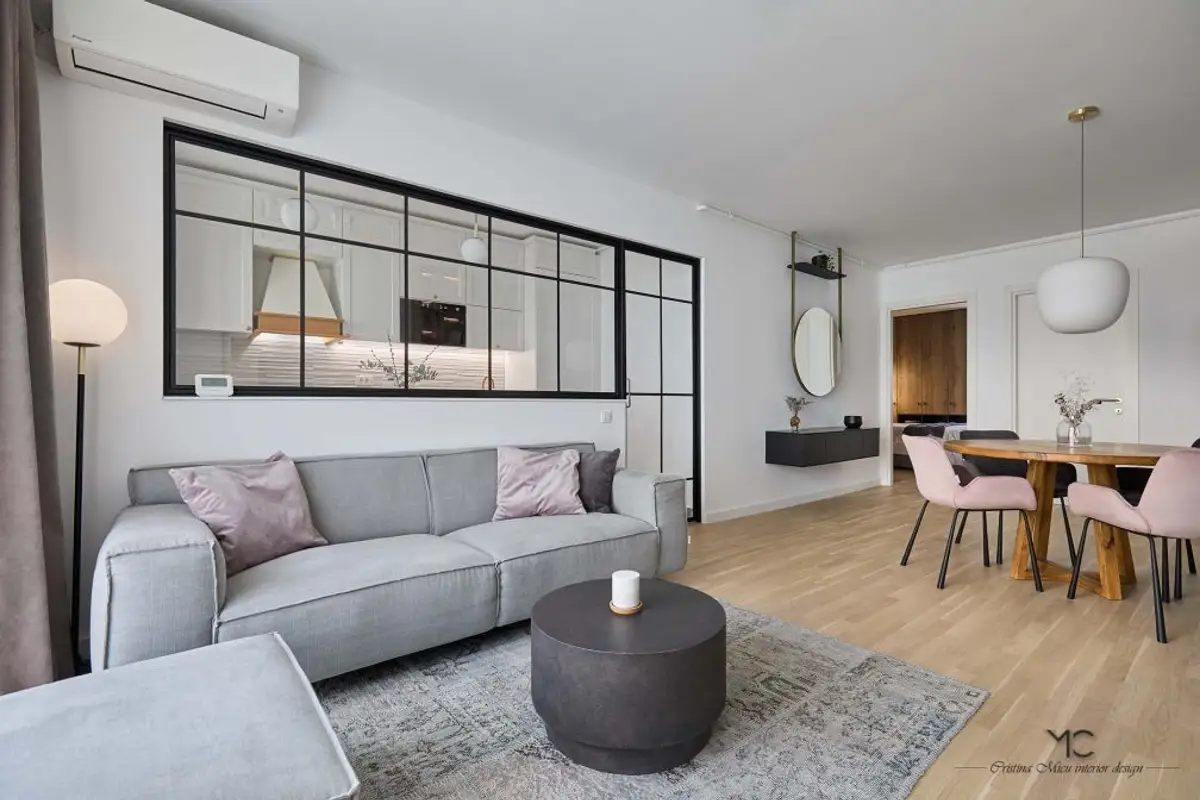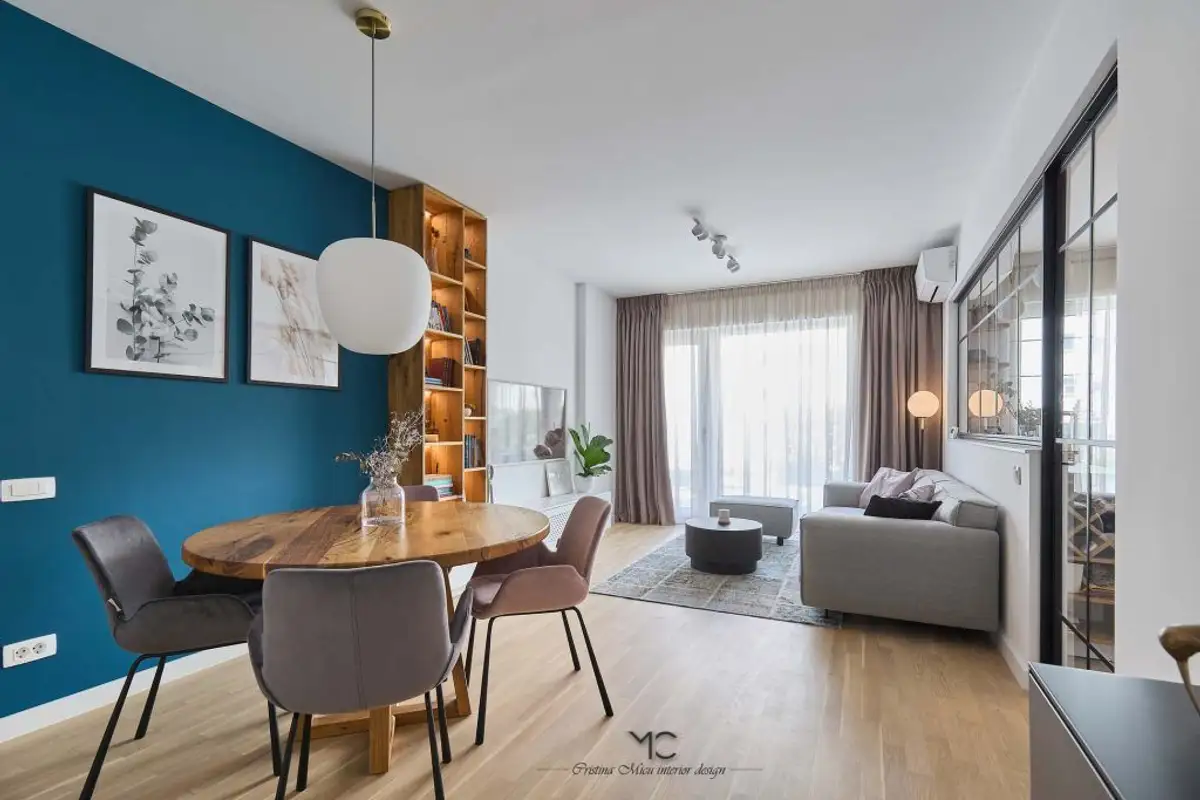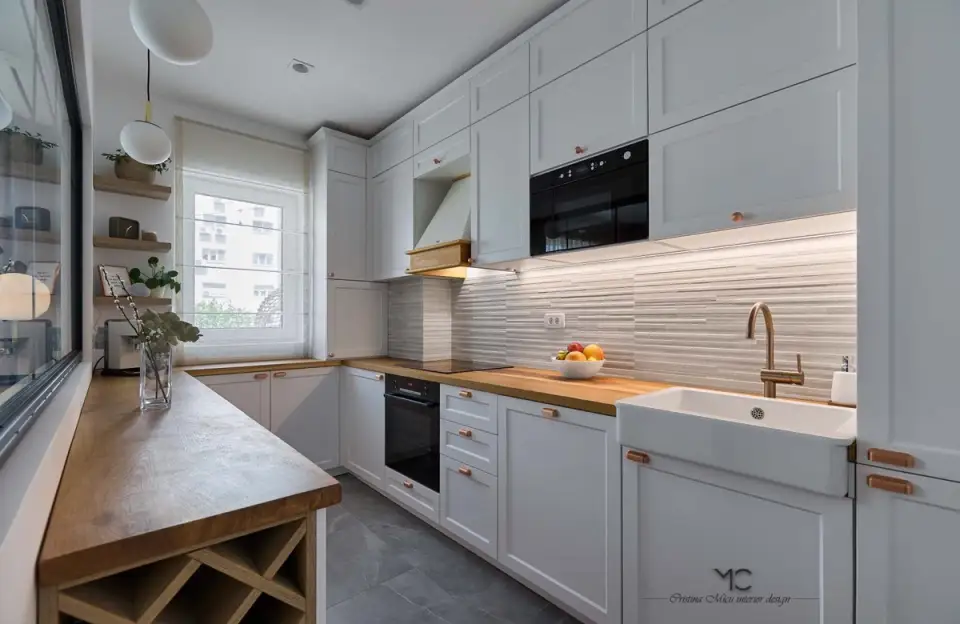
Located in a new building in the northern area of Bucharest, this apartment has three rooms, 80 square meters of usable space and 40 square meters of terrace (a major asset of the apartment). At the request of the beneficiaries, only part of the dwelling was initially furnished: only the living area and the master bedroom.
Taken over from the developer as a new, finished dwelling, the apartment went through a relatively easy construction phase until it could be called "home".
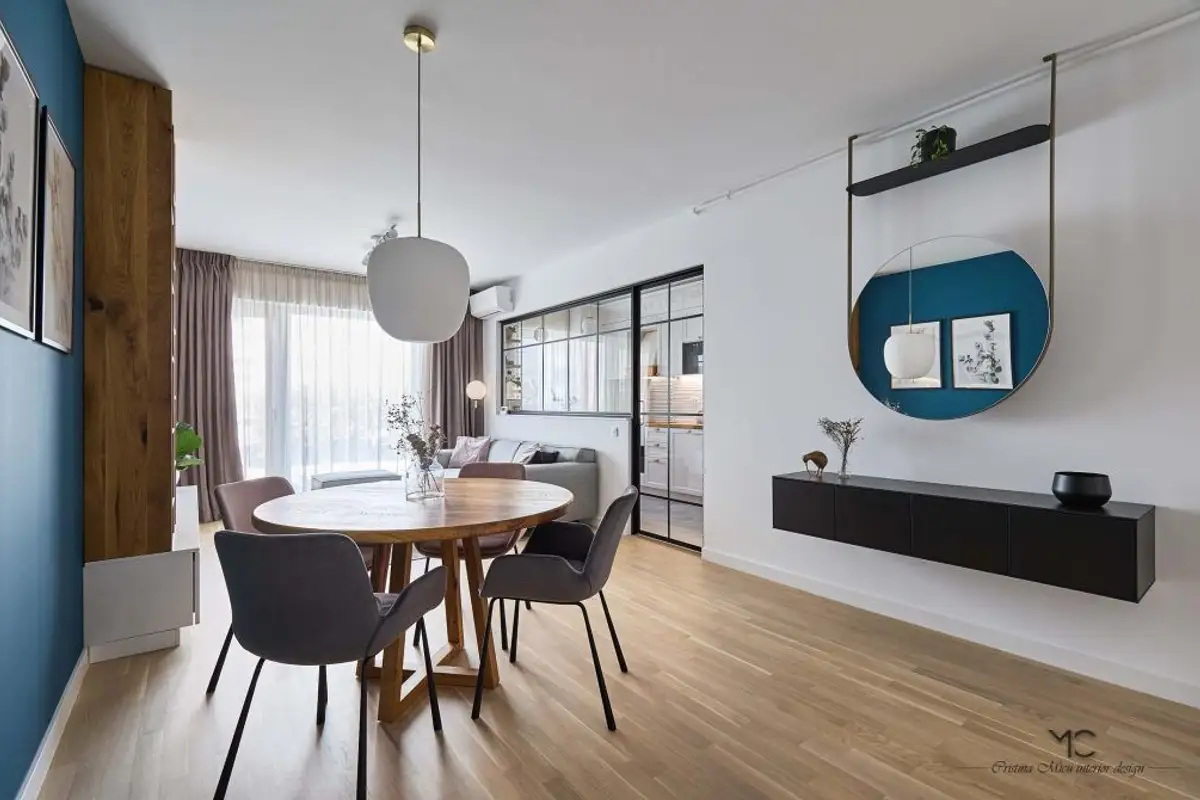
The architect of the project, Cristina Micu tells us that “at the time the interior design project began, the apartment had the developer's interior finishes installed, but as we always do, to give the home a personal touch, we intervened on certain walls with special finishes, such as decorative paint and colored washable paint, creating accents for each room.
In the kitchen, we added new ceramics on the wall, in the area between the furniture units.”
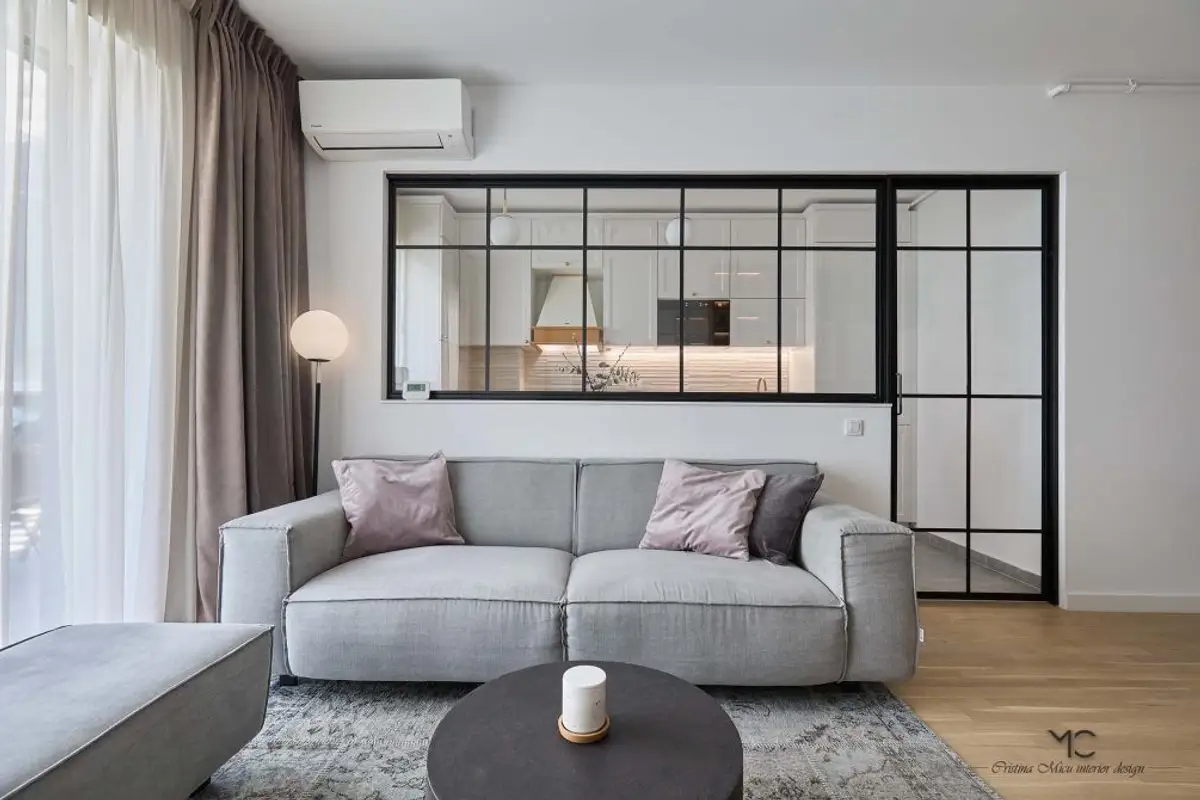
One of the key elements of the design is the living room-kitchen relationship: the owners wanted it to be as transparent as possible, to appear larger and to have visual communication, but at the same time to be able to close the kitchen door tightly when needed. Thus, a glass wall with a black frame appeared, with a slightly industrial feel.
Neutral shades, predominantly grays and white, a few pastel colors and accents of intense blue form the color palette of the dwelling, to which wood is successfully added, present both in furniture and as moldings on walls or decorative elements.
Type: 3-room apartment;
Usable area: 80 sqm interior + 40 sqm terrace;
Furnished usable area: 51 sqm;