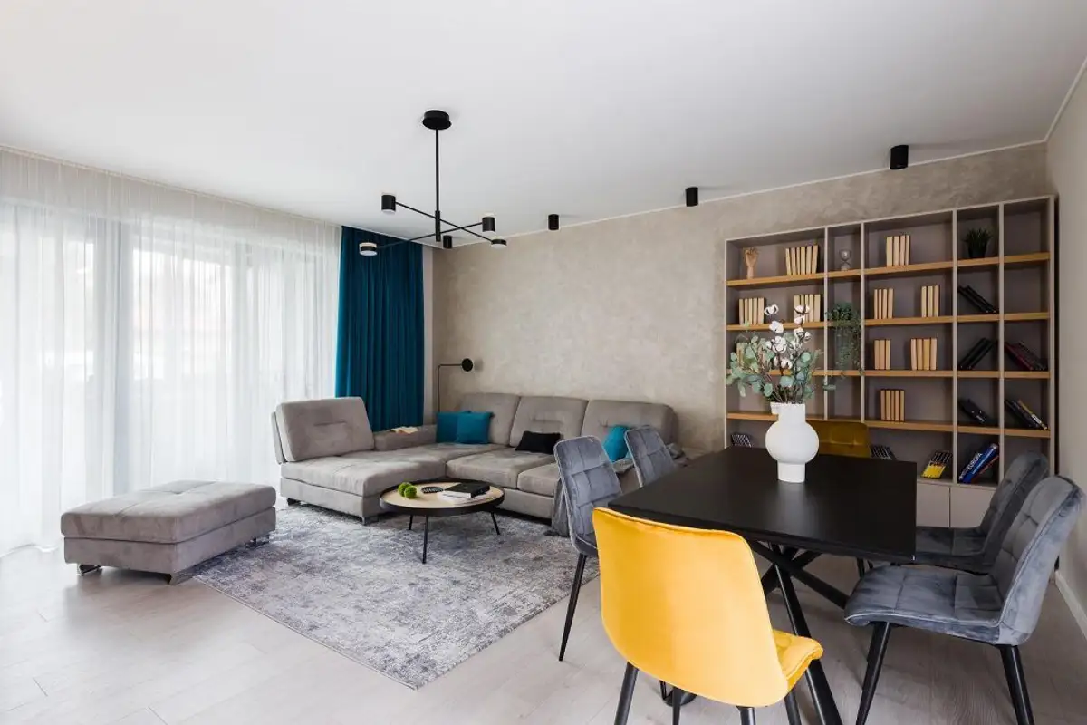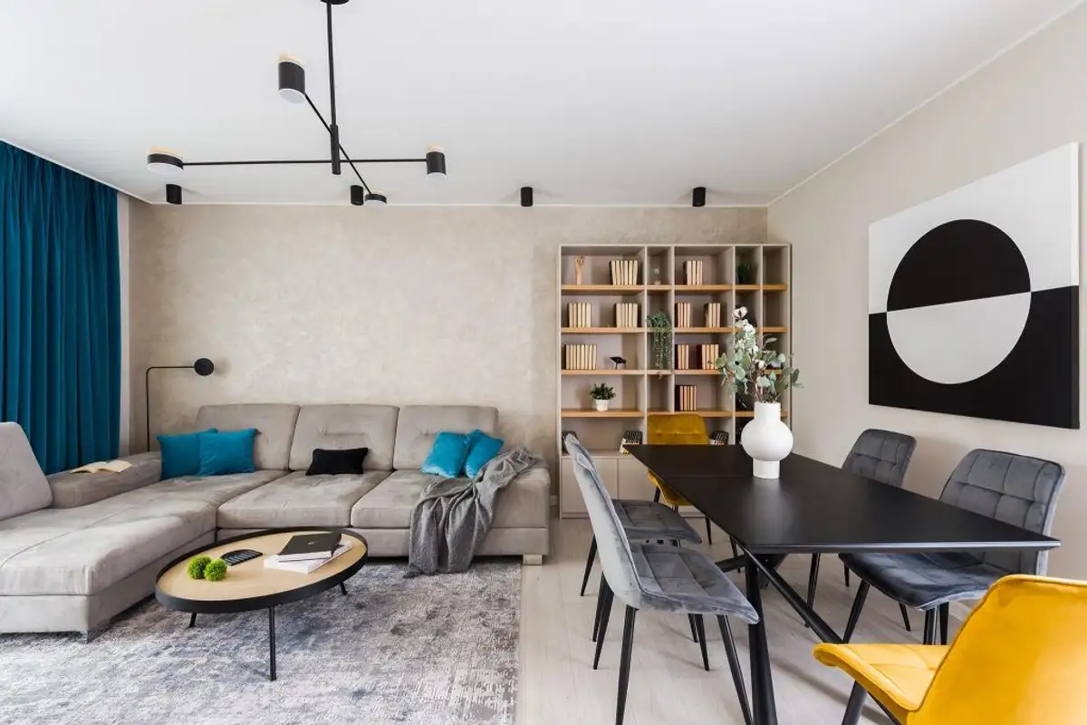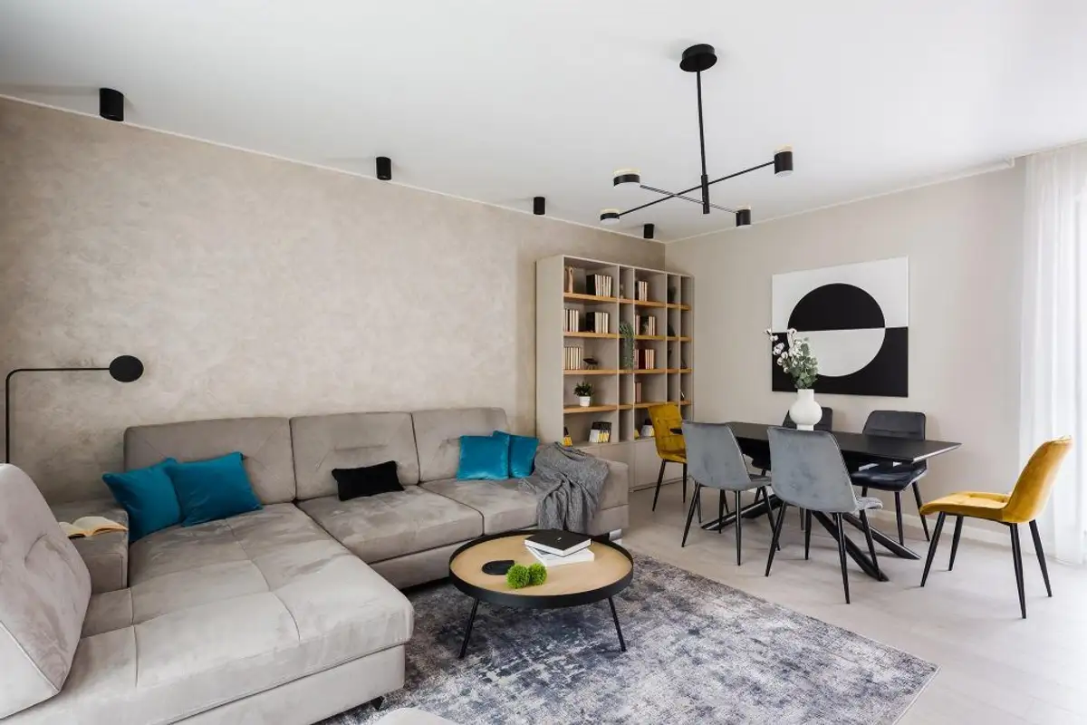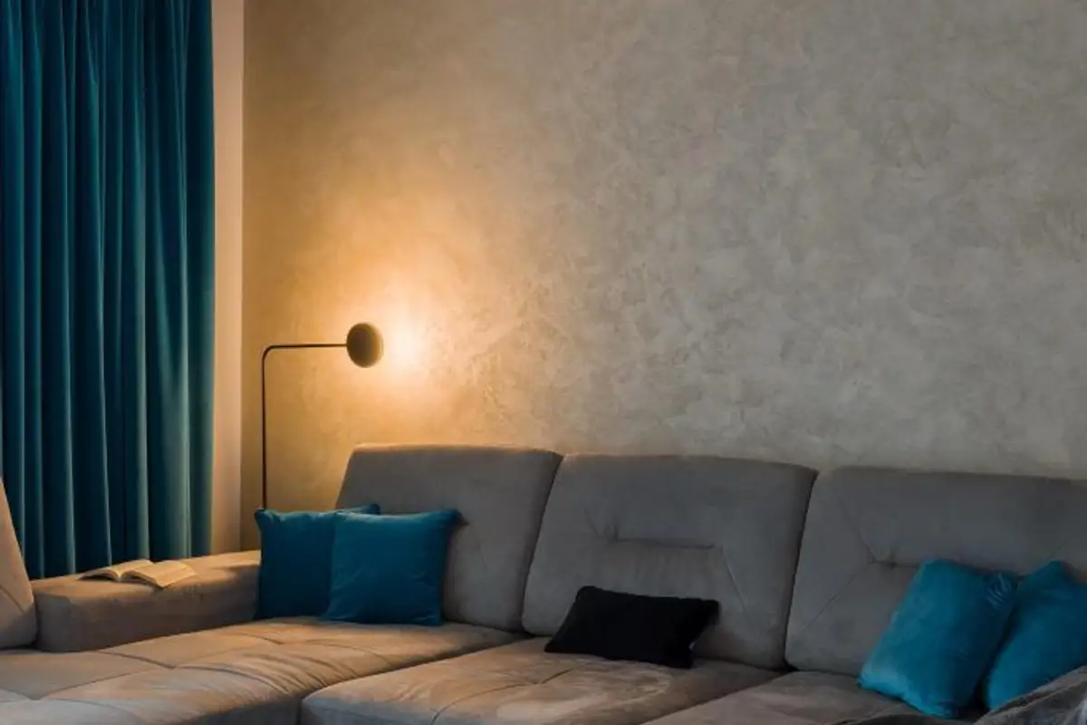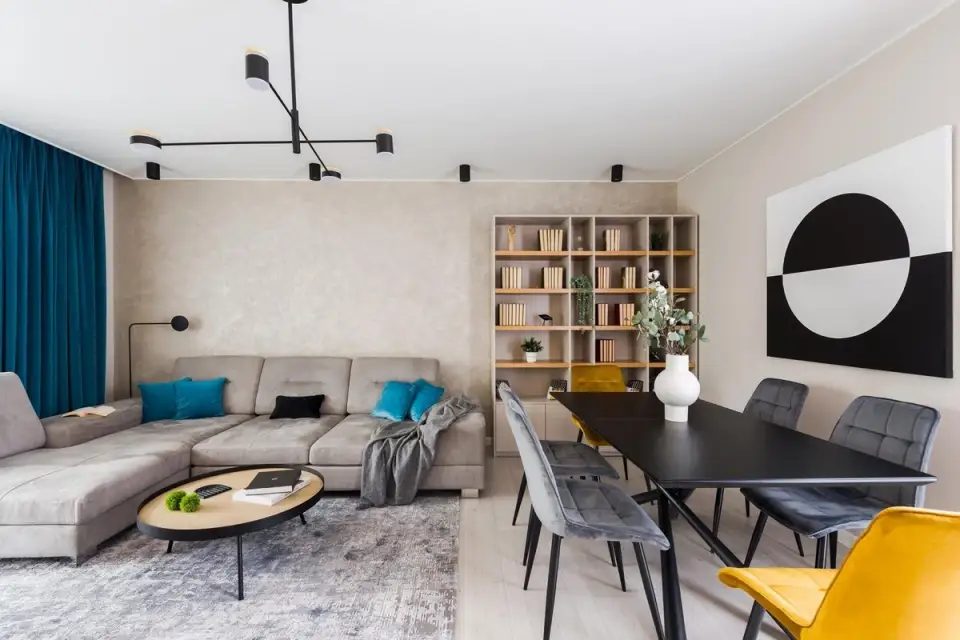
The owners of this three-bedroom apartment in Bucharest's Sector 4 wanted a contemporary design, as airy as possible with a neutral color palette. The architects at Next Interior successfully carried out this mission; they took over the "white box" apartment and transformed it into the dream home.
“From the beginning, we established together with the beneficiaries that the living room is the room where they will spend the most time, so we wanted to pay special attention to its design.
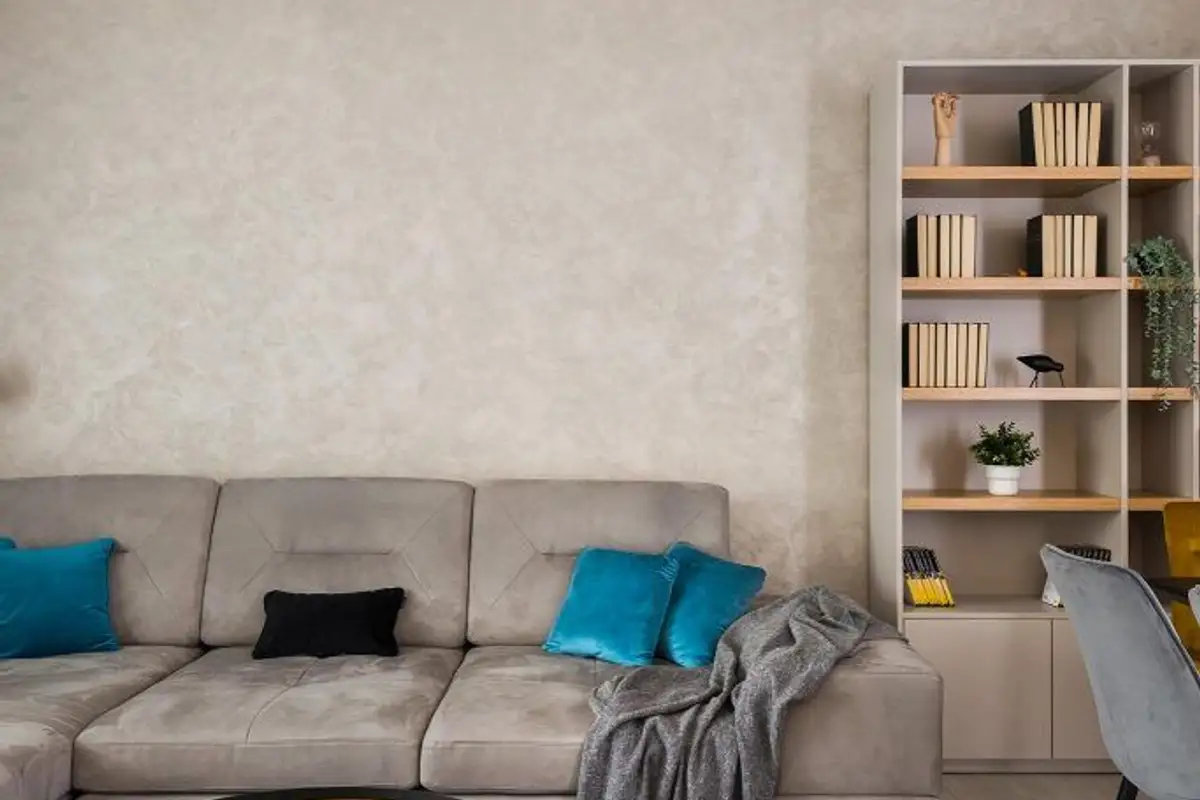
This room incorporates the living area, with a generous sofa from Divani&Sofa’, a dining area with an extendable table from The Home, velvet chairs from Ioooi and a custom-made bookcase.
Although small, the kitchen is a welcoming and warm space, and functionally every corner has been exploited to ensure all comfort during its use. The cladding of the two parallel walls with blue glass visually enlarges the space while creating a cheerful atmosphere.
The architects opted for a U-shaped furniture arrangement, so on the left we find the stove, sink and dishwasher, a work area by the window with a built-in oven under the countertop and on the right a breakfast area with an extendable module.
In the children's room, "the unicorn theme was a must-have, especially for the youngest one, so the unicorn, cloud and bunny wallpaper from Vladi LA integrated perfectly with the bedroom. To continue the theme, we applied stars and colorful clouds made to order on the dressing.
The two girls, aged 4 and 11, wanted separate beds but at the same time to be close to each other, so they now share a long piece of custom-made furniture, sized exactly for their room. Their room respects the general style of the design but outlines a different story.
The investment in the home renovation was around 28,000 euros and the Next Interiors team took care of everything, from the first sketches to the correct implementation, arranging all furniture pieces and decorations.