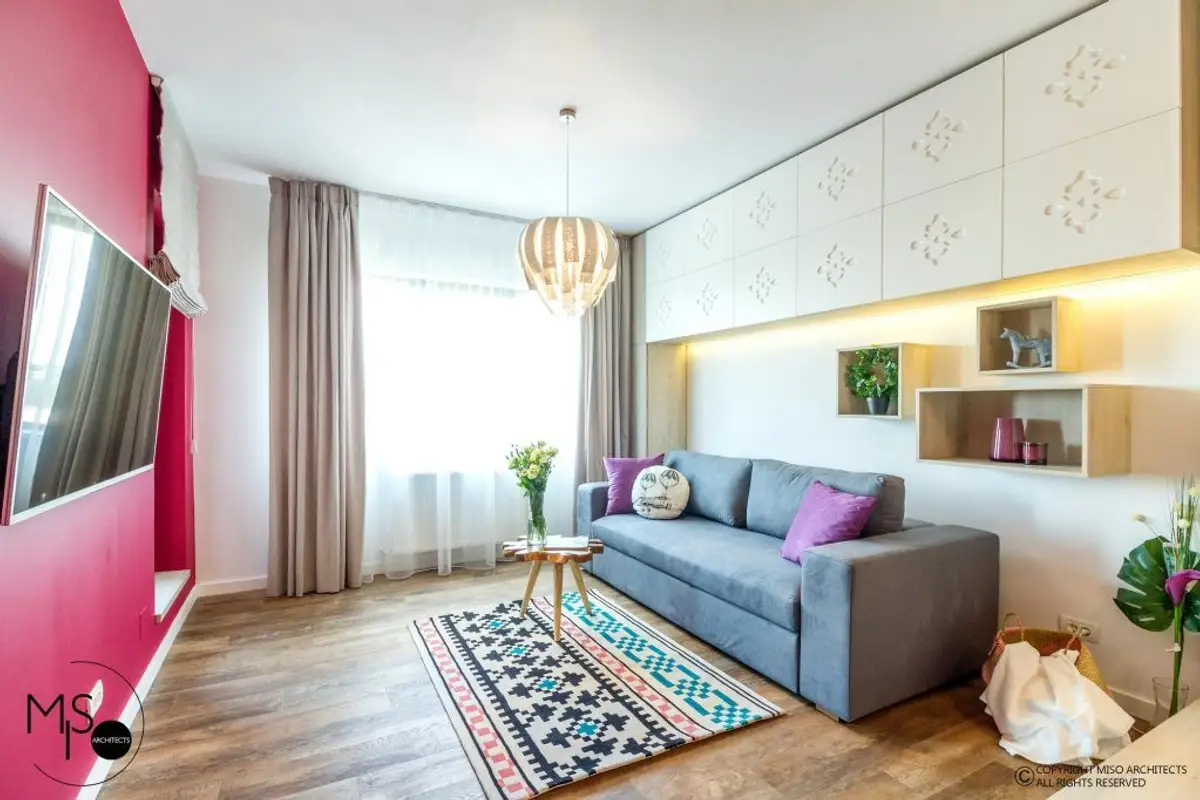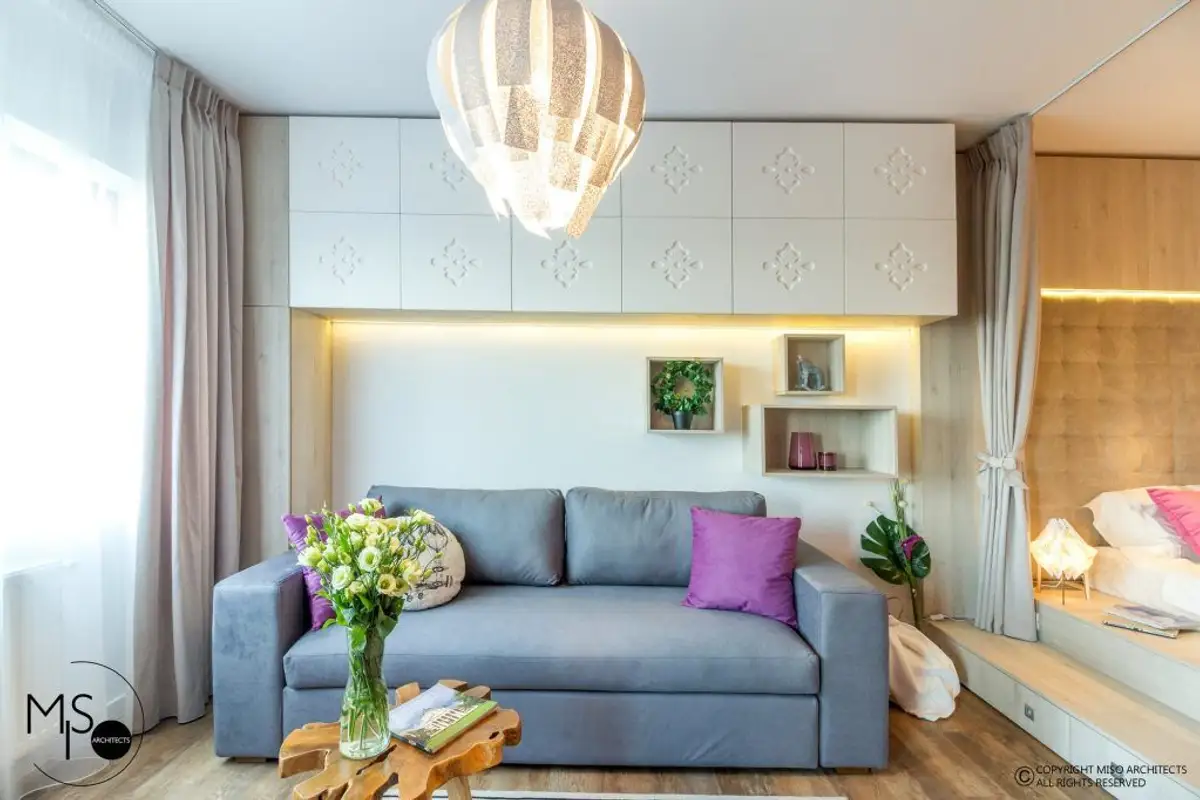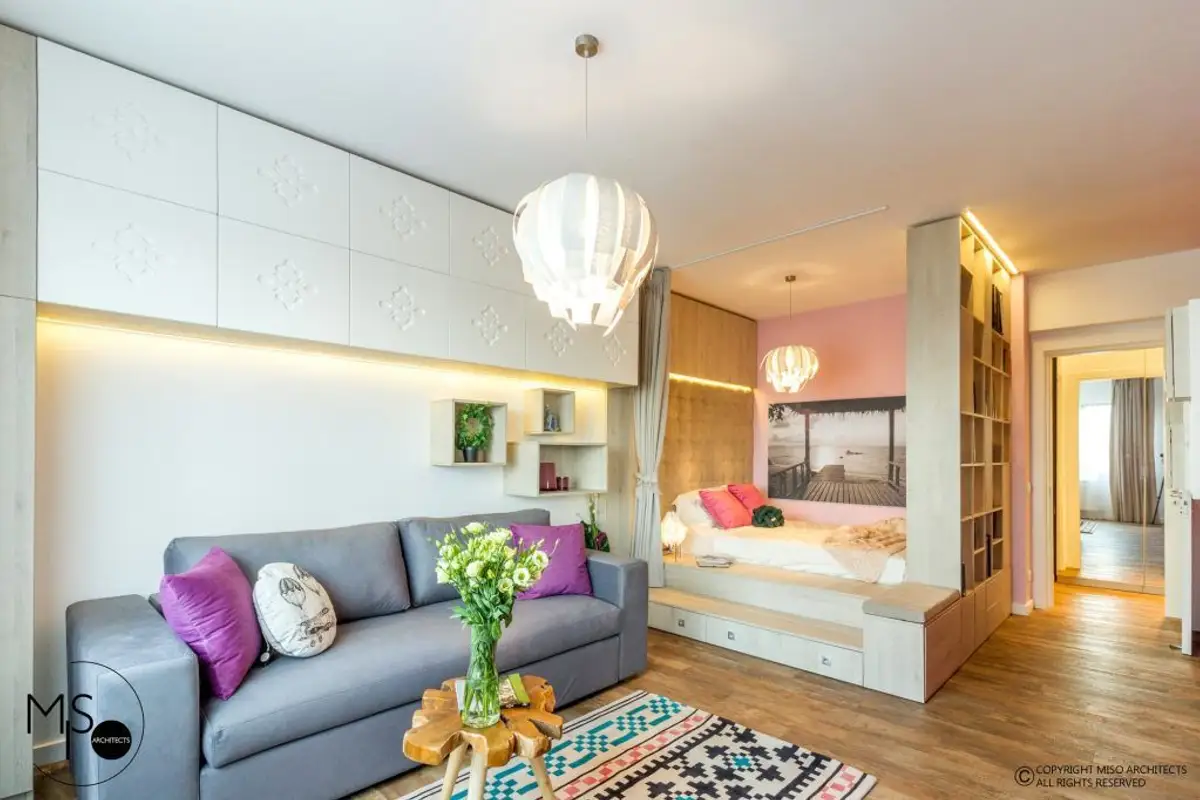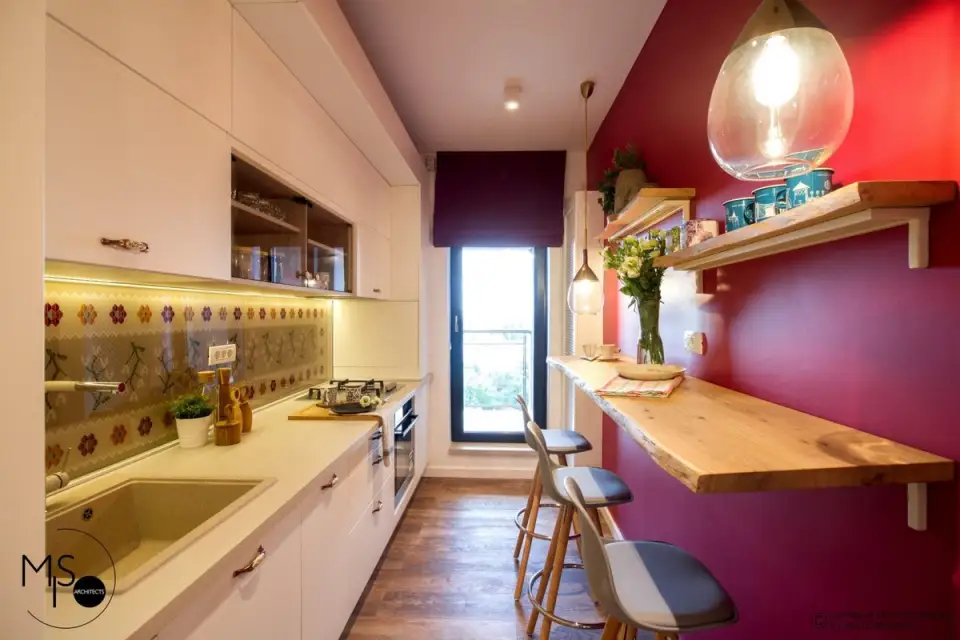
Designed for a young woman working abroad who occasionally visits, the studio stands out through the bold combination of modern style with traditional Romanian elements and saturated color accents. Located in a residential complex in Bucharest, it has only 41 square meters of usable space plus 3 square meters of terrace.
Open Gallery The project was taken over at the "grey stage" (without finishes and sanitary ware). No layout changes were necessary, but some adjustments were made to the electrical and plumbing installations to match the concept.
The starting point for the design was the client's desired direction: the presence of traditional elements and accents in her favorite colors: shades of carmine red, magenta, and pale pink-violet.
The beneficiary wanted a pleasant, comfortable home with quality finishes and furniture. She found the portfolio Miso Architects while searching online and decided to start collaborating with them.
Due to the fact that she doesn't live in the country, client-architect meetings were rare, hence the long project duration (May 2017 - July 2018). "We kept in constant contact via email and phone, and the concept came together beautifully, shaping a style with traditional Romanian elements and a warm atmosphere.
The initial concept and 3D simulations were discussed and approved by the beneficiary, followed by visits to showrooms and suppliers for the selection of materials, textures, and colors. For the flooring in the room and kitchen, they opted for LVT (a thin, extremely durable composite material, chosen with a wood look for this particular project).
The bathroom was clad with Porcelanosa tiles, being the most modern and neutral space in the home. The walls are finished with Benjamin Moore washable matte paint.
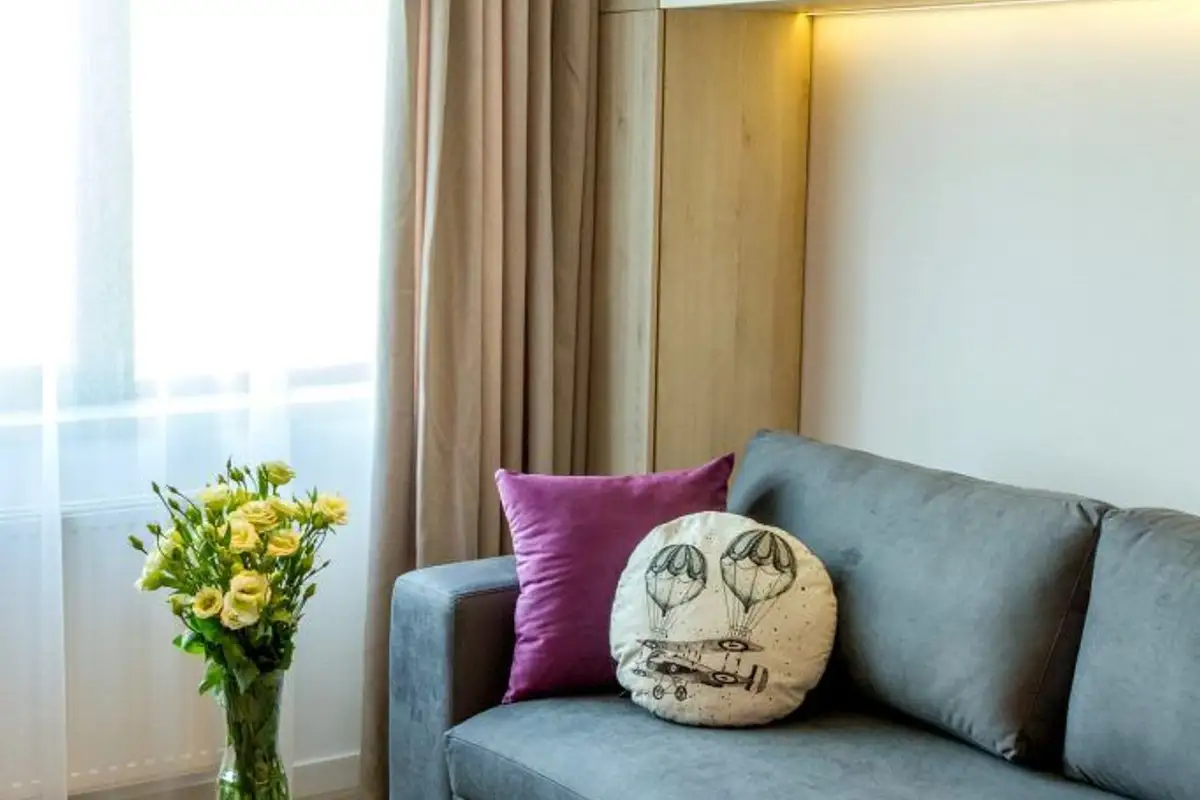
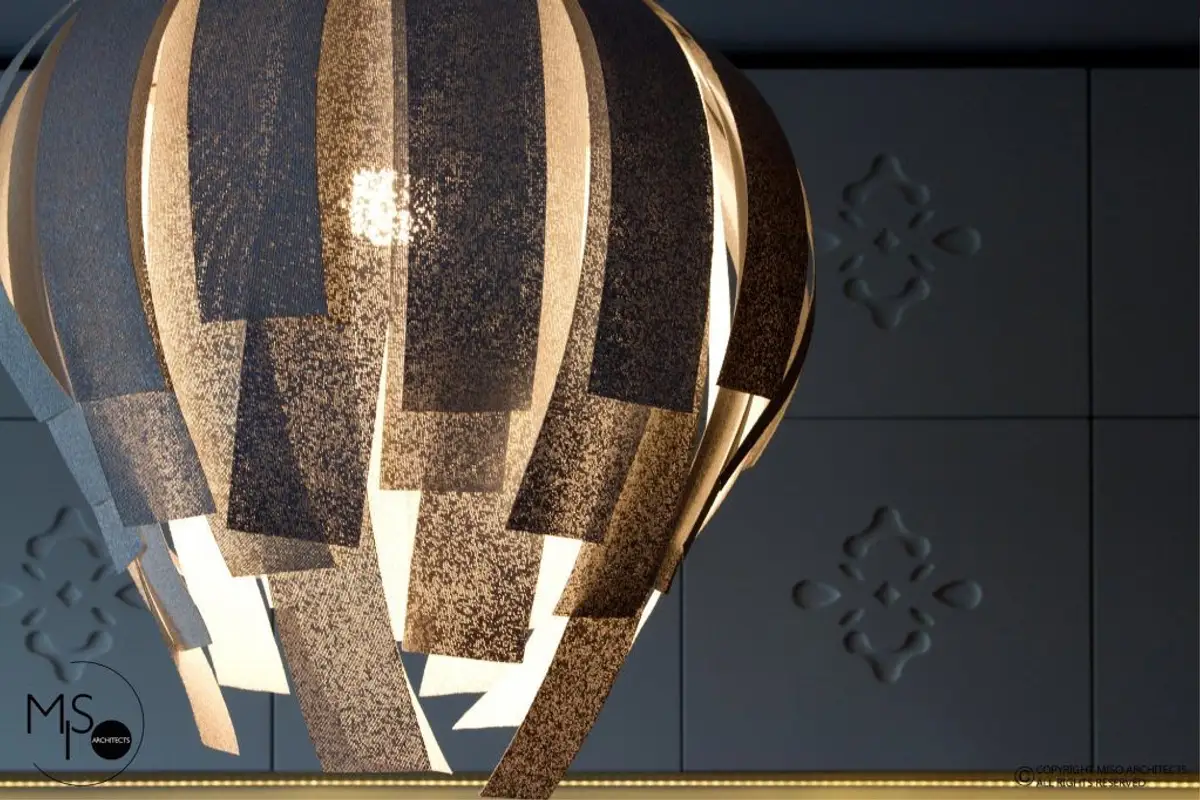
The bold color palette contrasts harmoniously with the traditional Romanian motifs inserted into the modern decor. Thus, we find the Oltenian rug printed on glass at the kitchen backsplash, a rug with certain stylized elements, the fretwork of the bedroom door panels, and small accessories in the bookcase.
The pattern printed on the glass in the kitchen was also used in the hallway, reproduced vertically as a decorative frieze.
The room was delimited into two zones, thus outlining the living space with access to the terrace and a sleeping area, created through an ingenious ensemble (bed-drawers-bookcase) finished in a shade of white pine. The structure on which the mattress is placed continues with a platform with drawers and a bench towards the hallway.