In a renovation project, sometimes a reconfiguration of the rooms is needed. This means that some walls are removed or new ones are built to create functional areas. It's important to know that these changes are made only with the architect's approval so that the walls are not part of the building's load-bearing structure.
In the case of the renovation project for a 2-room apartment I want to talk about today, the rooms have undergone modifications designed to improve traffic flow and increase functionality.
Open Gallery Thus, the kitchen now connects directly to the living room, the bathroom has been enlarged and the entrance modified, and the bedroom has been slightly reduced in size to widen the hallway and create storage spaces here.
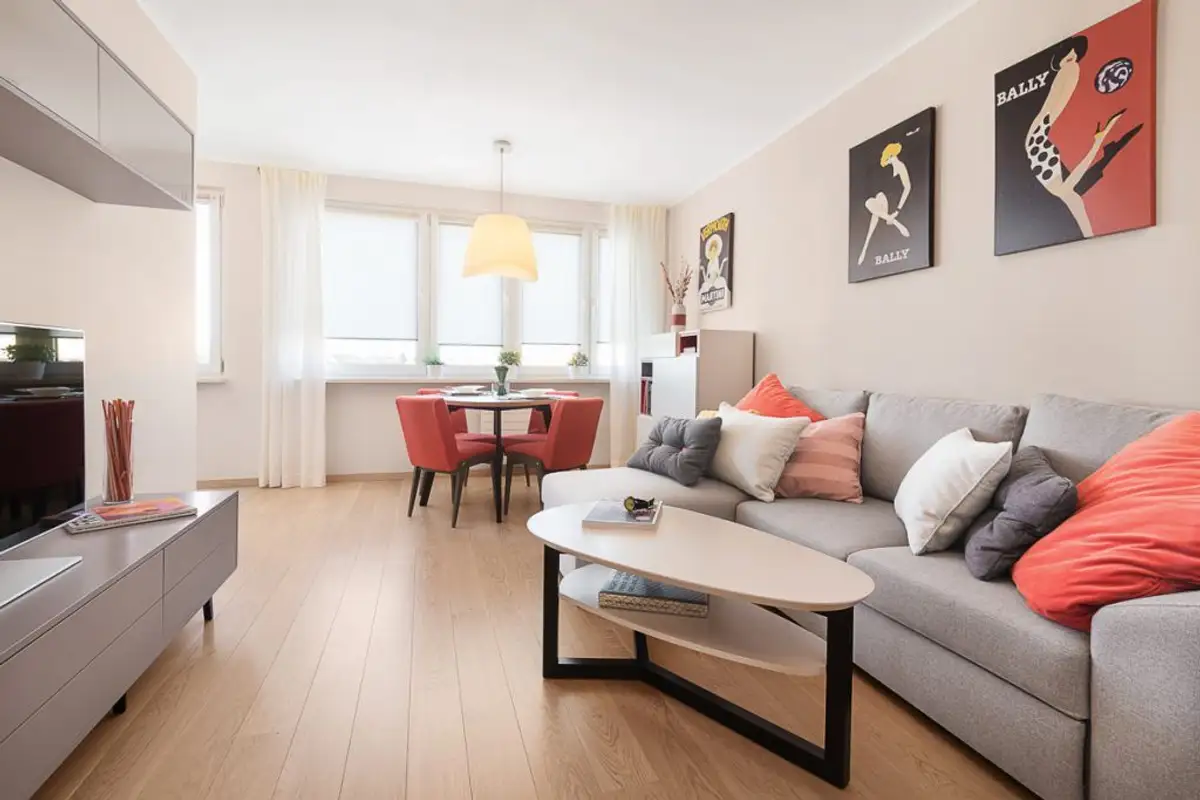
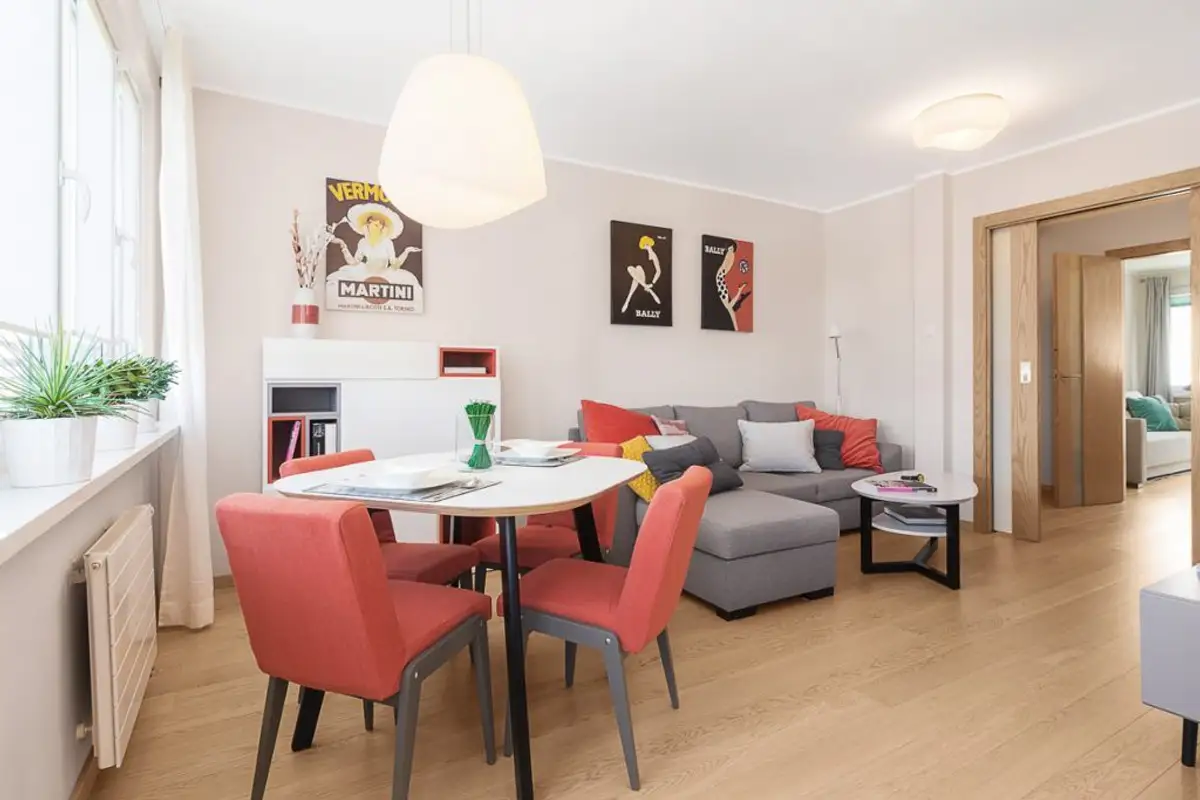
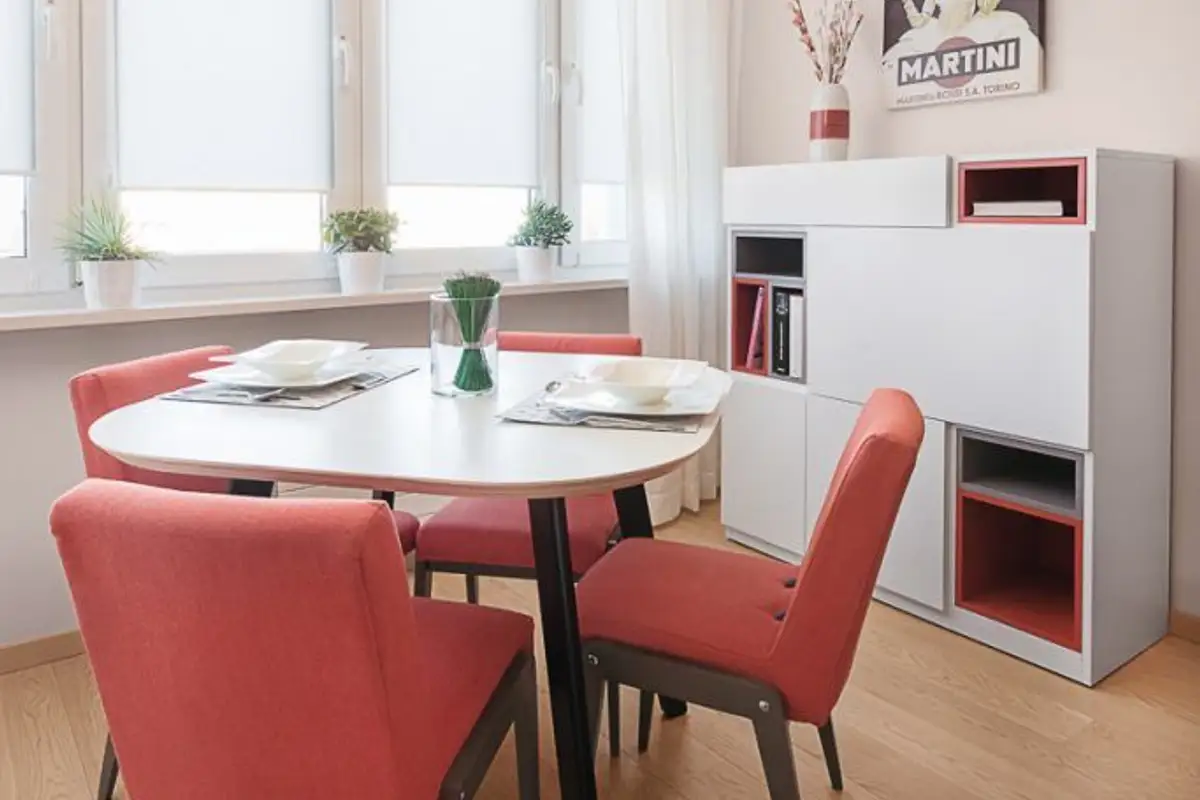
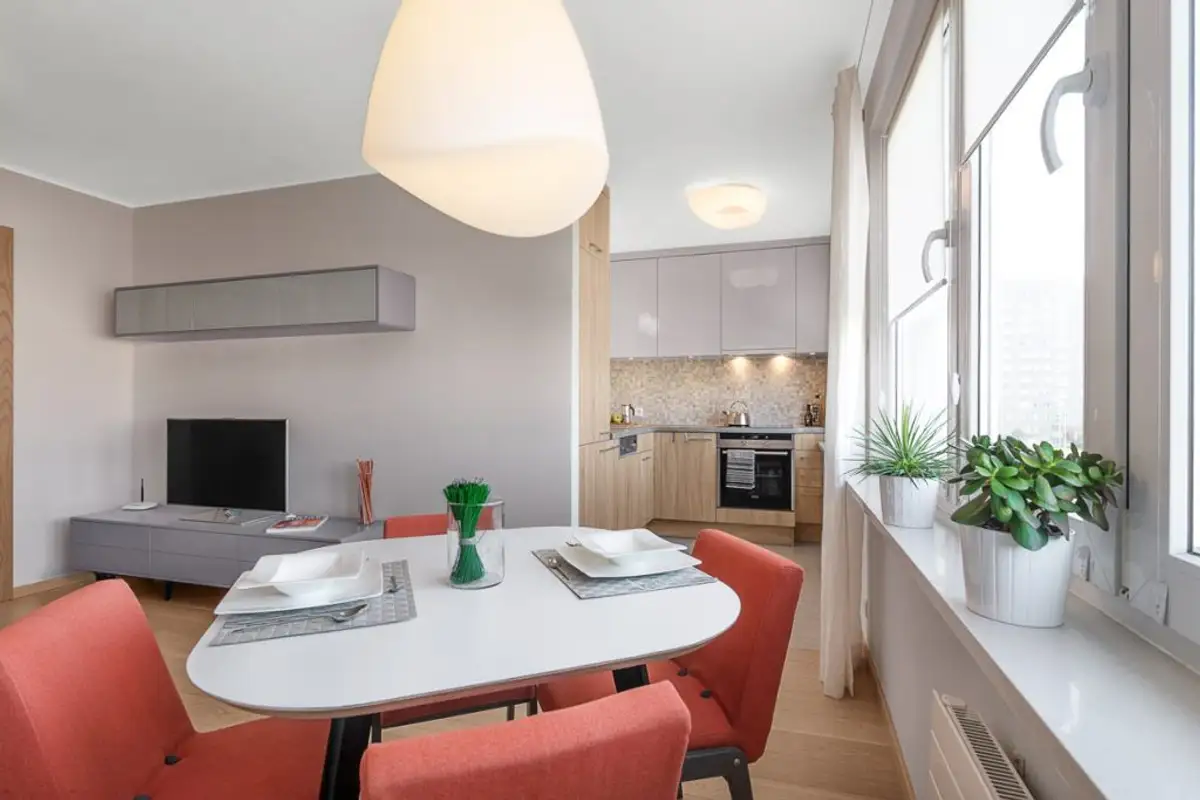
The resulting space is a modern, functional, minimalist one. The neutral decor of the living area is enhanced by red chromatic accents. By opening the kitchen to the living room, a dining area could also be created, discreetly connecting the two functions. Sliding doors were chosen instead of swinging doors.
Finishes in natural wood essences and the cream color with which you painted the walls describe a warm and welcoming home, especially a bright one. Removing the partition wall amplifies the feeling of brightness, and the curtains pleasantly filter the light. The space breathes, not being overwhelmed by excessive furniture; there are no carpets even.
The small kitchen was optimized by using light colors and glossy MDF fronts that make the space appear larger. The resulting decor is unified and airy, with every corner fully exploited.
Appliances are incorporated into the furniture, and the area between the countertop and the hanging cabinets has been decorated with a mosaic that manages to create a dynamic effect on the design.
A dressing room for storing clothes was created in the new hallway. The bedroom area was outlined in a similar way to the living room, being a decor that doesn't necessarily remind you of a sleeping area. The sofa chosen is extendable, and the dresser provides extra storage. Blue accents induce a state of relaxation in the created ambiance.
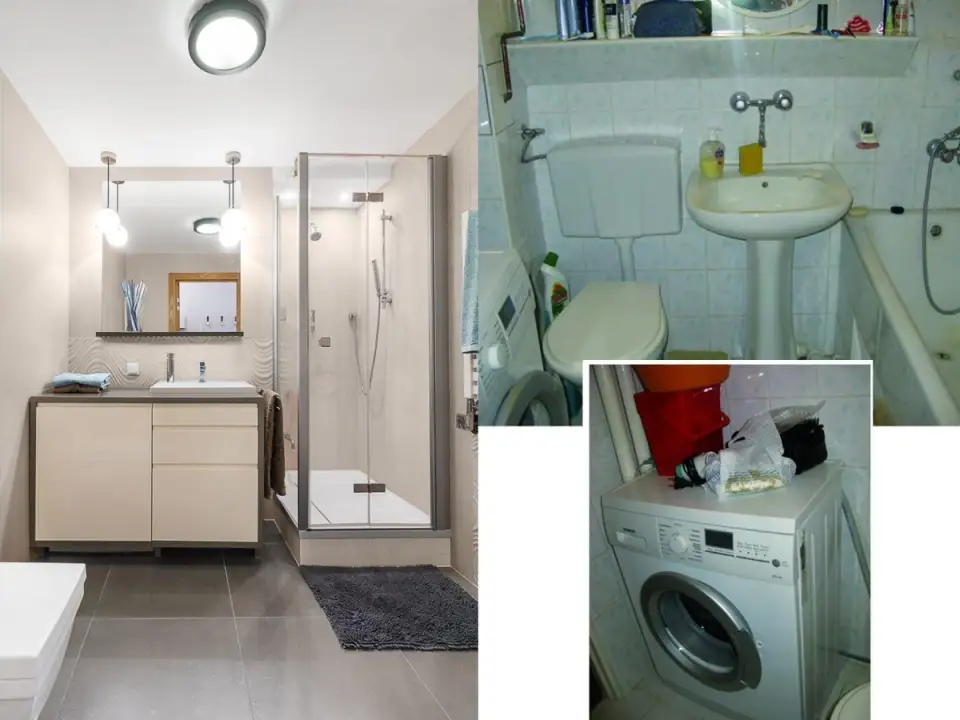
Warm colors are also used in the bathroom. Space optimization was achieved by replacing the bathtub with a shower cabin. The sink is framed in a mask that hides storage space underneath in the form of drawers of different depths, as well as the washing machine.
Project carried out by the design team at Pracownia Polka