In the design presented in today's article, designers focused on changes that transformed a studio into a functional two-bedroom apartment.
After repartitioning the space, the hallway, kitchen, and living area form a single room. The newly appeared bedroom in the apartment plans has 10 square meters and even benefits from a window.
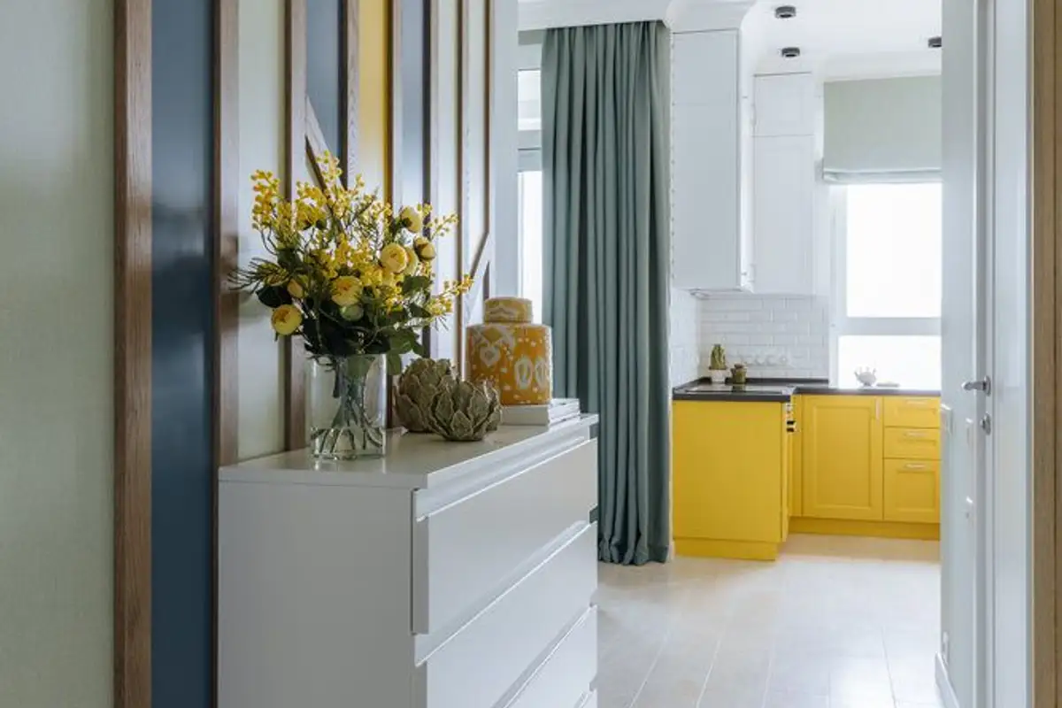
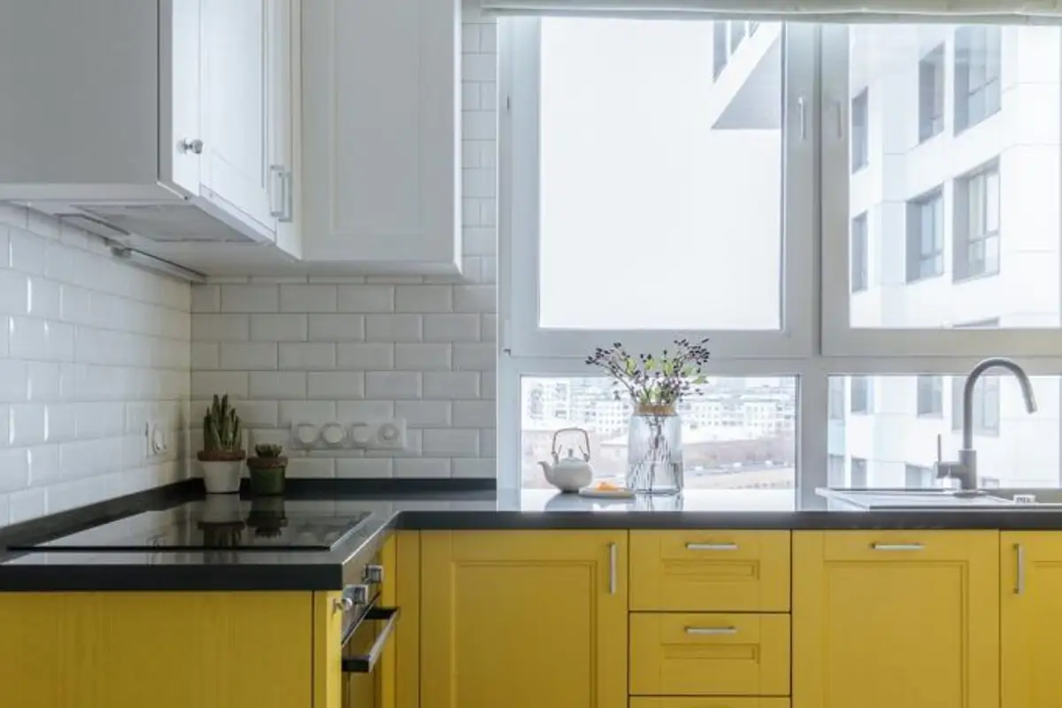
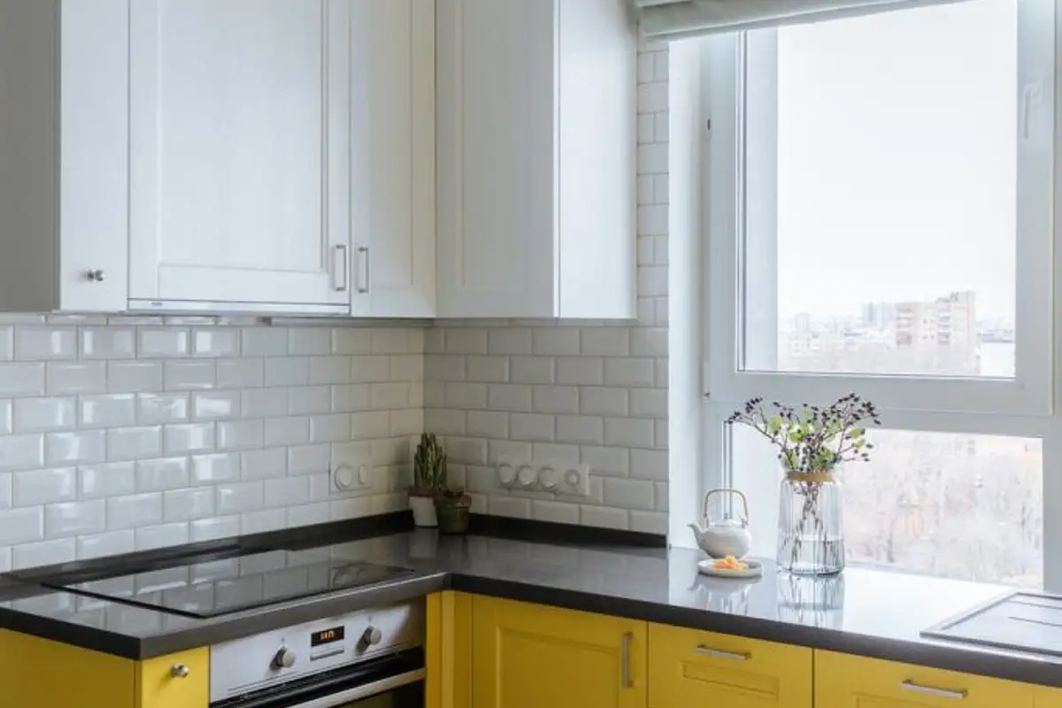
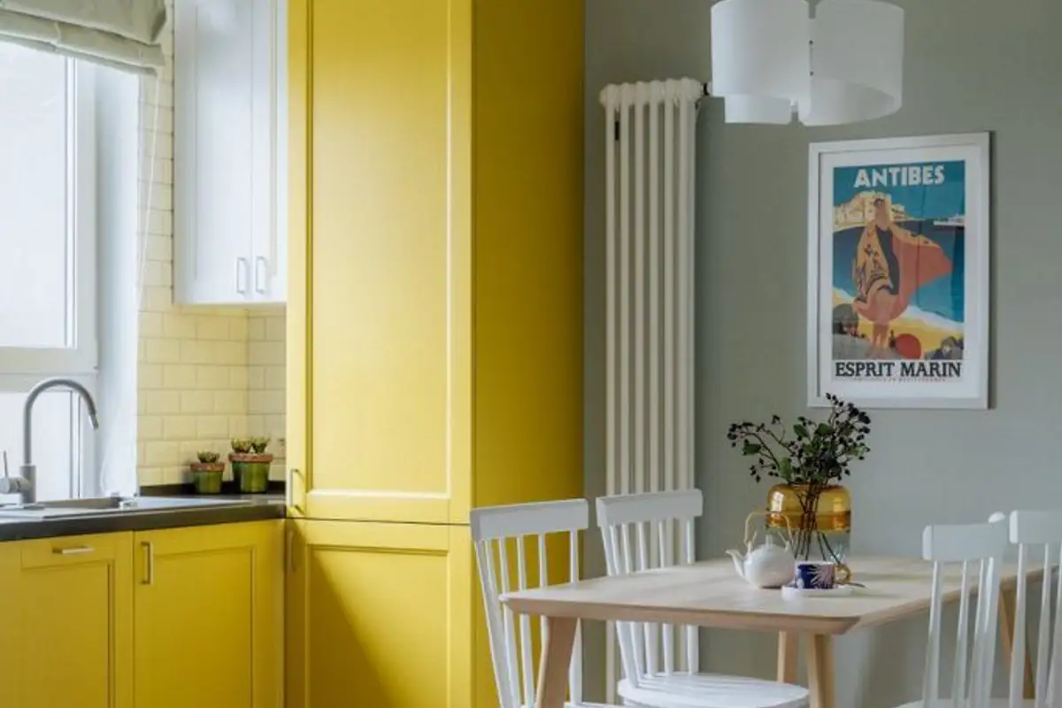
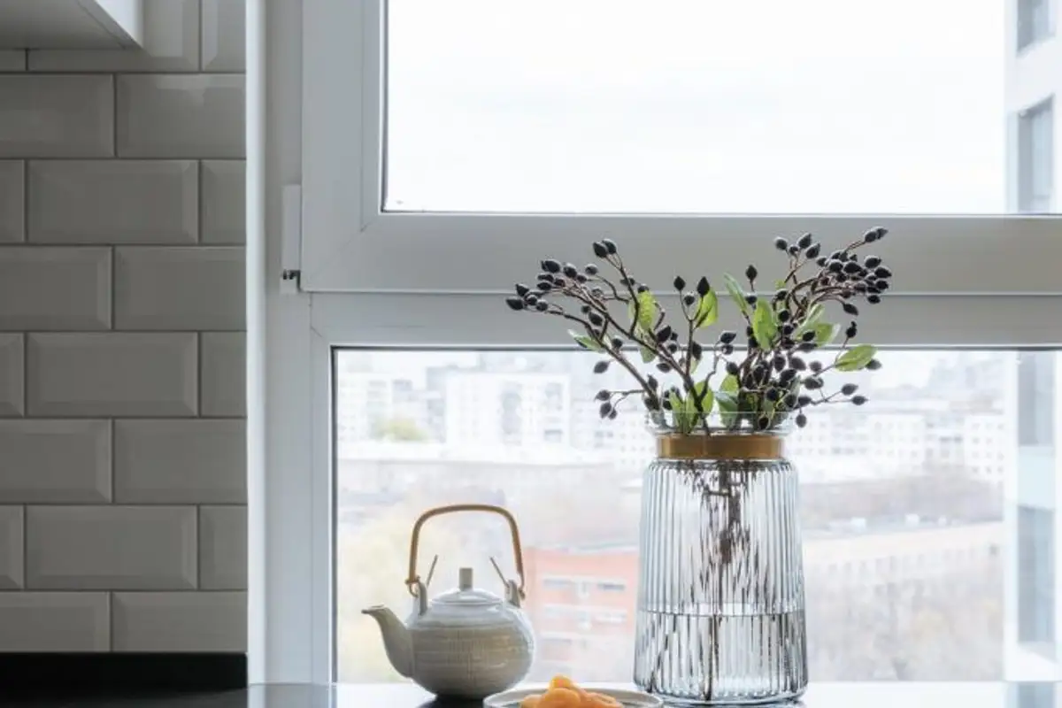
The kitchen is located near the window and enjoys plenty of natural light. It was designed as a compact, unified zone with furniture arranged in a U-shape. Appliances were built-in, including the refrigerator. Thanks to the combination of yellow and white, it has a fresh feel and doesn't seem cluttered.
The living room features minimalist furniture, with a sofa and a wall unit made to order according to the designer's sketches. It includes a display case, several closed storage spaces, and a dedicated area for a TV.
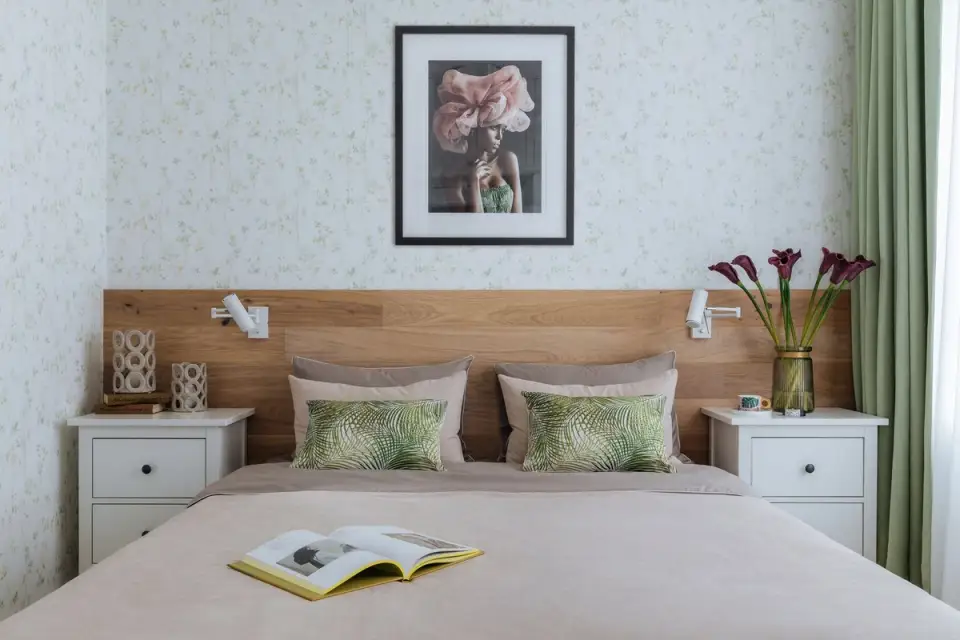
Although the bedroom space is very limited, excellent optimization was achieved, allowing for the integration of a central bed, two bedside tables on either side, and wardrobes for clothes. The latter occupy the entire wall facing the bed and were also custom-made, like the furniture in the living room.
The balcony was designed to have two main functions: one for relaxation and the other for a home office. The color scheme maintains the same line found throughout the rest of the design.
The bathroom, which also doesn't benefit from an impressive space of only 3.4 square meters, manages to impress with its efficient organization. It was possible to integrate both a bathtub and a washing machine.
We strongly believe that this design will inspire you! See the entire apartment in the photos in the photo gallery.