Small spaces represent a real challenge in any interior design story. From choosing and placing furniture, solving storage issues, optimizing circulation areas, to selecting finishes (so as not to overload the space too much), everything must be correlated harmoniously with great attention to detail.
Below, we invite you to discover the story of a young couple who turned to an architecture firm to design their 43 square meter home.
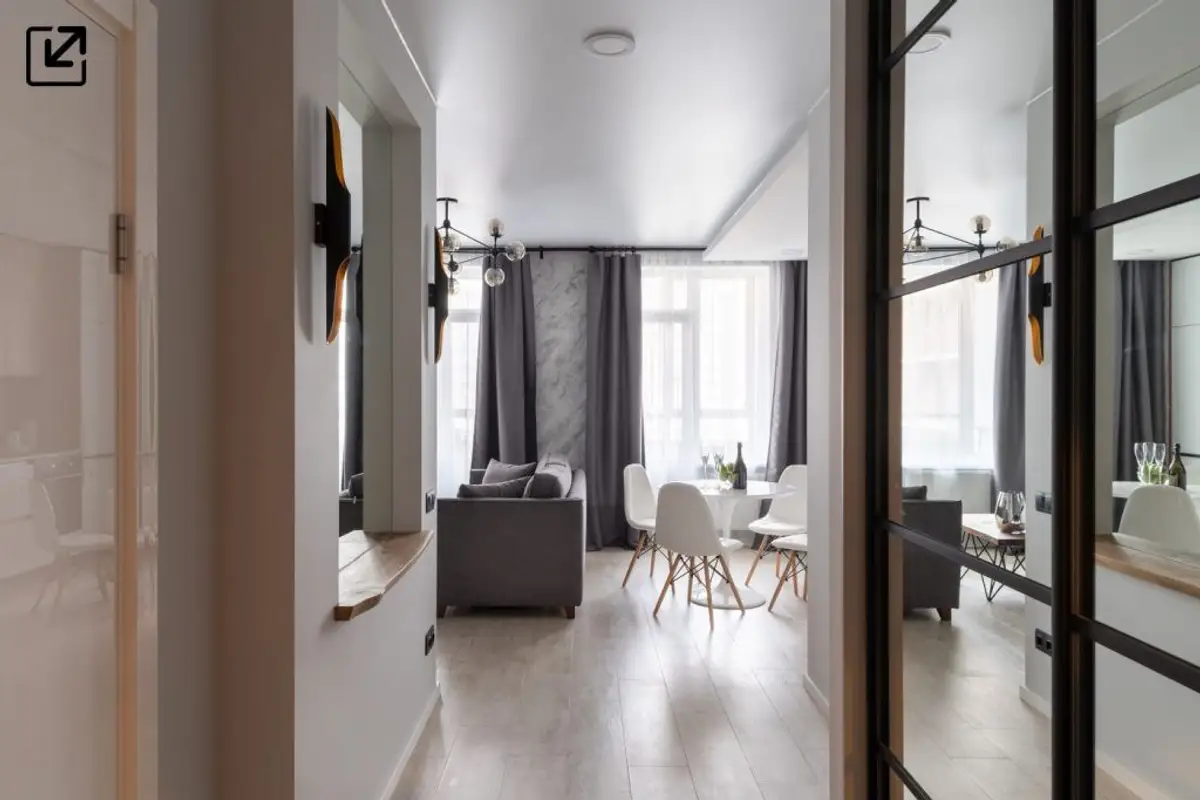
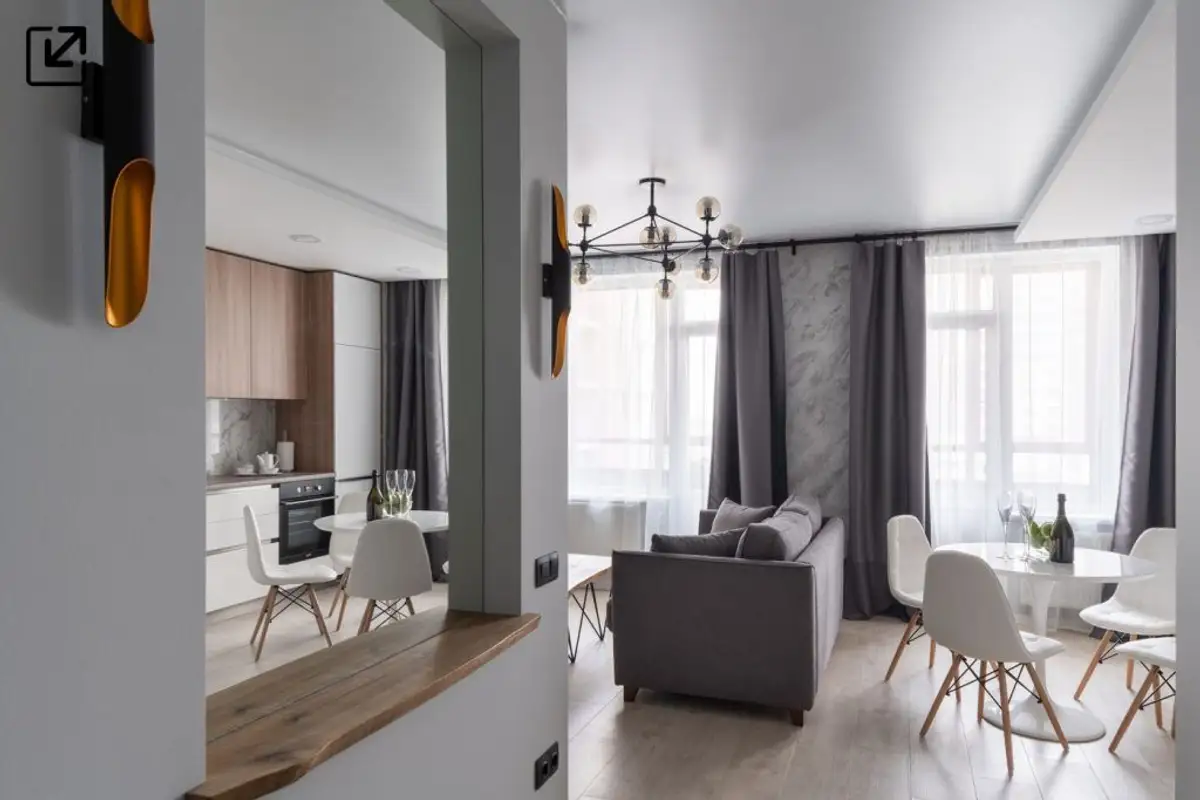
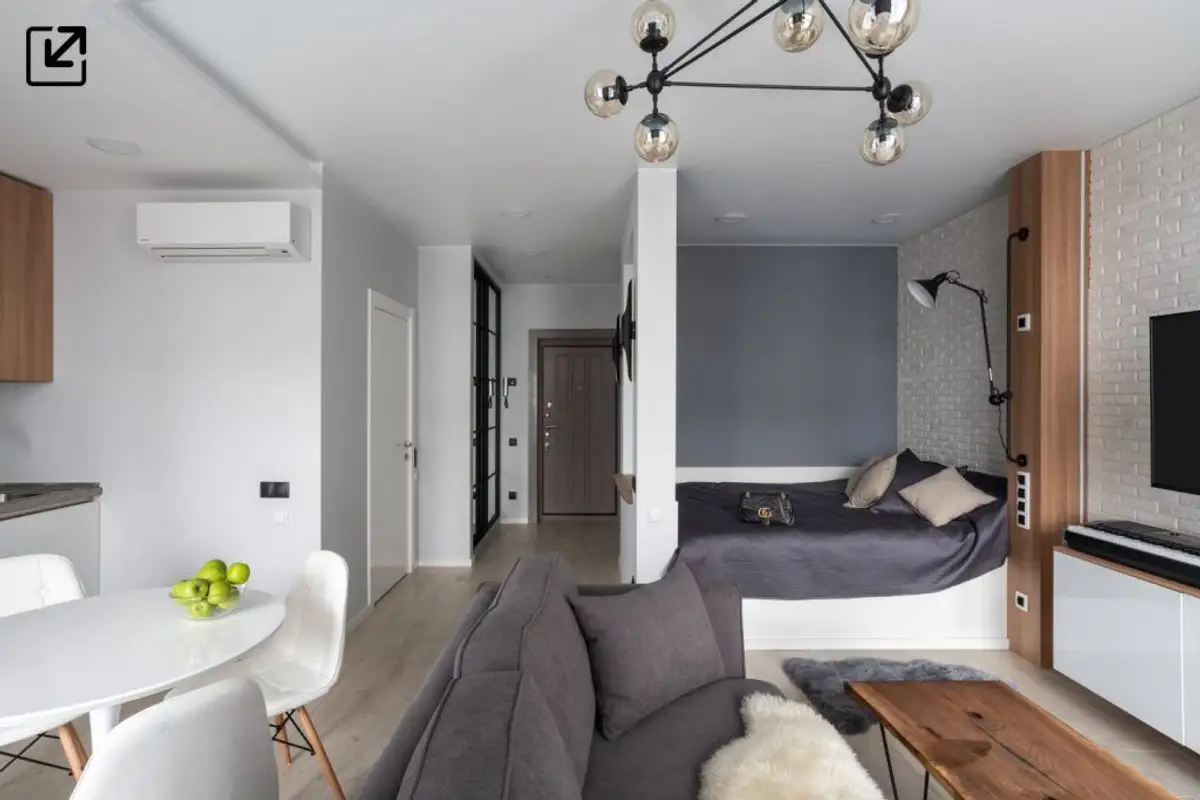
Taking into account the owners' preferences and the reduced size of the space, the design is Scandinavian style with vintage-industrial accents. Light shades dominate the finishes, contrasting with the warm gray tones of the wooden furniture. This makes the entire space appear brighter and more spacious.
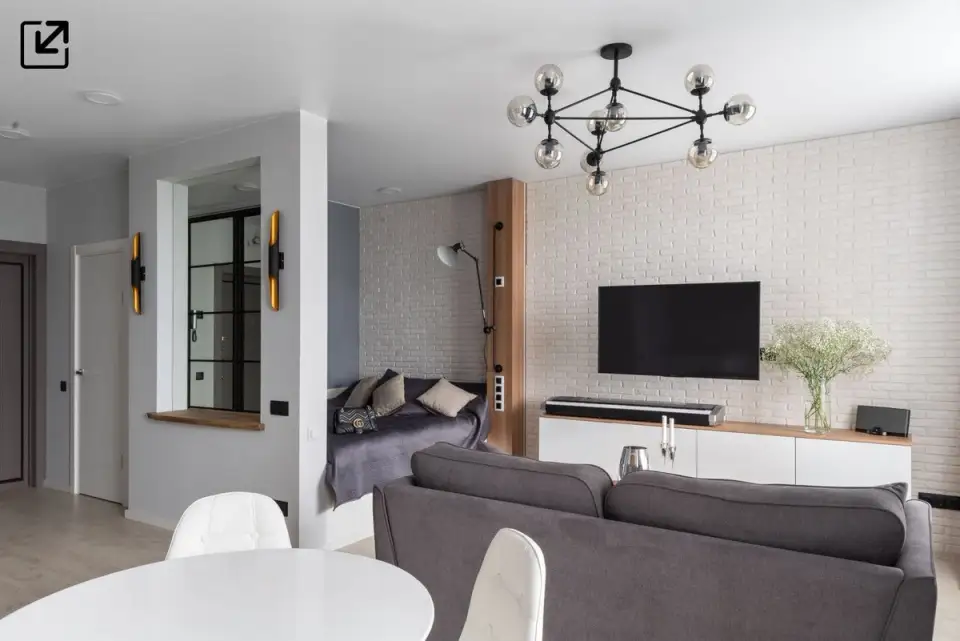
The illusion of a larger space was also contributed to by the mirrors placed on the hallway furniture and the mirror embedded in the niche on the opposite wall.
Excluding the bathroom and storage room, the entire apartment can be viewed as an open space where each piece is in its place and serves its purpose perfectly. The architects opted for a continuous oak bleached parquet flooring which provides visual continuity and contributes through color and texture to the elegant and warm atmosphere of the apartment.
Hallway, living room, bedroom, kitchen and dining area - efficient compression of spaces
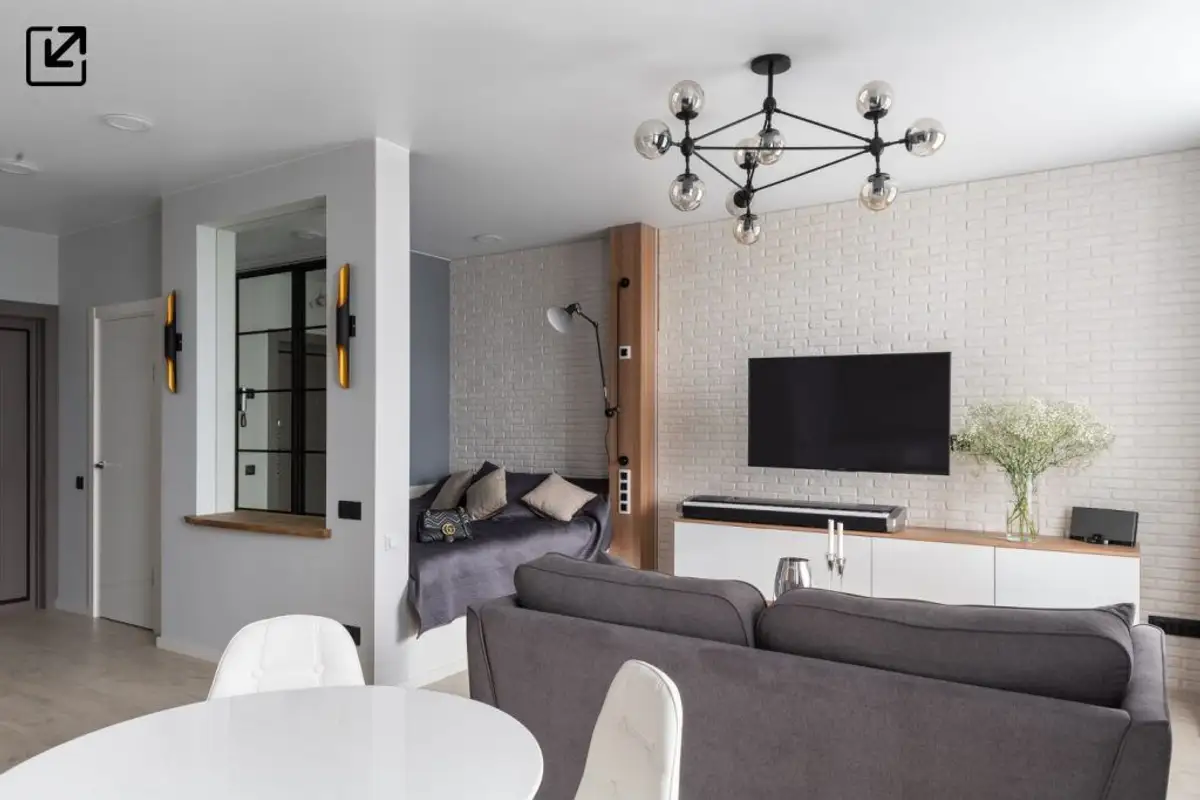
The living room occupies approximately half of the open space, being separated from the kitchen by the dining area. The central placement of the two-seater sofa ensures a discreet separation of these zones.
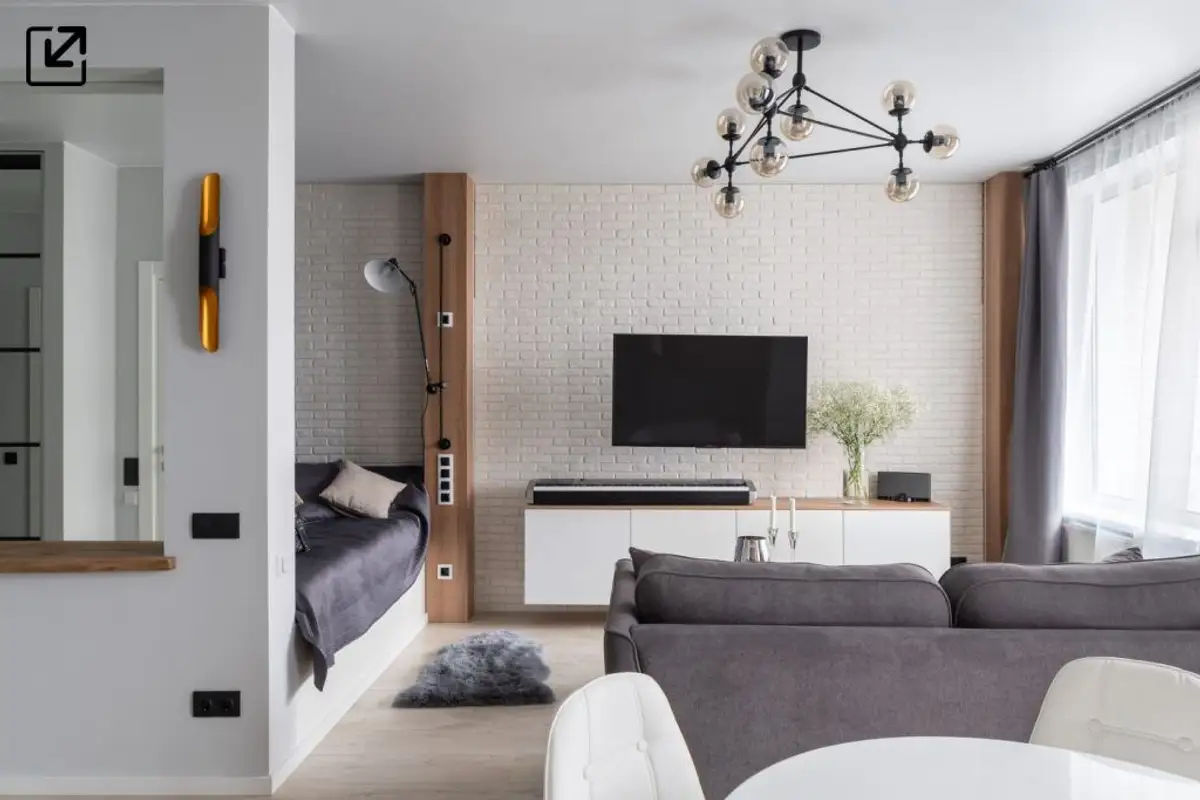
The largest wall in the house, the media wall (with console and TV) is clad with white brick textured wallpaper, which infuses the design with an industrial feel, along with the pendant lamp in the living room, the wall sconces in the hallway and the adjustable lamp by the bed.
We find shades of glossy white also in the living room furniture, consisting of a minimalist console with four push-type doors without handles and a tabletop made of oak wood.
The particularity of the design lies in the unconventional approach to the bedroom. The double bed is built into a niche delimited by the brick wall and the mirror wall from the hallway, a solution that saved a lot of space in the apartment.
A spacious kitchen is always welcome, but this design once again demonstrates that even a small space can function efficiently and look good at the same time if it is thought out down to the smallest detail.
The ceiling hood (from Elica) integrates harmoniously into the kitchen design. Its cylindrical shape, together with the suspended cabinets that reach the ceiling, gives the space an extra sense of height.
Bathroom - a harmonious continuation of the open space atmosphere
The bathroom continues the stylistic line of the living area, being clad with Calacatta marble and greige tiles with oak bleached wood effect. The stereotomy of the shower wall, clad with parquet-effect tiles, gives the space uniqueness by reversing the traditional arrangement of wall and floor finishes.