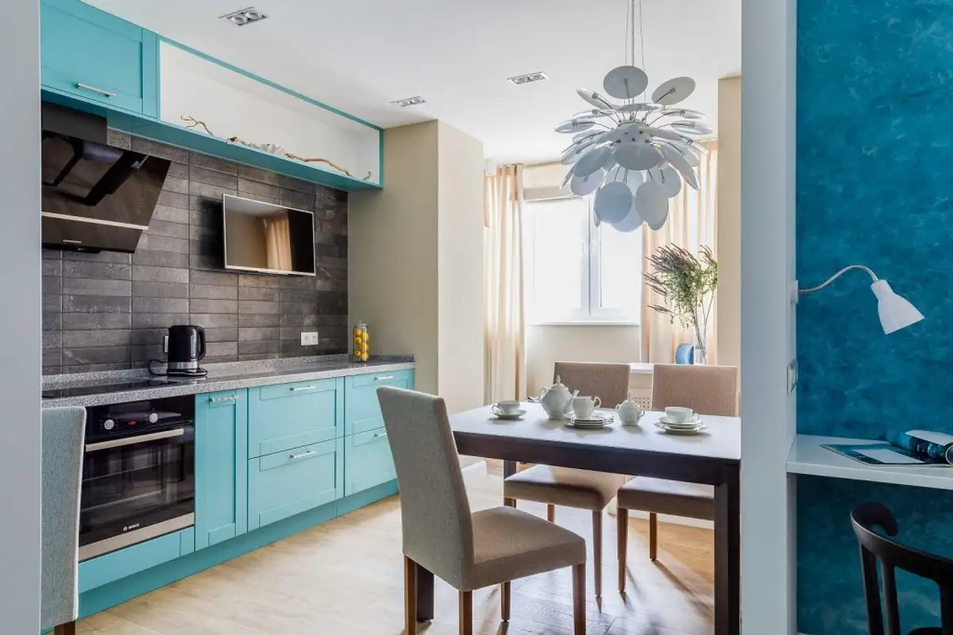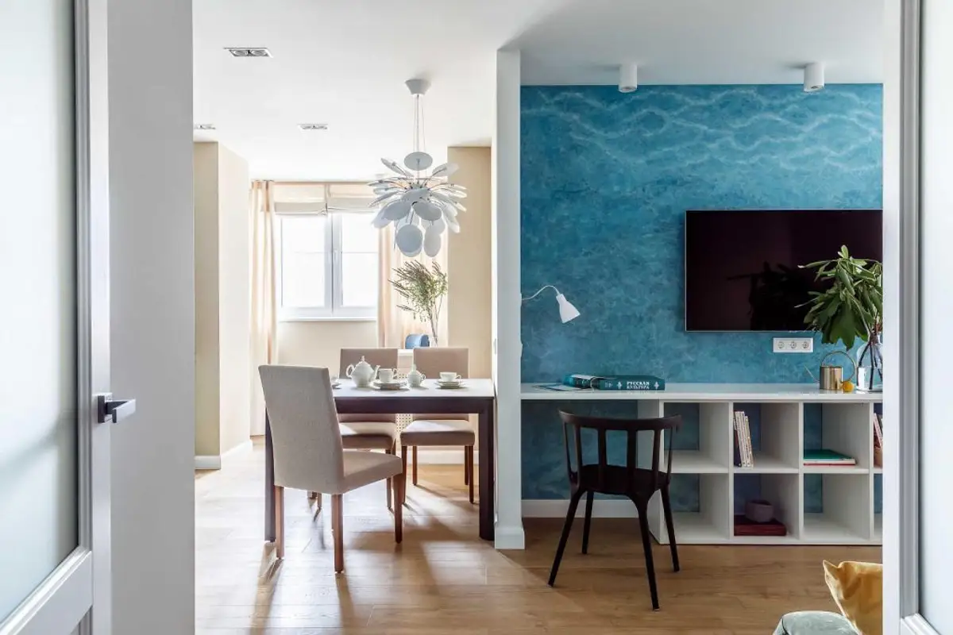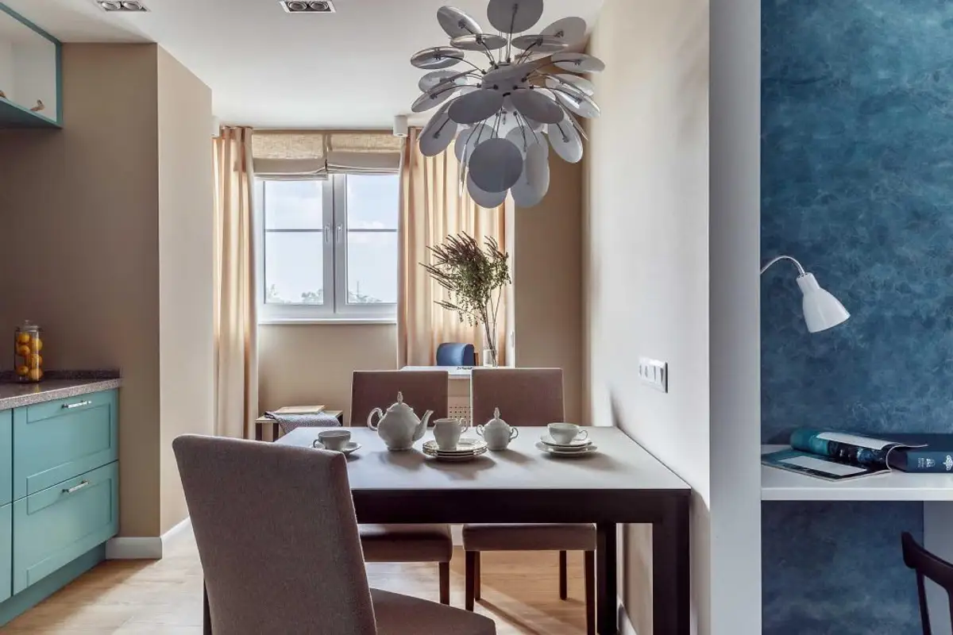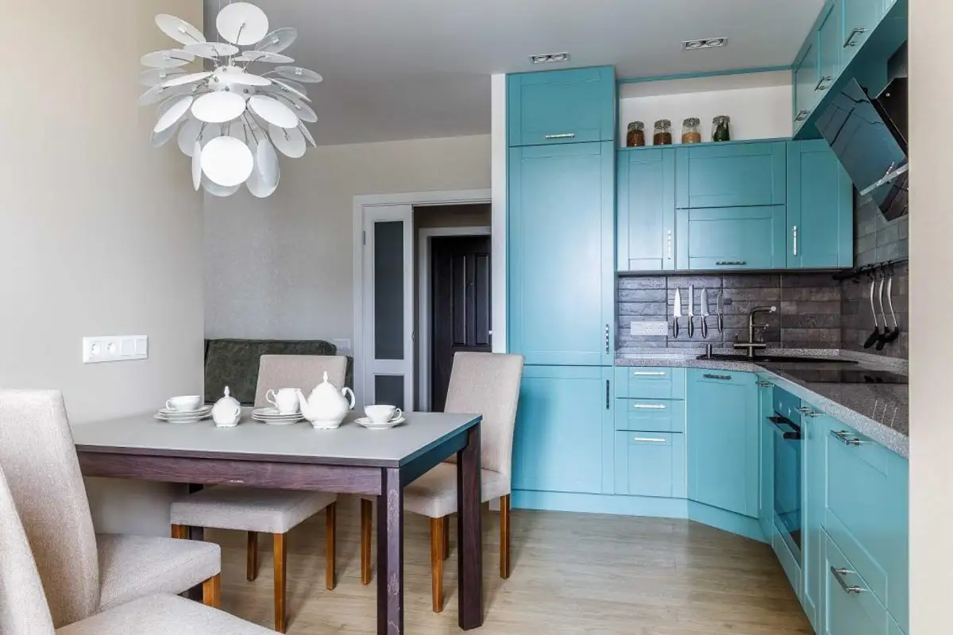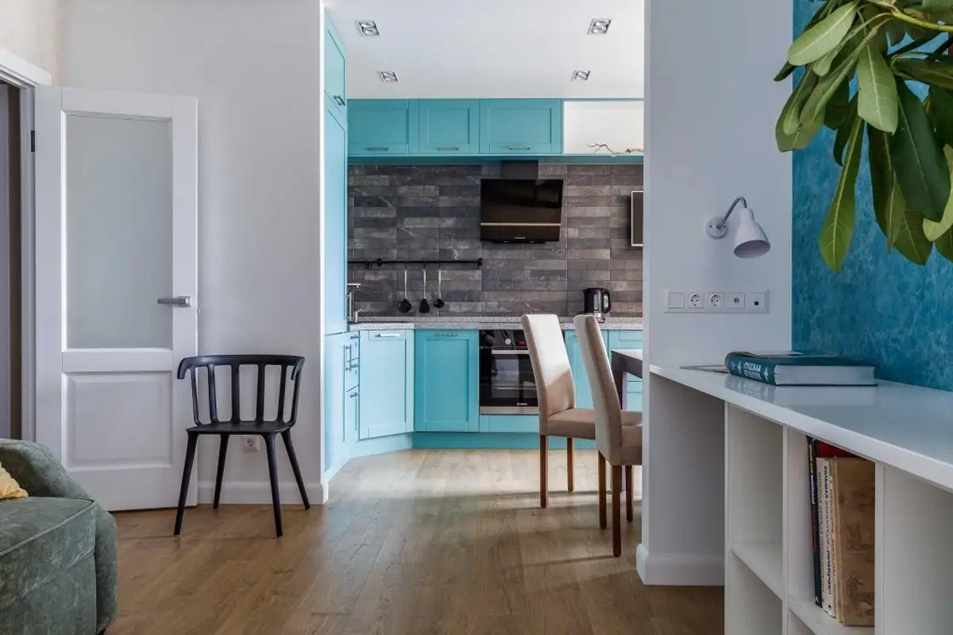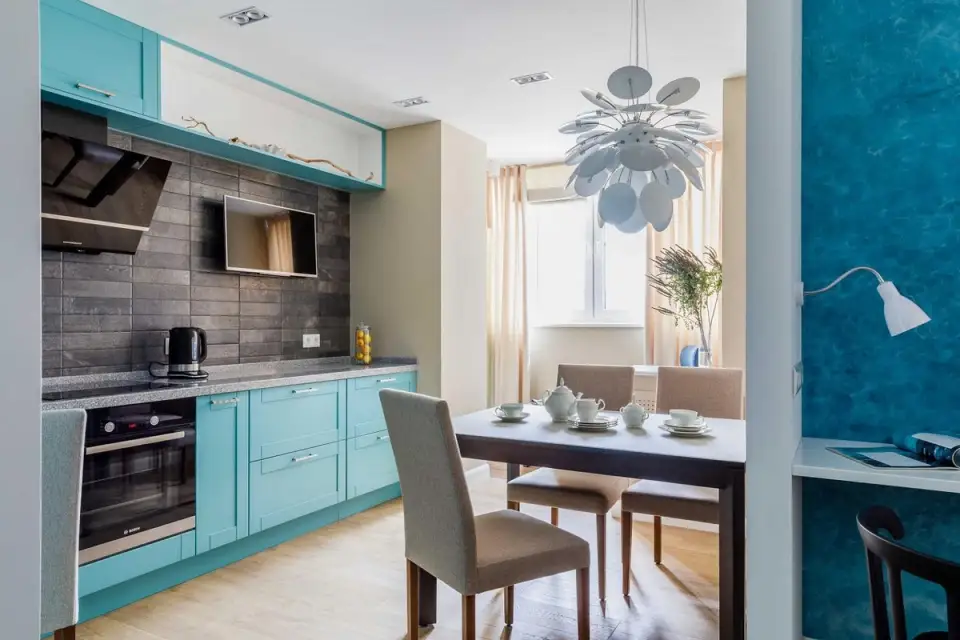
The story of this interior design project began with the challenge of reconfiguring a two-room apartment to functionally and aesthetically meet the desires of the new owners. The atmosphere created is modern, youthful, full of life and color; the designers started the project with a color palette based on shades of blue and beige.
Layout Solution
The 45 sq m apartment was initially divided into a small room, consisting of a balcony and kitchen, and a larger, spacious room functioning as a living room. Based on the project, the proportions of the rooms were changed and functions reorganized to create the desired ergonomics, adapted to the clients' requirements.
After the renovation, the apartment has a comfortable kitchen, the balcony was enclosed and integrated into the kitchen space as a lounge area, the large room was divided into a bedroom with access to natural light and a living area with a desk located near the entrance hall.
Design Concept
The project is based on simple, viable technical solutions, emphasizing continuous architectural lines and efficient space optimization. The chosen color palette gives personality to the home and creates an optical effect of enlarging the spaces through the continuity of blue shades in all areas.
The living room is designed as the nucleus of the house; it communicates efficiently with the open kitchen and bedroom. The media wall contains standard living room furniture but also a small desk area, thanks to the continuous white countertop, for days when the owners work from home. From the hallway, you can see the continuation of the countertop from the living room with the dining table, after the partition wall.
Furniture and Finishes
Storage spaces are an important component of the design, given the small size of the apartment. As such, most of the furniture is custom-made, with built-in wardrobes in the bathroom, hallway, and bedroom ensuring the necessary space for organized storage.