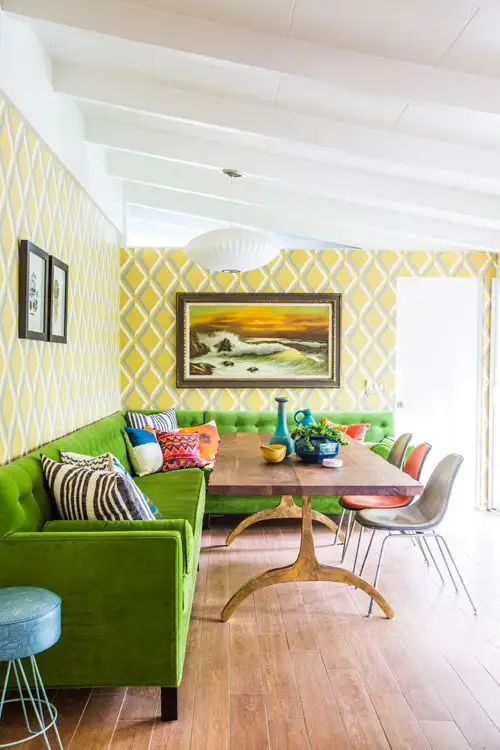
The space a garage offers is always useful for anyone who has it available. It can be used and redesigned for various purposes. A couple from California wanted to transform this room into a dining room, a place to socialize with friends and family.
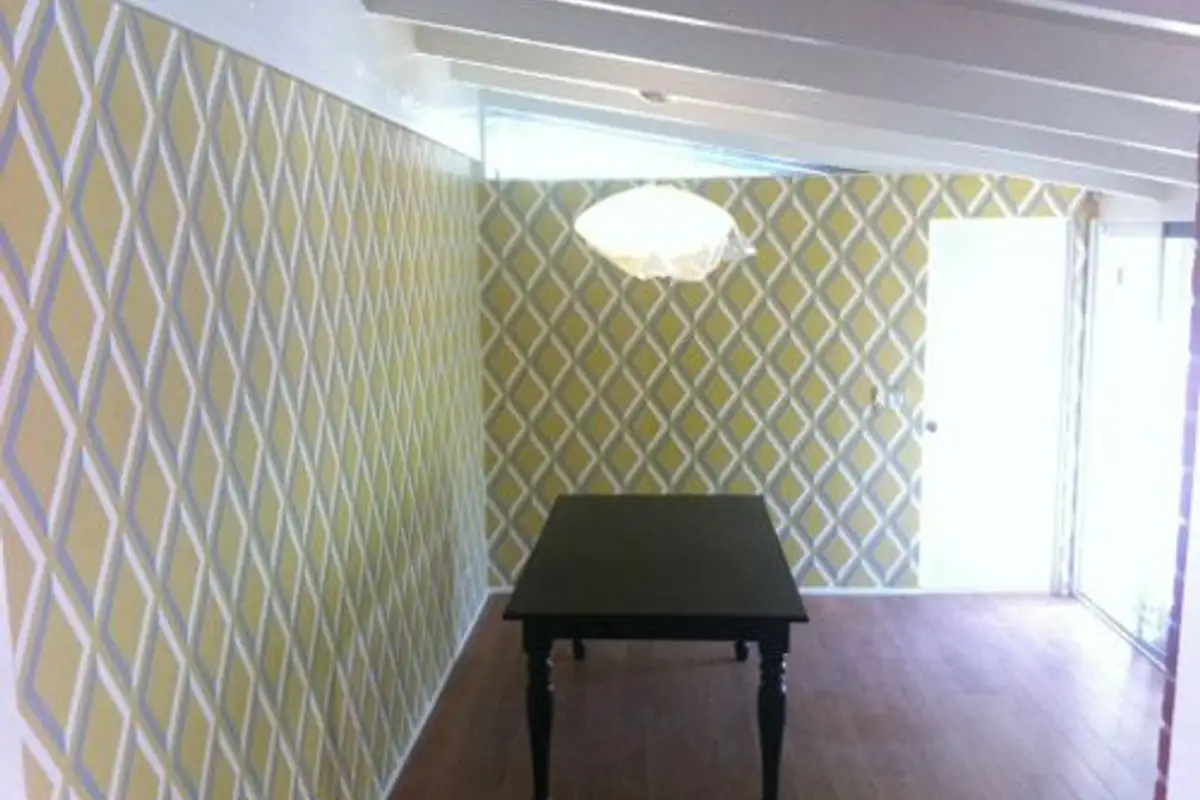
In the redecoration of the garage, the designer was inspired by the existing structure of the house, maintaining the lines and drawing inspiration from the architecture of the house as a whole. The connection between the interior and exterior was highlighted, so the chosen colors were warm, welcoming ones inspired by nature: yellow and green.
The floor, initially made of concrete, was transformed into tiles that imitate the look of solid wood flooring. Resistance over time was the main factor that led to this decision, as it is an intensely trafficked space.
Geometric patterned wallpaper was used for the walls, with yellow being the dominant color. Thus, the room offers warmth, cheerfulness and attracts everyone's attention.
The sofa is a real splash of color, which surrounds the table along its length. The chairs and lighting fixtures already existed and were perfectly integrated into the new space.
The result? A newly appeared room with a fresh, cheerful, bright breath and ready to welcome its guests.
Photo source: designsponge.com
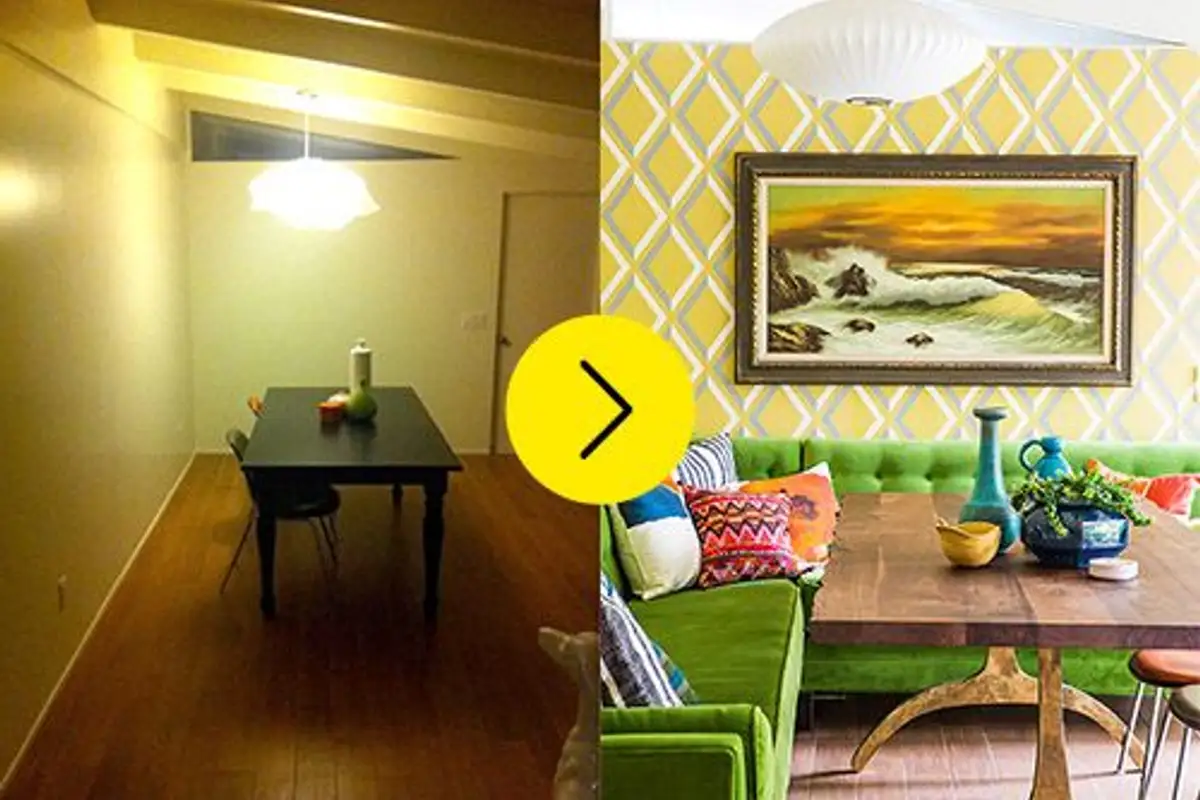
Before and after two different approaches to the same space
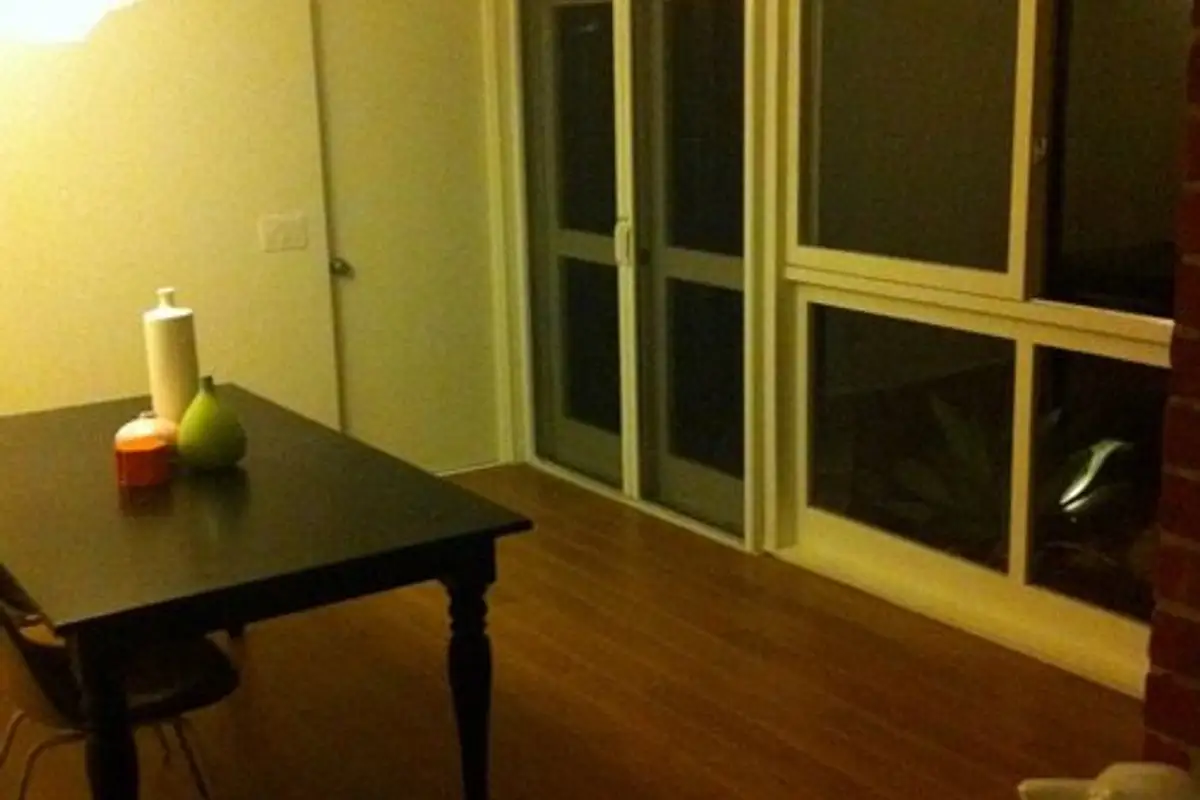
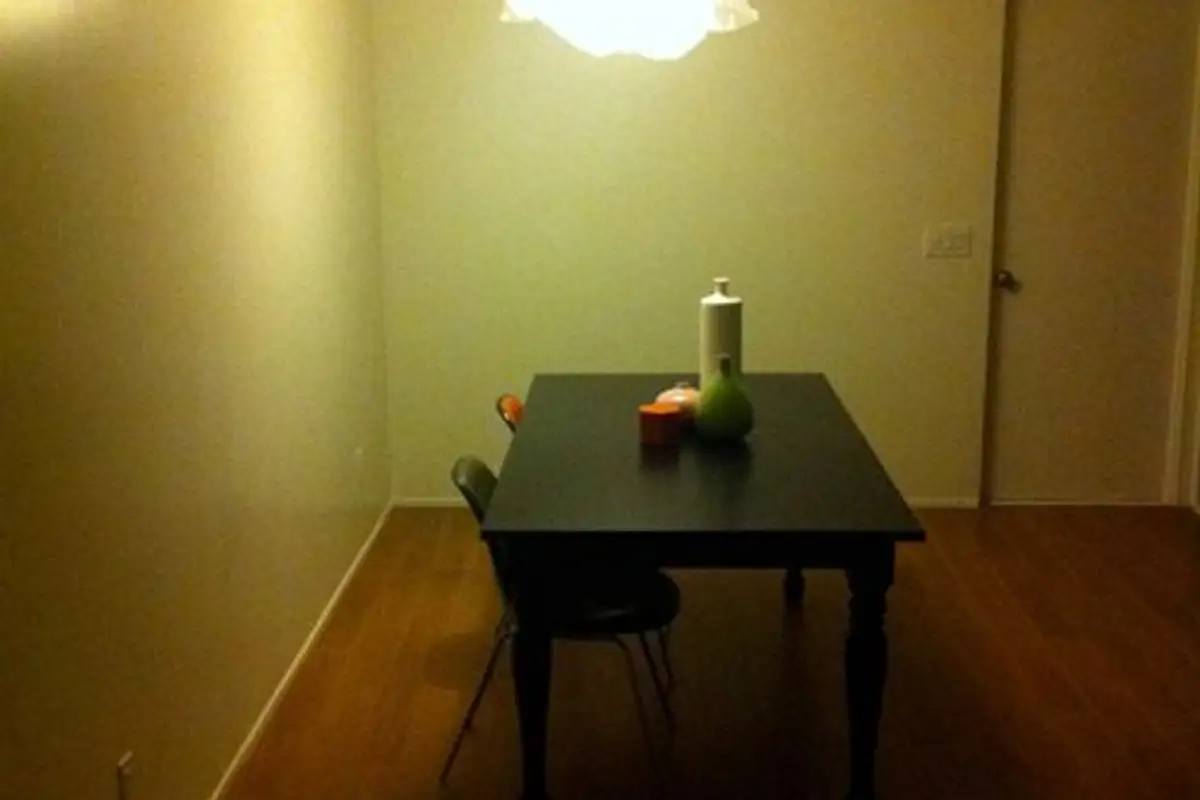
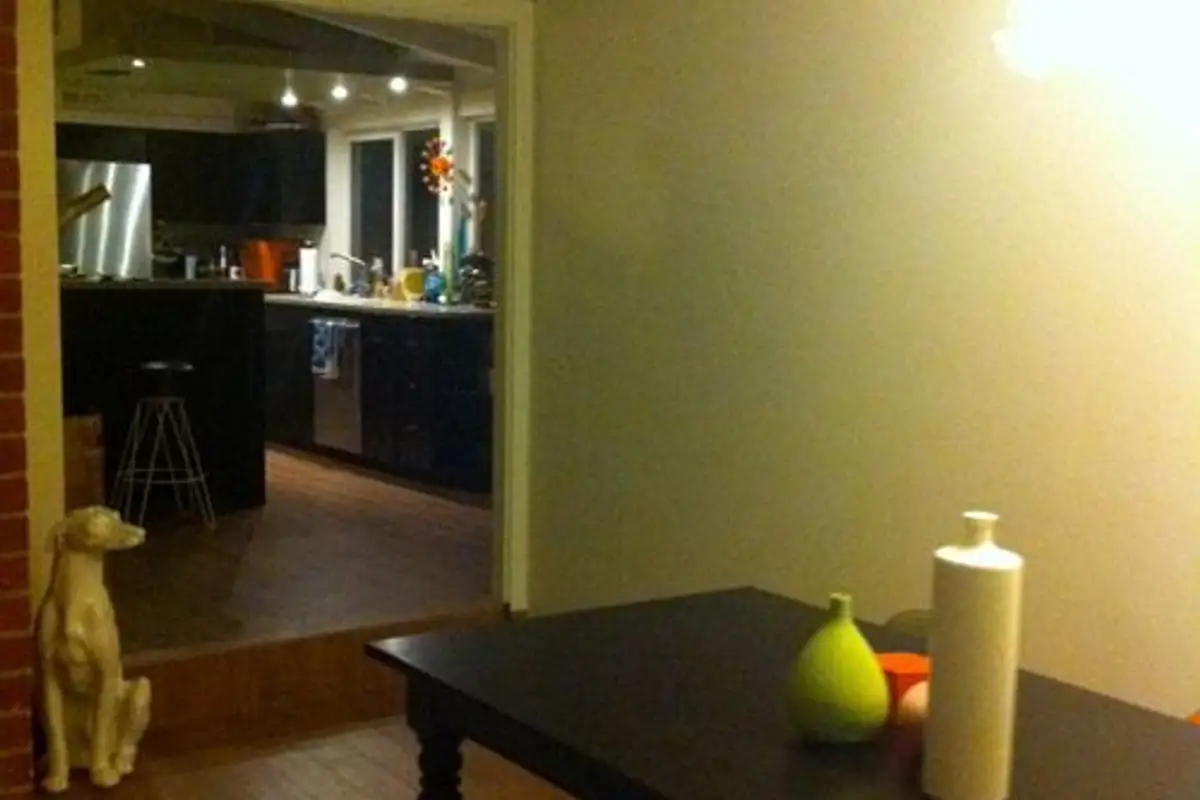
The garage before being redesigned the first attempt to give it a new function