Our needs are constantly evolving. Naturally, we transition from small, cramped spaces to larger, more spacious rooms that allow us to move freely.
Although living spaces don't always offer what we desire, architects and designers provide practical solutions through reconfiguration and design so that residents feel as comfortable as possible.
This was also the case for this small apartment for a young family who wanted an optimized, dynamic space with an enhanced sense of spaciousness. The result? A functional apartment with well-defined and highlighted zones.
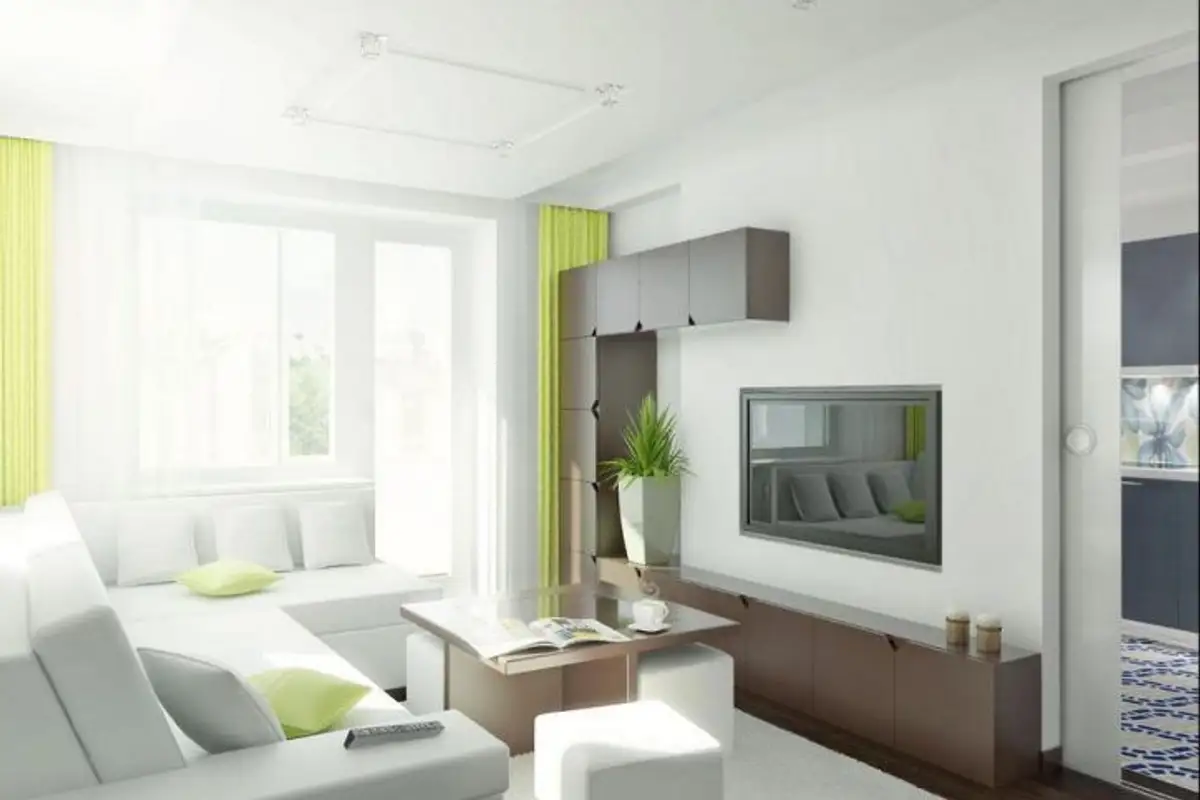
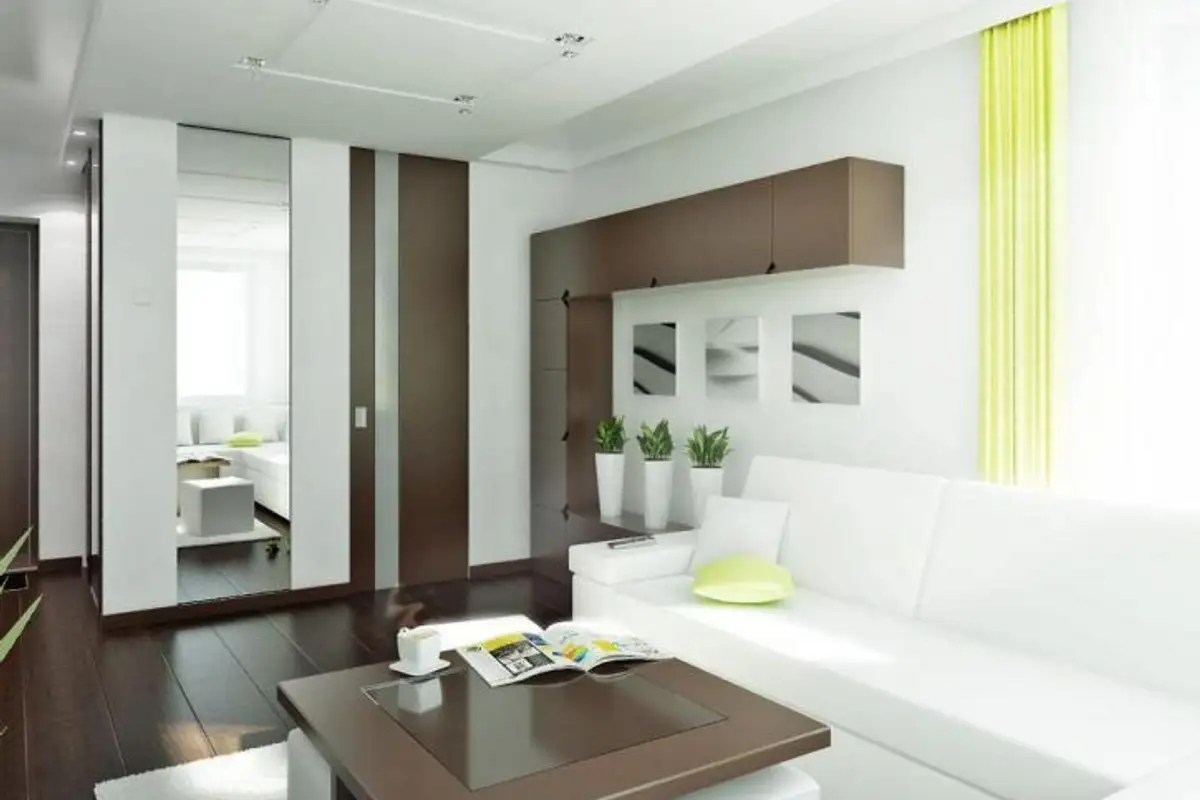
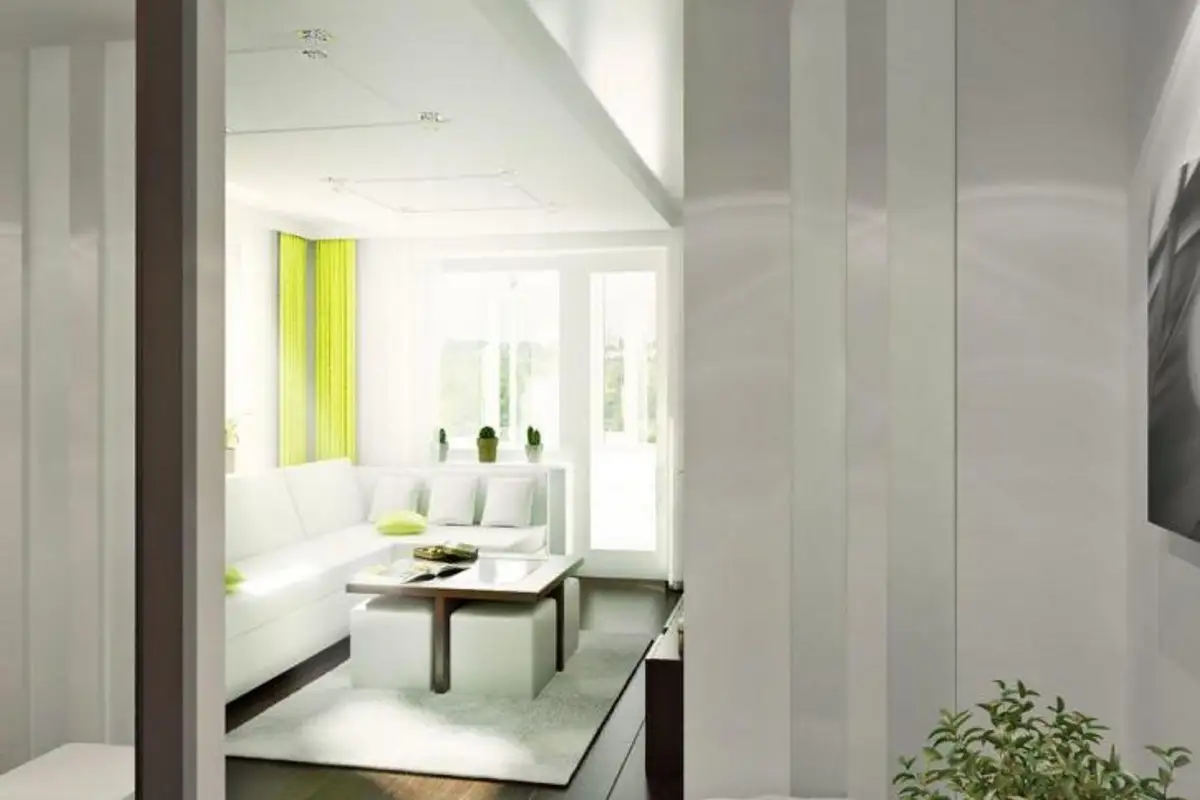
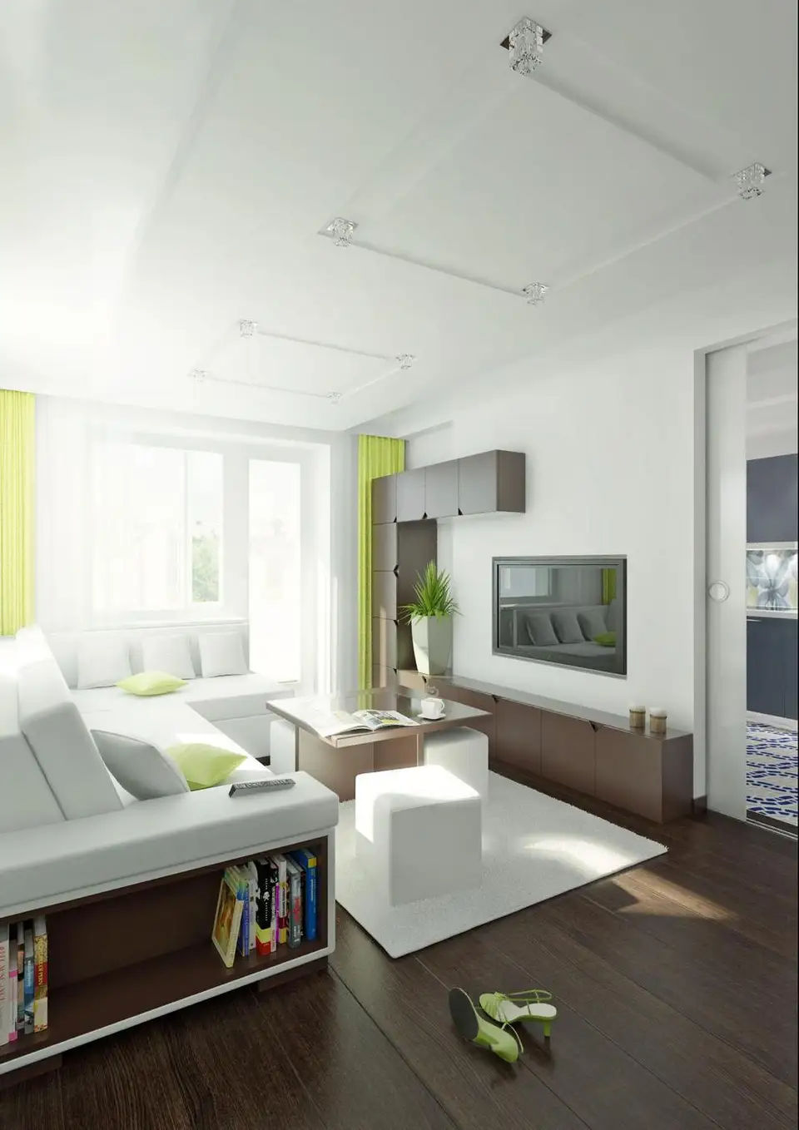
First, the living room was transformed into an open space, communicating directly with the hallway. The walls were painted white, allowing abundant natural light to visually expand the room. A corner sofa, also white, defines the socialization area.
The coffee table has a multifunctional role: underneath it are 4 ottoman-style chairs that provide extra seating for when guests visit. When closed, they discreetly complement the aesthetics of the area.
Interesting is the way the living room is framed, particularly the wardrobes. Part of them starts from the corner of the room, remaining open so that in the opposite diagonal corner, they continue in the same way. It's a sort of puzzle that doesn't visually clutter the space, allowing for the display of a few decorations and plants.
Noteworthy is the small open cupboard at the base of the sofa which offers excellent support for books or magazines. It's an option worth considering for small spaces, as walls are left free, relieved of the burden of a bookcase.
Green accents alongside flower pots bring freshness to the room, a fresh and youthful atmosphere. The mahogany-colored flooring balances the color scheme of the space. The mirror, strategically placed on the wall parallel to the windows, reflects light creating an illusion of spaciousness.
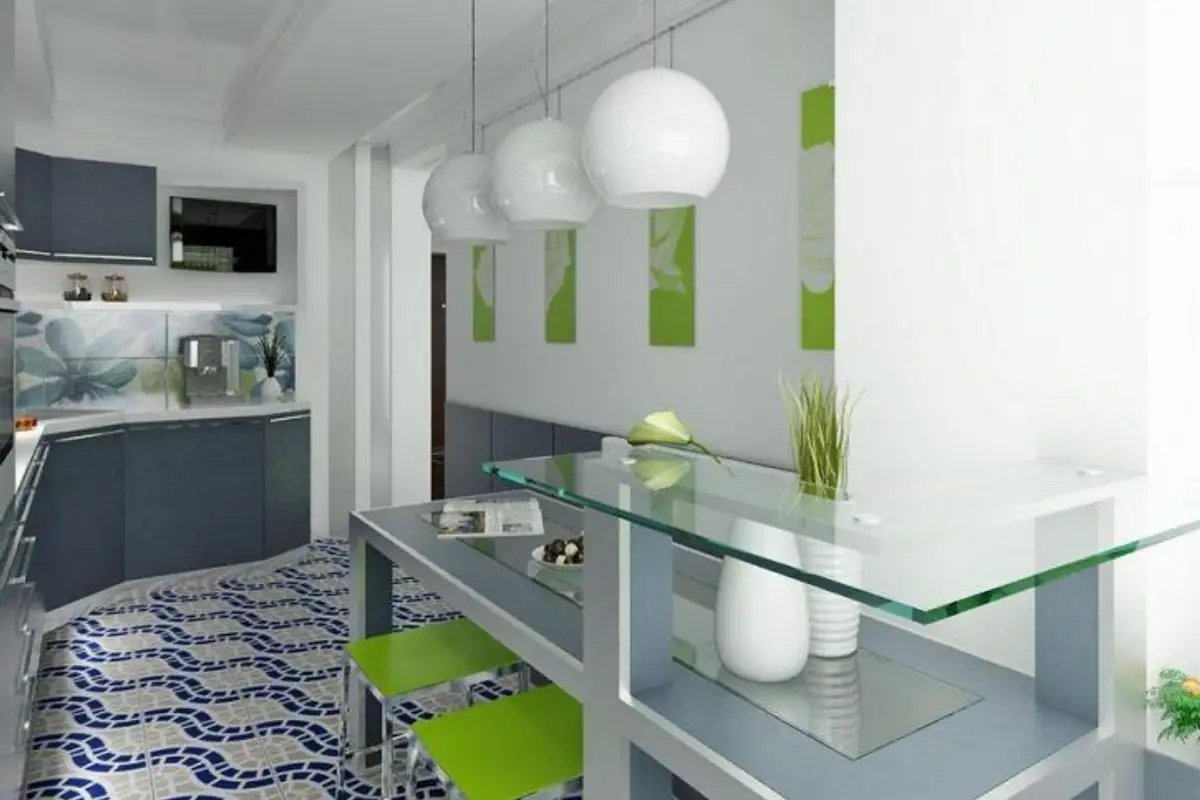
The kitchen was designed in a very interesting way, highlighting its existing features. Being a long and narrow space, the design emphasized these characteristics. A bench and a long table serve as the dining area, while the opposite side houses the cabinets and cooking space along with appliances, extending even into the slightly rounded corner of the room.
A particular highlight is the mosaic-style flooring which provides a unique dynamic to the room. The colored gray, blue of the floor and touches of green found also in the living area transform the kitchen into a special place within the apartment. The kitchen space has been extended onto the balcony, and a glass shelf has been added to the table so that it functions as a bar area.
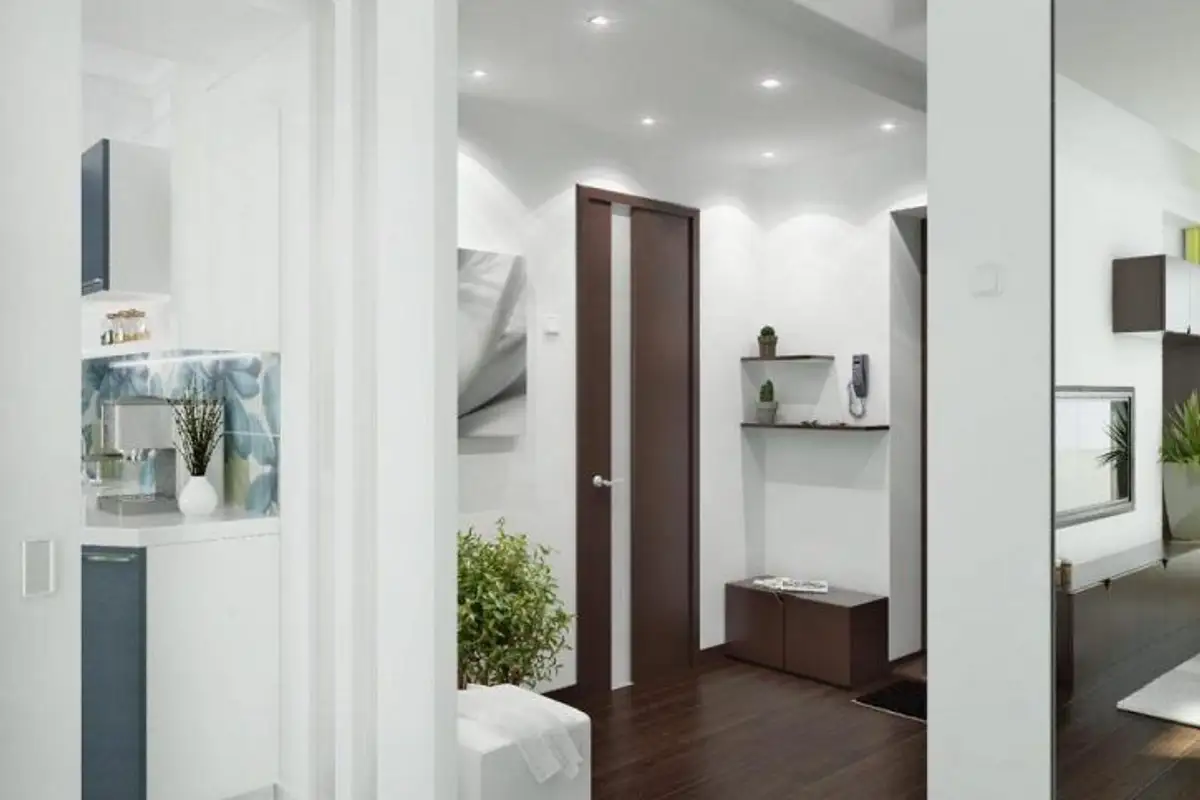
The hallway is now directly connected to the living room, providing continuity at the room level.
Storage spaces have been cleverly integrated into the new structure of the home, with a dressing room on both the living room wall and the hallway wall, both featuring mirrors mounted in the doors.