When plans change and the family grows, so does the apartment's layout. A restful sleep and comfortable bed are impossible on a sofa, and the child needs their own room. This Moscow family faced a similar dilemma with their 60 square meter apartment.
They turned to designer Elena Ivashkina for advice and a redesign project.
Elena proposed a space reconfiguration (see attached sketch). Thus, part of the living room was transformed into the child's room, while the rest housed a dining area and a mini-living room with a sofa and TV.
The bedroom size was also reduced to widen the hallway connecting directly to the living room and kitchen; the two bathrooms were combined to create a more spacious room. For each function, the designer provided storage spaces, although this was one of the most challenging tasks in the project.
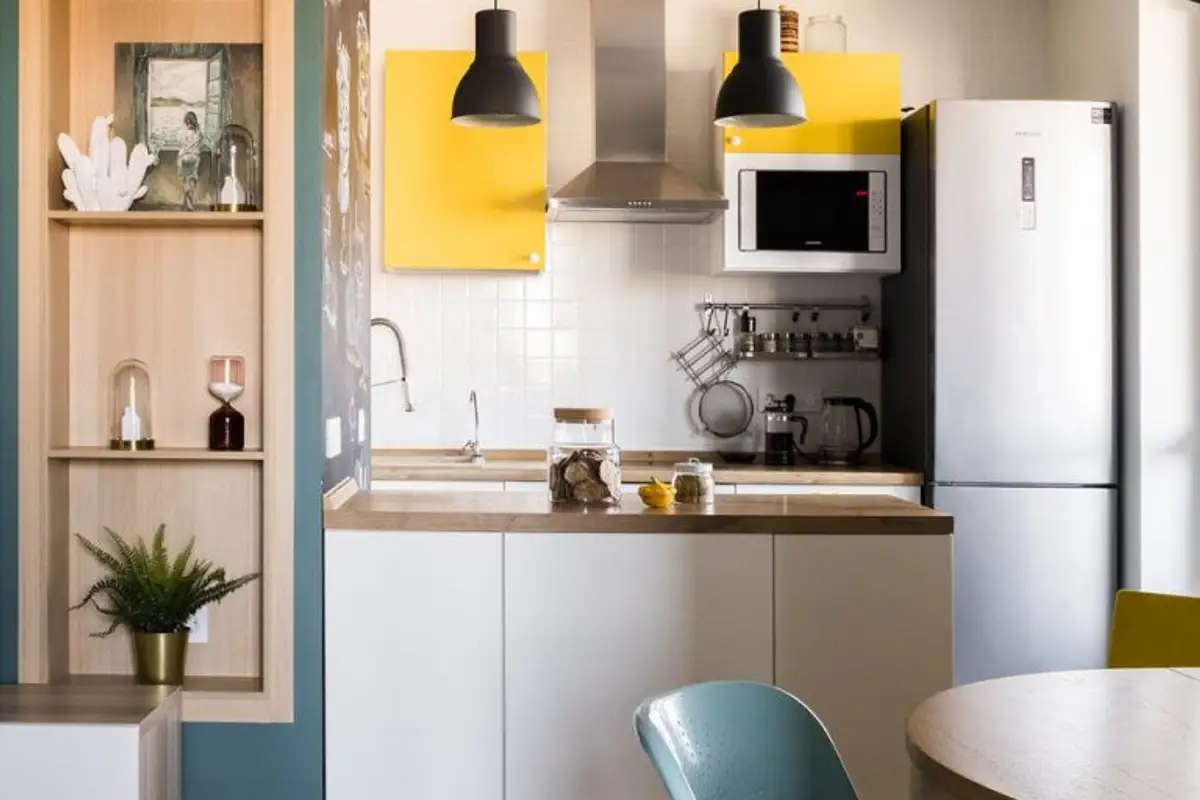
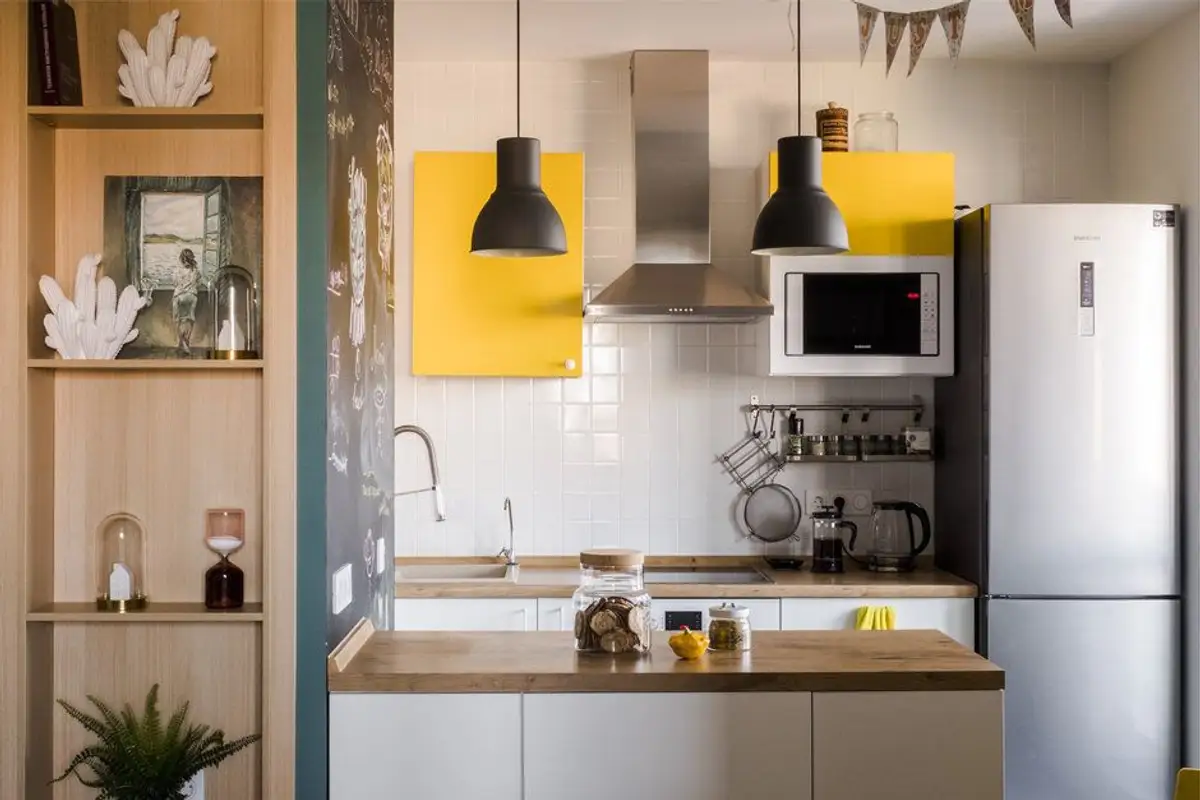
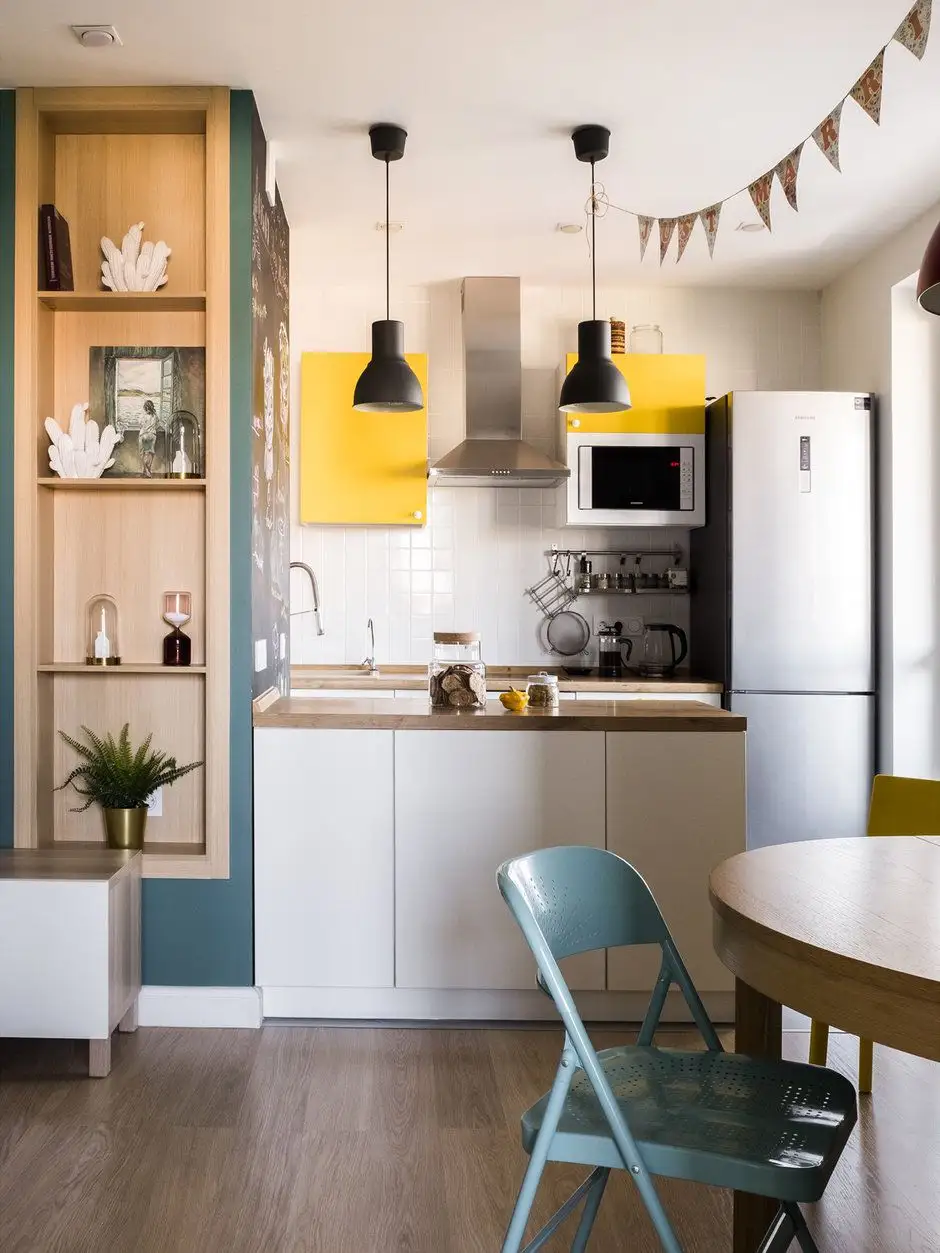
All these reconfigurations involve high costs, so for the decoration part, the beneficiaries decided to choose affordable options, such as furniture from IKEA, thus adopting a current, Nordic-inspired style. To liven up the decor, Elena used color accents like yellow, blue and red in places.
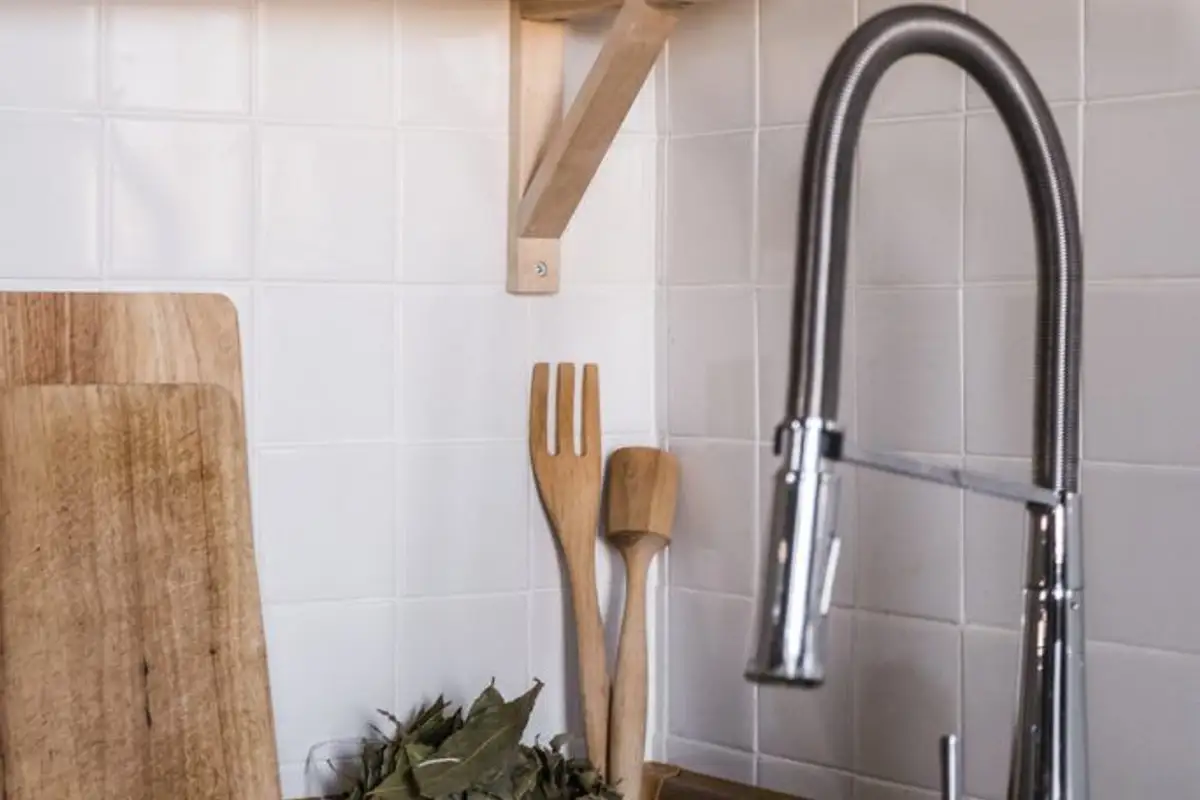
The background is predominantly white combined with natural wood essence found in the parquet flooring, table or worktop. Visually, the apartment remains bright and welcoming.
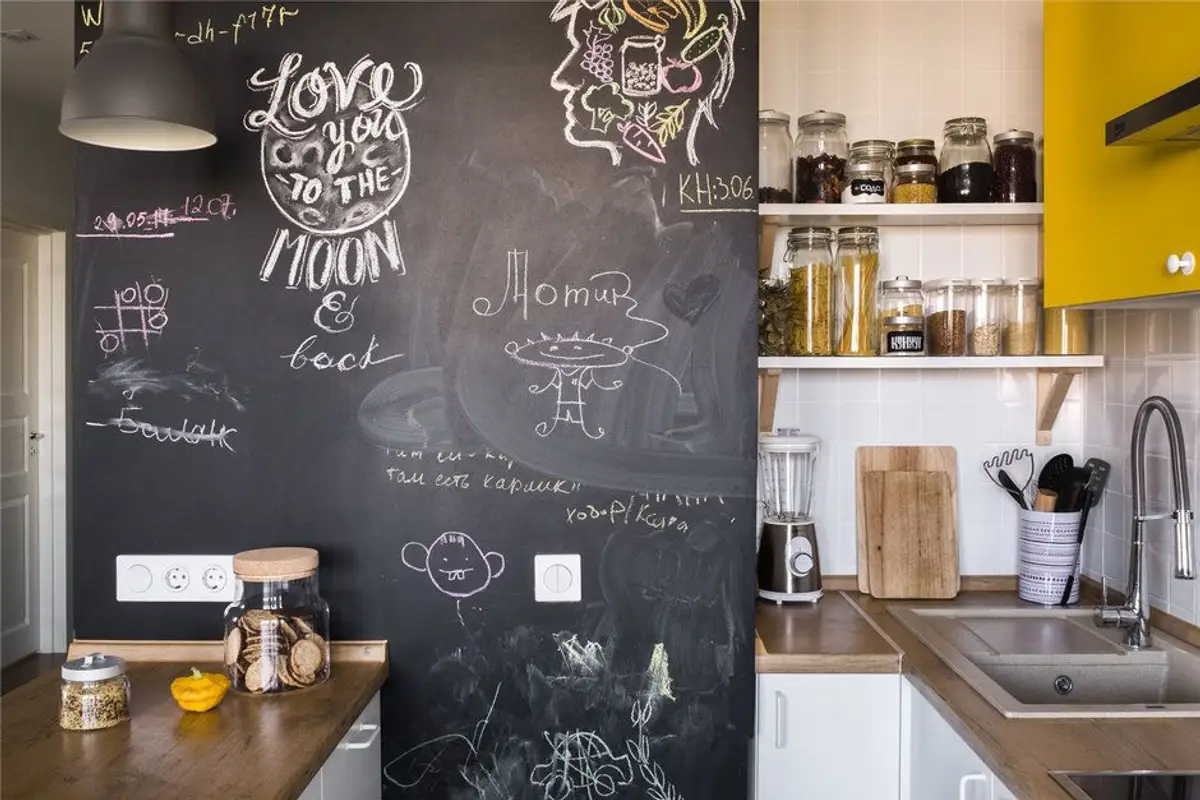
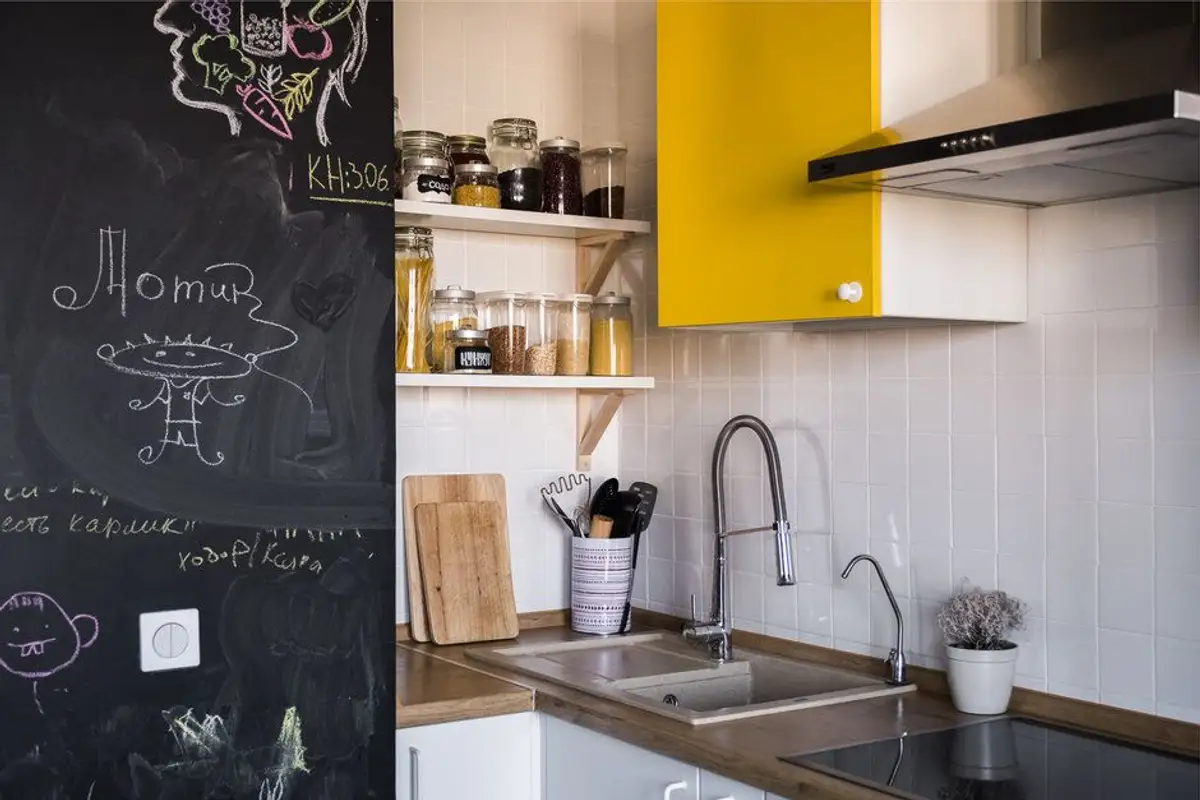
The completed design emphasizes common areas such as the kitchen and dining space, including the hallway through the opening created towards this living area. Functionality was important for the family. With limited space, storage suffered, as did the actual cooking area.
However, the defined zones provide all members with the comfort they need.
We love the adaptation Elena made in the bedroom. The space above the bed was painted yellow – the simplest and cheapest solution she could find. With a simple color, the entire space changes. Two different nightstands were chosen for him and her; and the wardrobe handles are different for each door - small details that make a difference.