Attics or lofts spark the creativity of an interior designer. The challenges posed by such a space can lead to very creative or ingenious solutions, and ultimately its arrangement can be surprising. Here is one such inspiring model.
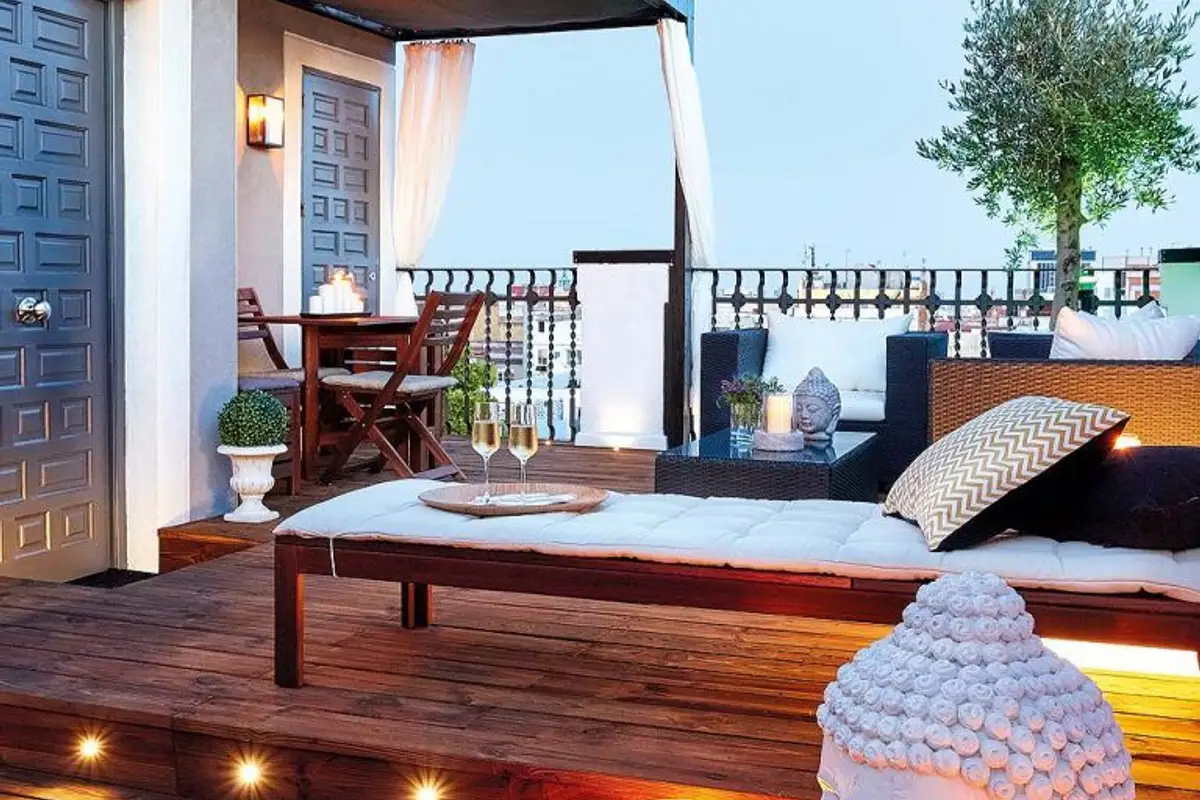
Anthony Chevalier, the interior designer who received this project, felt the immense potential that this attic presented. Initially used as a technical space, the attic and its adjoining terrace underwent a series of transformations that led to a remarkable result. The space can now be inhabited with all necessary comfort, and the 30 square meter terrace is a dream come true.
The arrangement was complex and costly, difficult at times. One of the obstacles encountered was a level difference of almost 40 centimeters both indoors and outdoors. Raising the floor proved to be the saving solution.
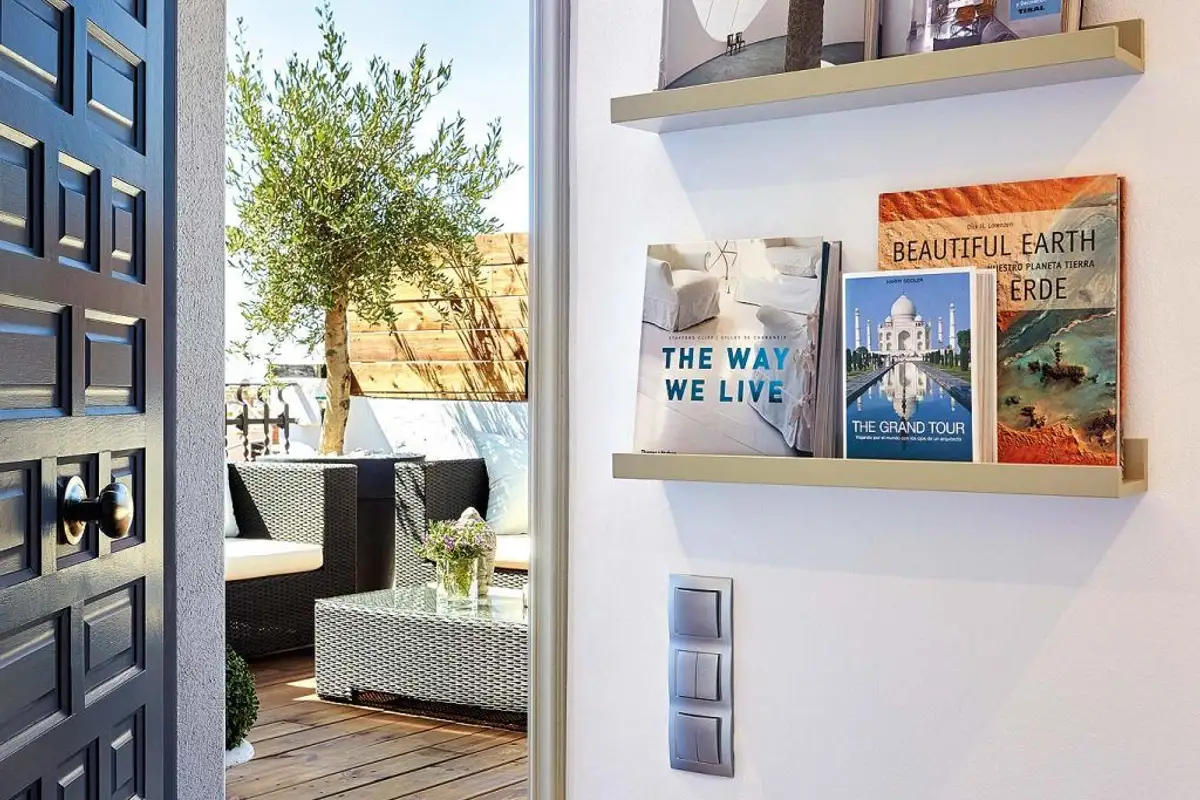
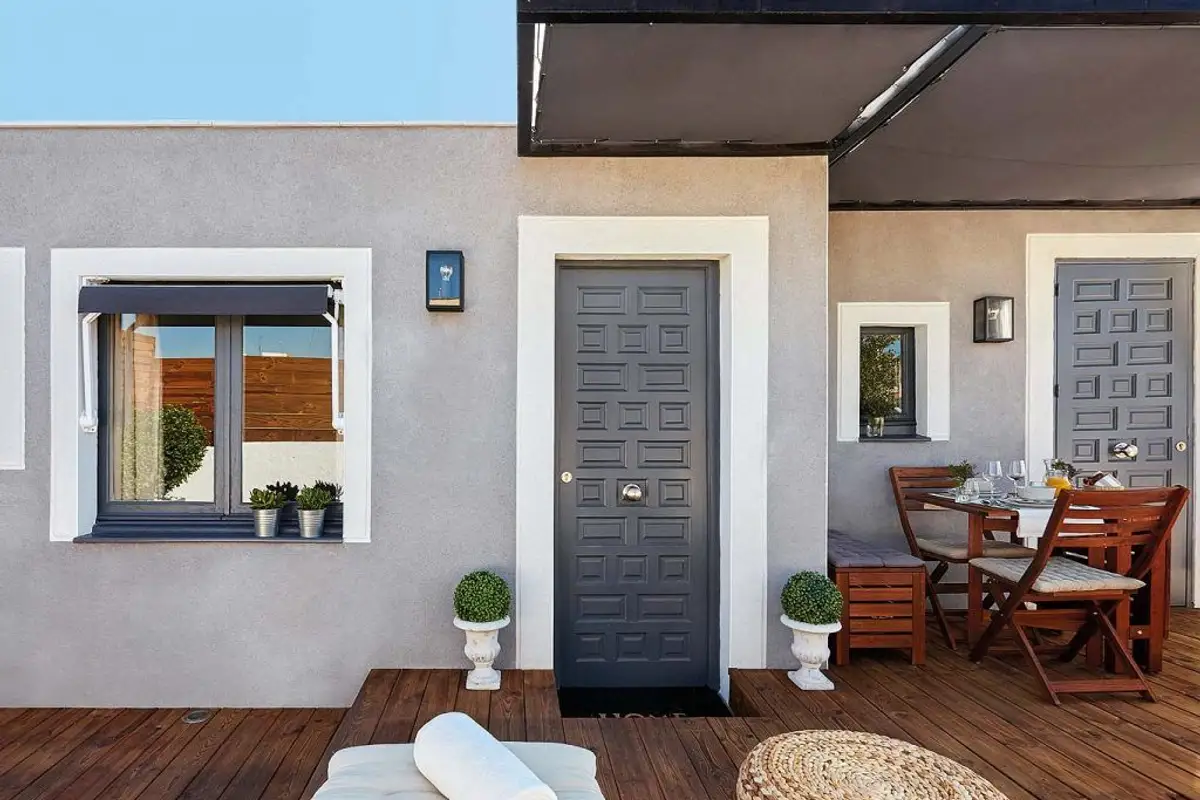
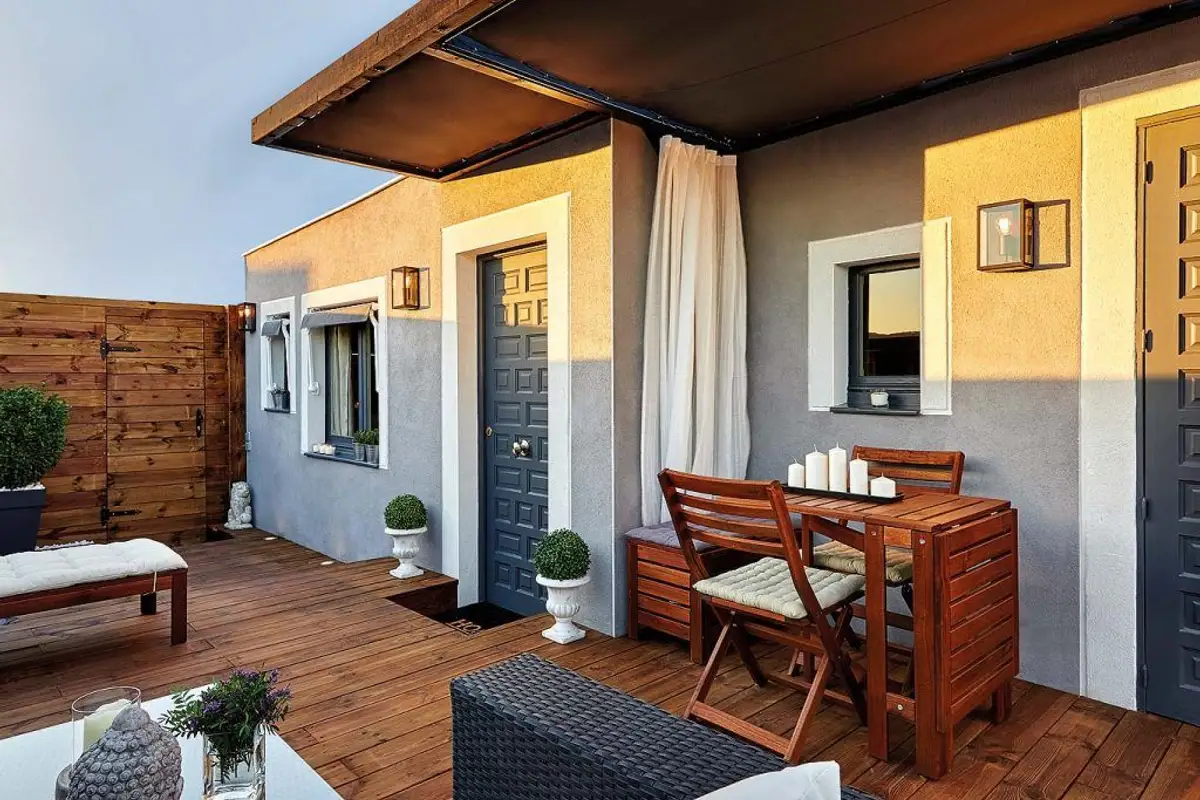
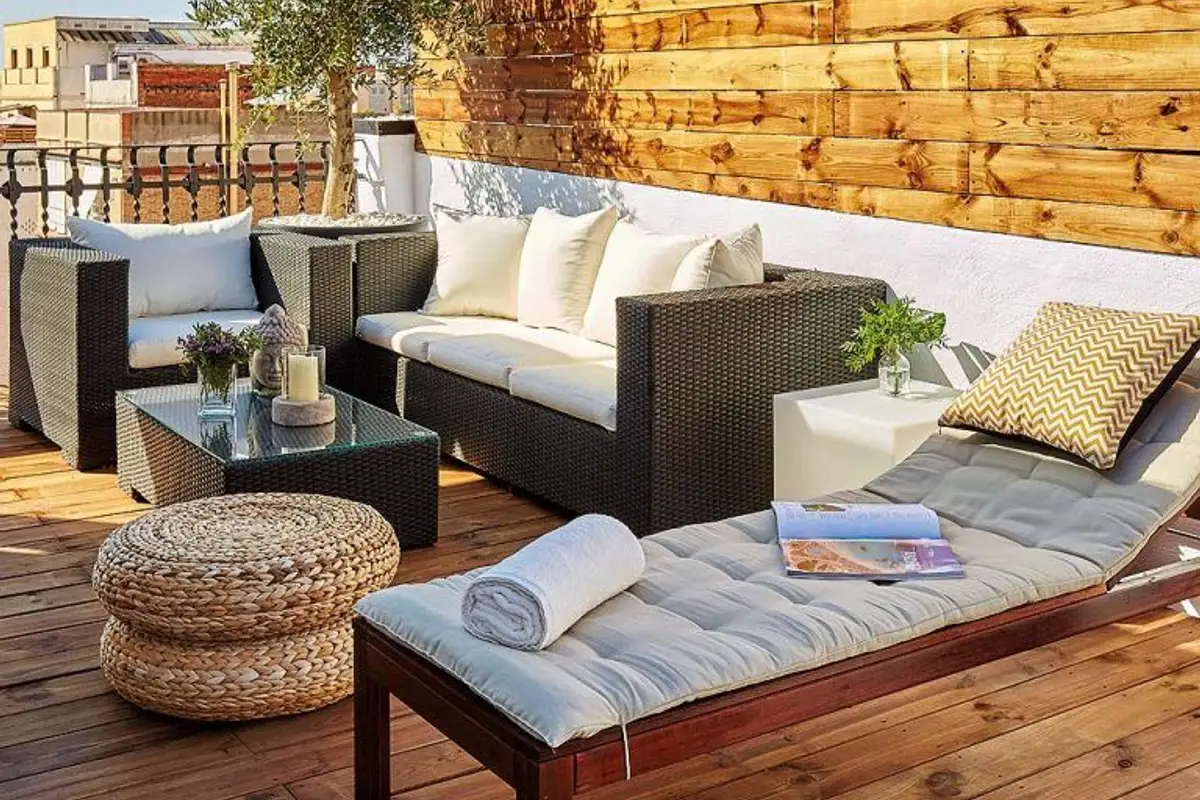
It also turned out to be the most functional option, as different zones could be outlined, at least on the terrace; thus we have a dining area (covered), an outdoor living area (compensating for its lack indoors), and a relaxation area, suitable even for sunbathing.
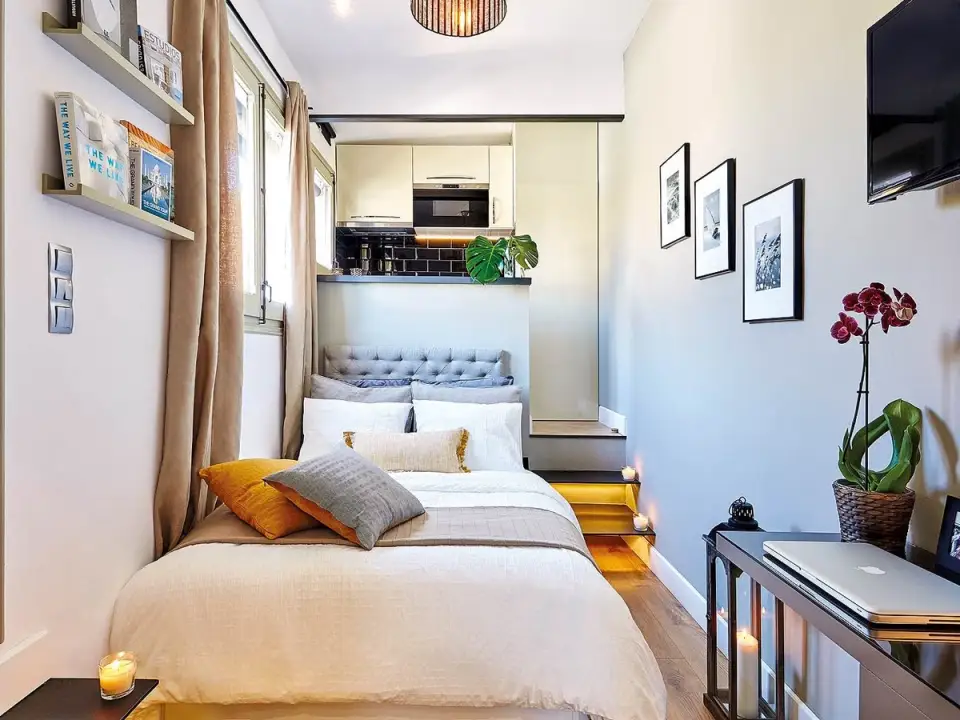
Indoors, the surface area of only 20 square meters also imposed a creative approach, but one that was efficient at the same time. The kitchen area was raised, and in the resulting space, a sofa bed was incorporated, which transforms the respective space from a bedroom into a living room.
Thus, the small apartment does not lack any basic function, each zone being well defined to be used to its maximum potential.
The same type of stratified wood flooring was used throughout the entire dwelling, and outdoors only treated decking to withstand all seasons, whether scorching sun or rain. The arrangement is located in Barcelona, Spain, so the terrace can be used almost all year round thanks to the milder winter climate.
The small apartment space was designed for optimal use. We have a cooking area equipped with everything necessary, including built-in appliances in the furniture. The rest of the room leaves space for the extendable bed, as well as some small accessories that complete the decor in a very pleasant way. Despite all this accumulation of functions, the space remains airy and fluid.
For the bathroom area, the same solution of raising was used, this time to arrange the shower cubicle, the toilet bowl and the sink being separated precisely by this level difference. The separation of the bathroom from the rest of the room is done through a sliding door.