For a space to fully exercise its status as a home, functionality is paramount, especially when dealing with smaller dimensions.
In this design project, the designer Andreea Stefan accepted the challenge of transforming a studio apartment in Bucharest into a trendy space adapted to the needs of any resident.
To respect the line imposed by most current interior designs, the foundation for this transformation translates into creating a spacious and airy environment with clearly defined zones.
Choosing a light-colored parquet flooring throughout the living room, kitchen, and bedroom provides continuity to the entire space and visually enlarges it.
White is the base color and is used extensively, expressed both on the walls and through large furniture pieces. For efficient zone delineation, creativity and aesthetics are employed. Thus, a sliding wooden door mounted on a black metal rail separates the bedroom area from the living room.
Beyond its role in separating zones, this door also aesthetically and functionally accessorizes the entire home, being equipped with a large mirror.
The living room features a pop of color with the introduction of a yellow sofa that contrasts with the metallic details of the coffee table and the unconventional plant stand. When dealing with smaller rooms, Roman shades are preferred over curtains for windows, as they create a sense of space and depth.
Practically, the delimitation between the living room and the hallway is achieved using a piece of furniture that serves a dual purpose: minibar and shoe rack.
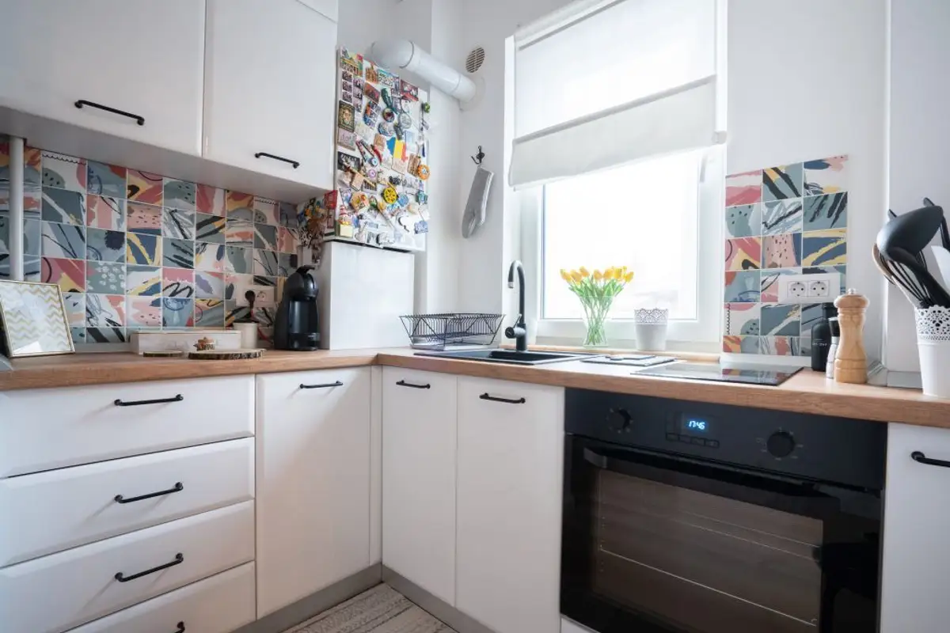
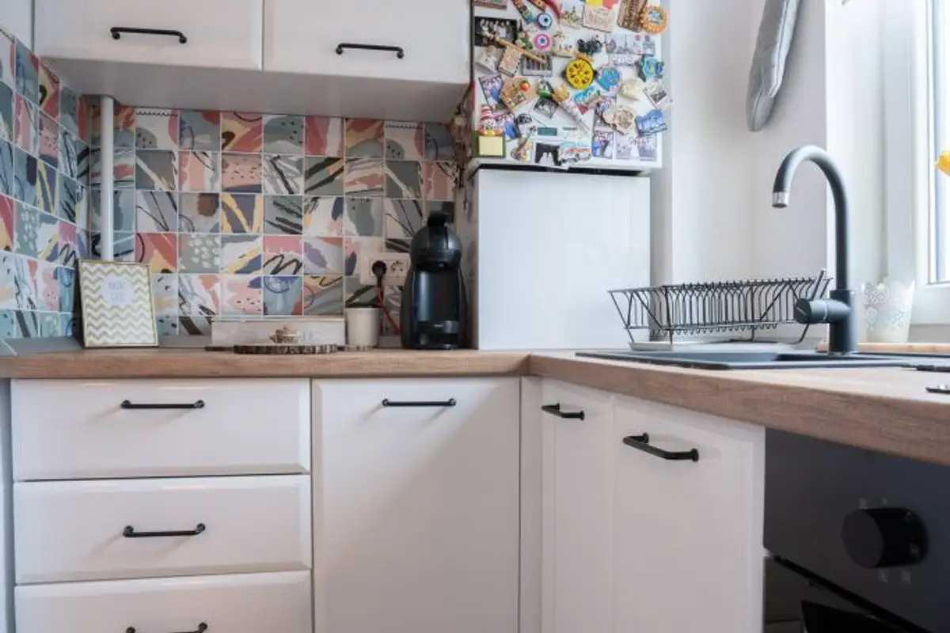
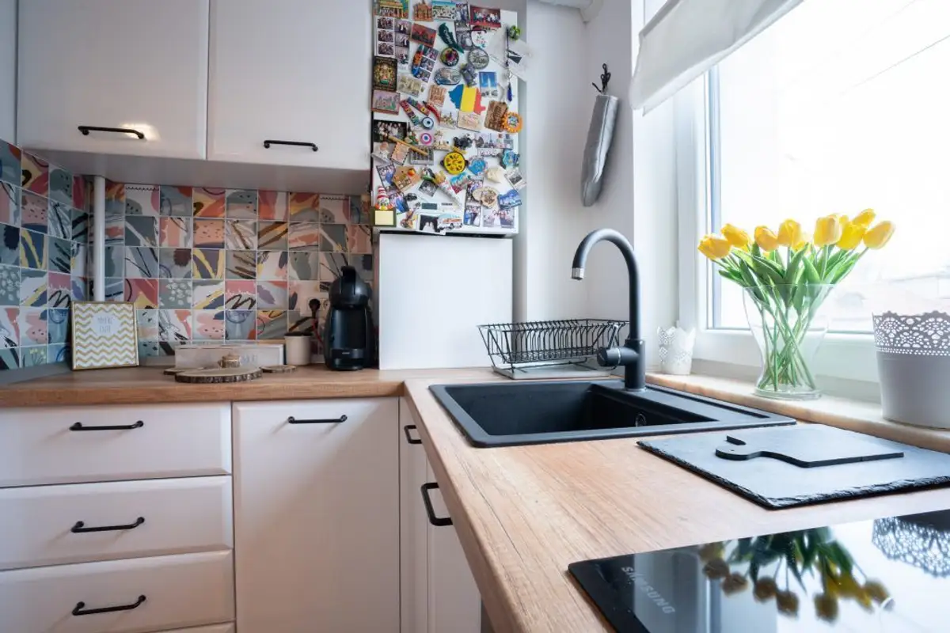
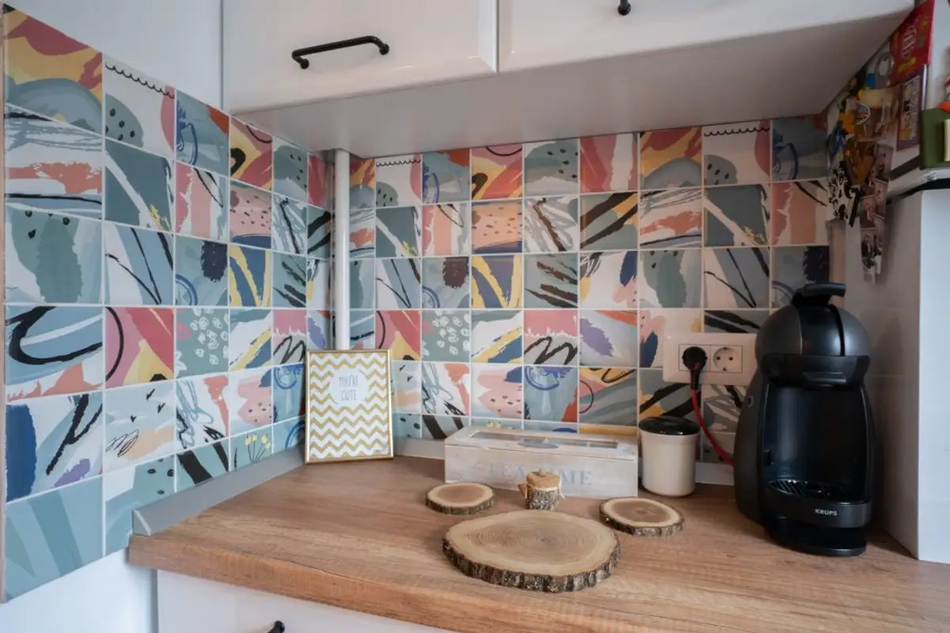
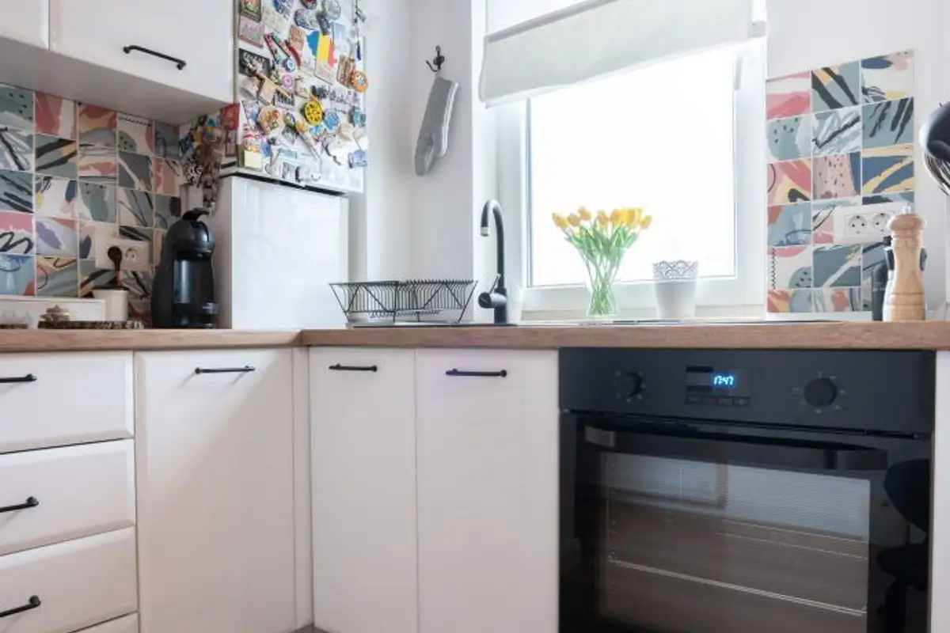
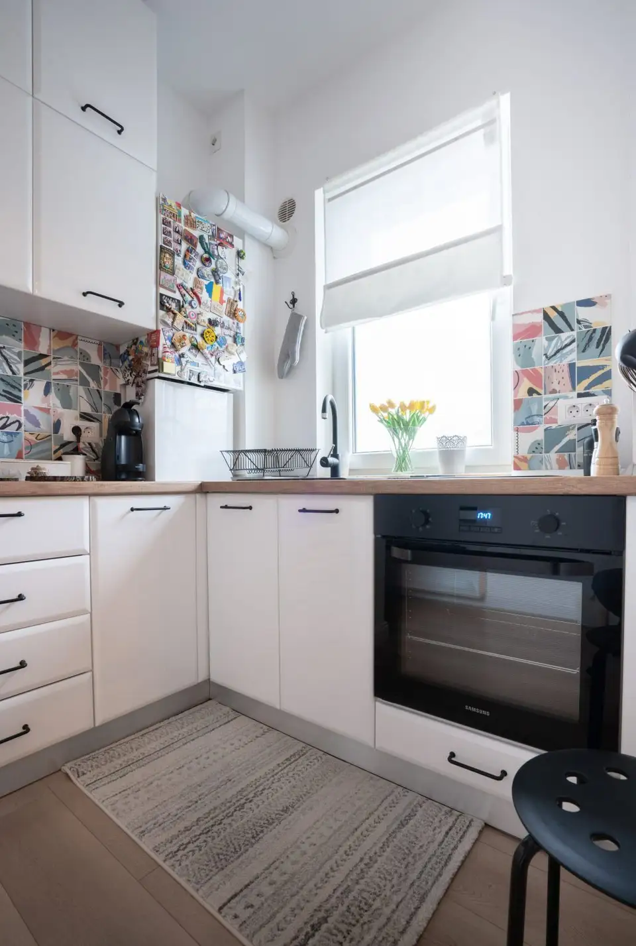
The bedroom is minimalist, in light colors, featuring a central double bed, a wall-to-wall wardrobe, and an open storage cabinet. Modern lighting fixtures combined with a dark-colored curtain create the possibility of highlighting a relaxing atmosphere within an intimate setting. Behind a modern glass door lies the kitchen.