As this arrangement demonstrates, with the right approach you can maximize the space in an apartment.
Today we are stopping by the home of a family consisting of a grandmother and her student granddaughter. Designers from Design Studio 13 were tasked with creating a functional, interesting, and comfortable space for two people from completely different generations.
The first decision was to forego the living room and transform it into the girl's bedroom. Stylistically, they agreed that the space should be furnished in a modern manner with Scandinavian influences. A color scheme was used that reflected wood, water, sky, and stones/earth.
The room was divided into four zones: a sleeping area, a storage area, a makeup area, and a relaxation and reading area. The wardrobes and kitchen furniture were custom-made according to the designer's sketches, from high-quality materials.
The second bedroom, the grandmother's, follows a more sober line, although the same color scheme was largely used.
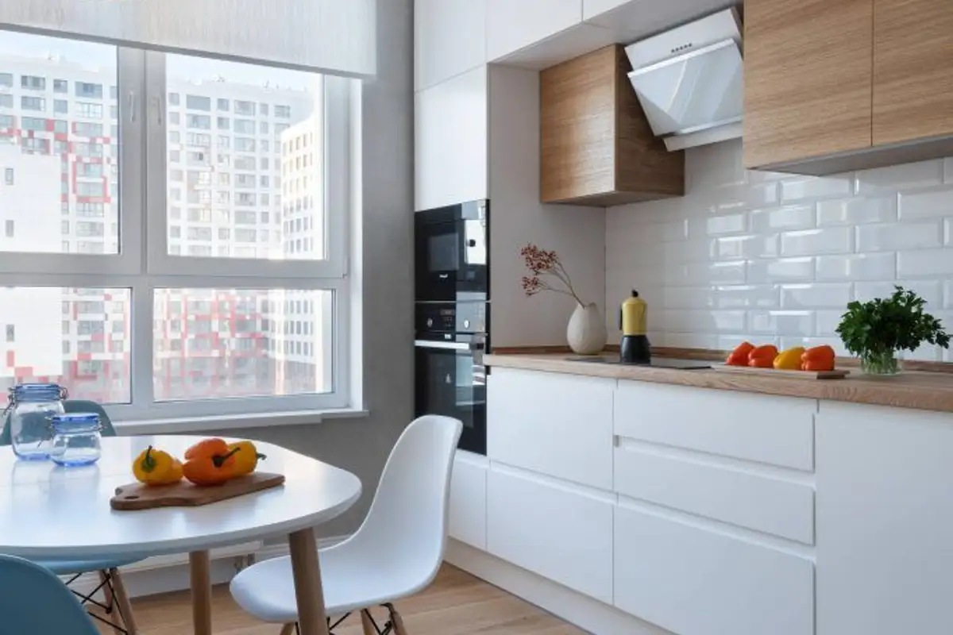
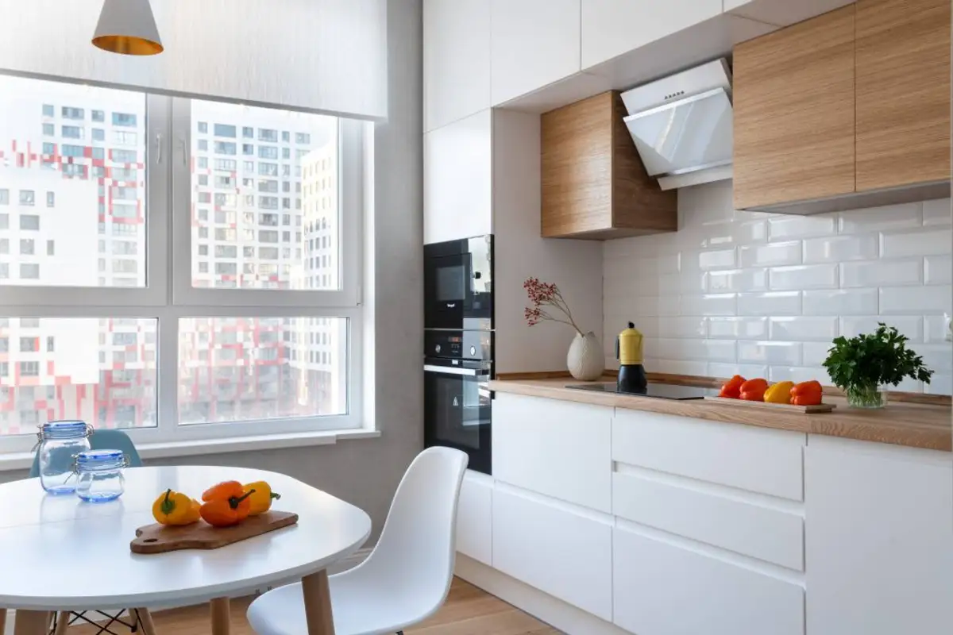
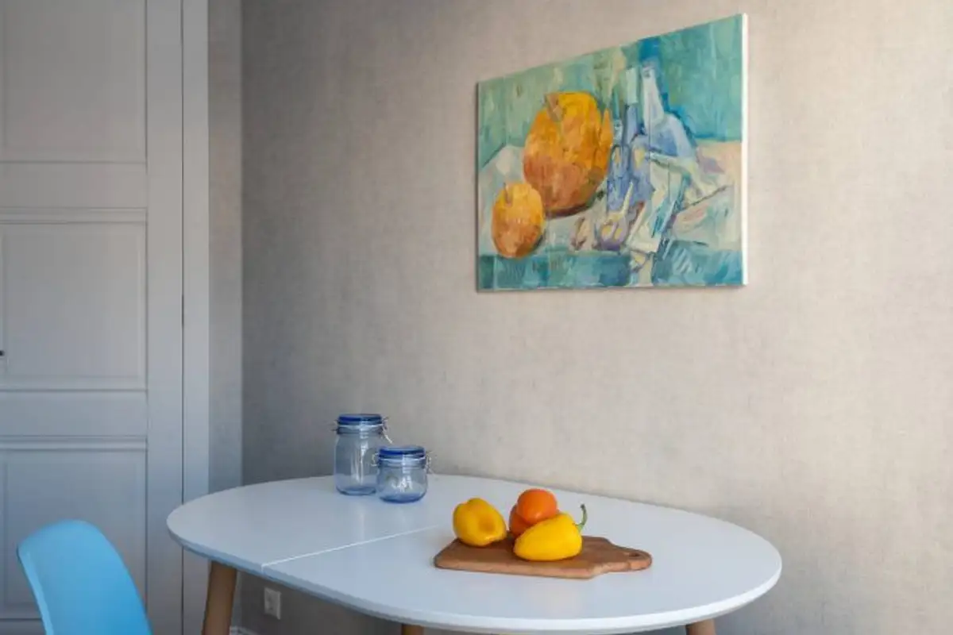
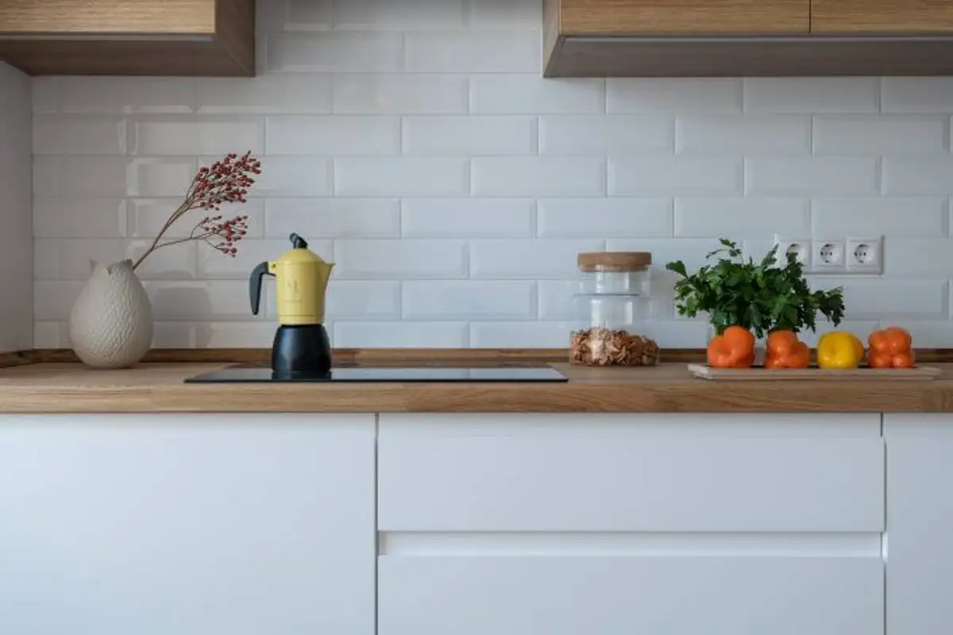
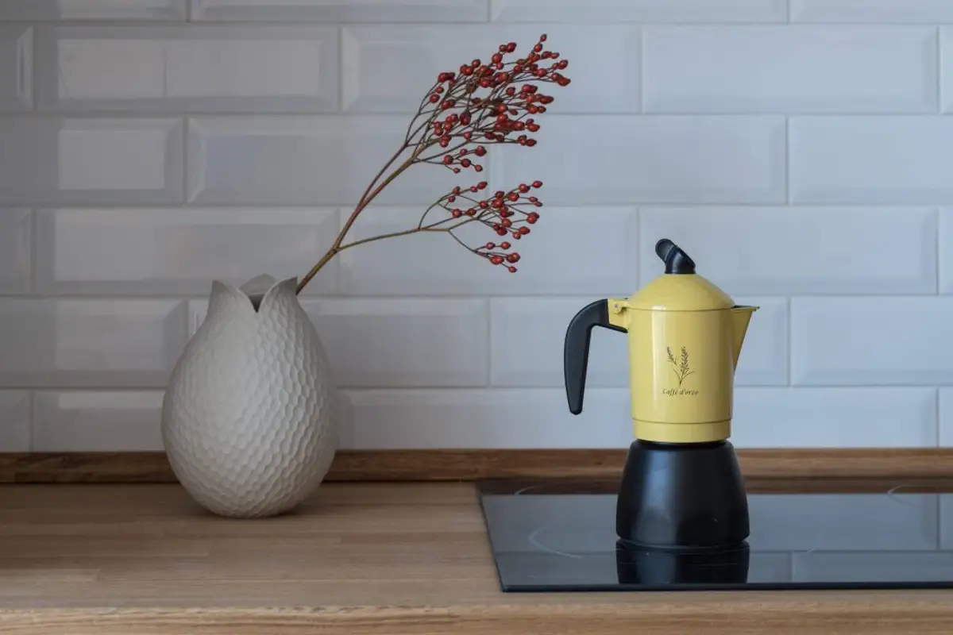
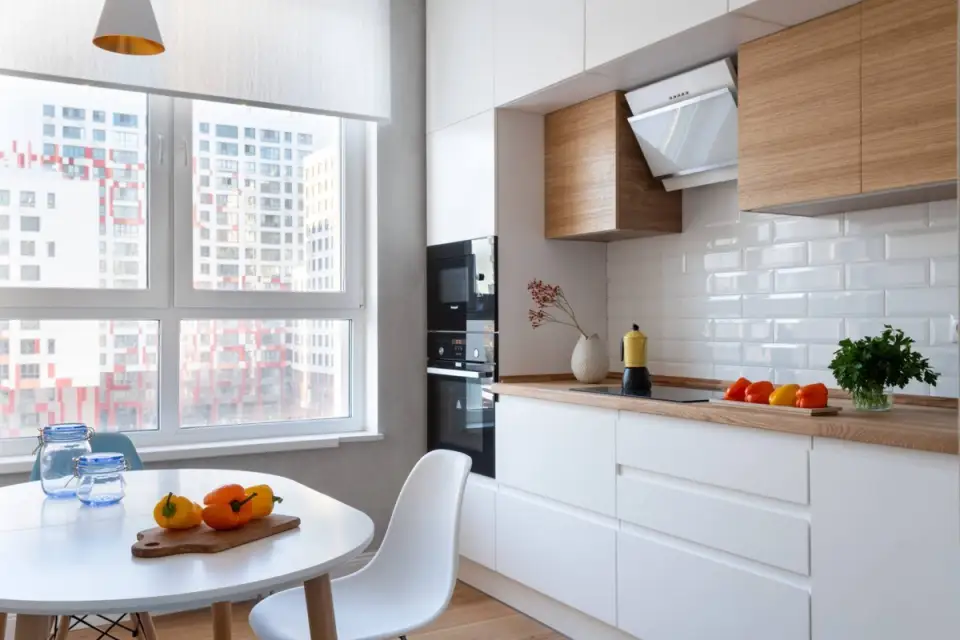
The kitchen is bright thanks to the large window and has multiple storage spaces. The furniture is compact, made of good quality materials, and the appliances have been integrated for added unity. A small dining area was also incorporated here.
Even though the requirements were not easy and the space was quite limited, at the end of the arrangement, both granddaughter and grandmother were very delighted with the result obtained.