With a reduced surface area, this apartment managed to surprise us with its excellent layout. The existing space was well optimized so that the 35 square meters could ensure the necessary functions according to the beneficiary's needs.
A modern and current space was desired, with a functional design and storage spaces. A delimitation was made between the living area and the sleeping area, with separate entrances, both being self-contained rooms.
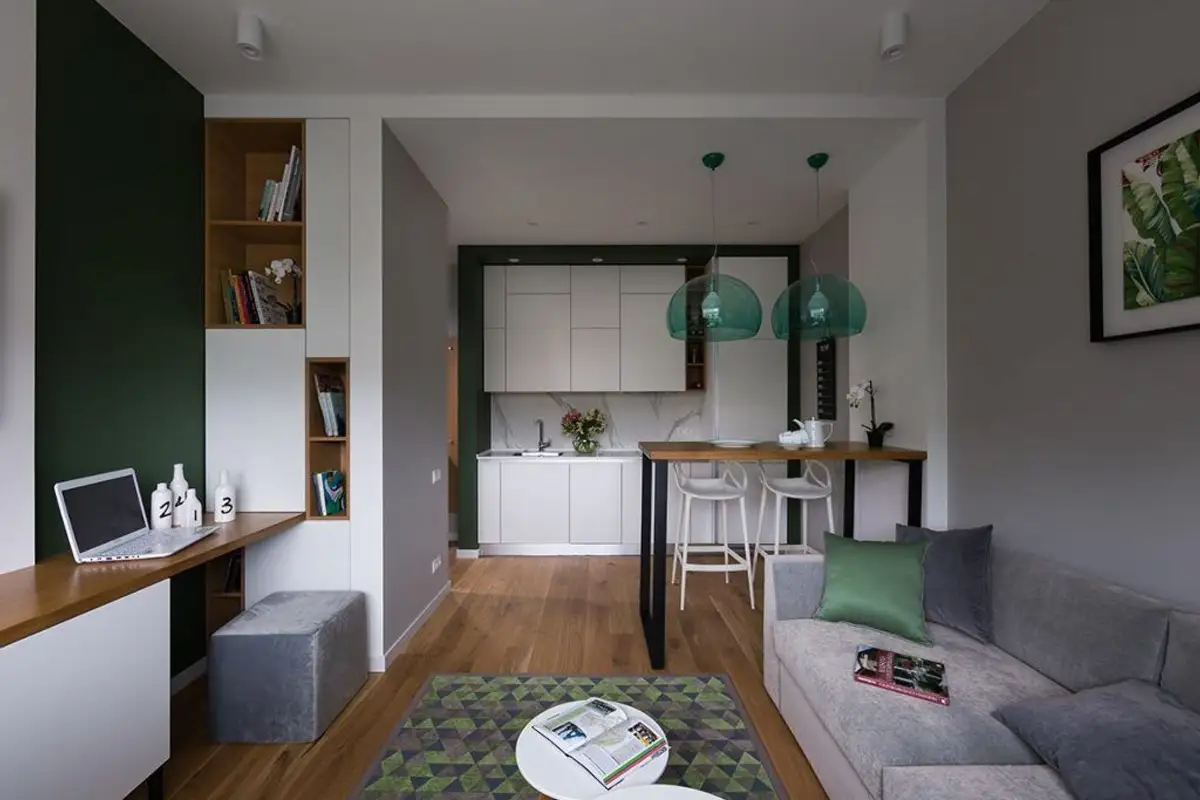
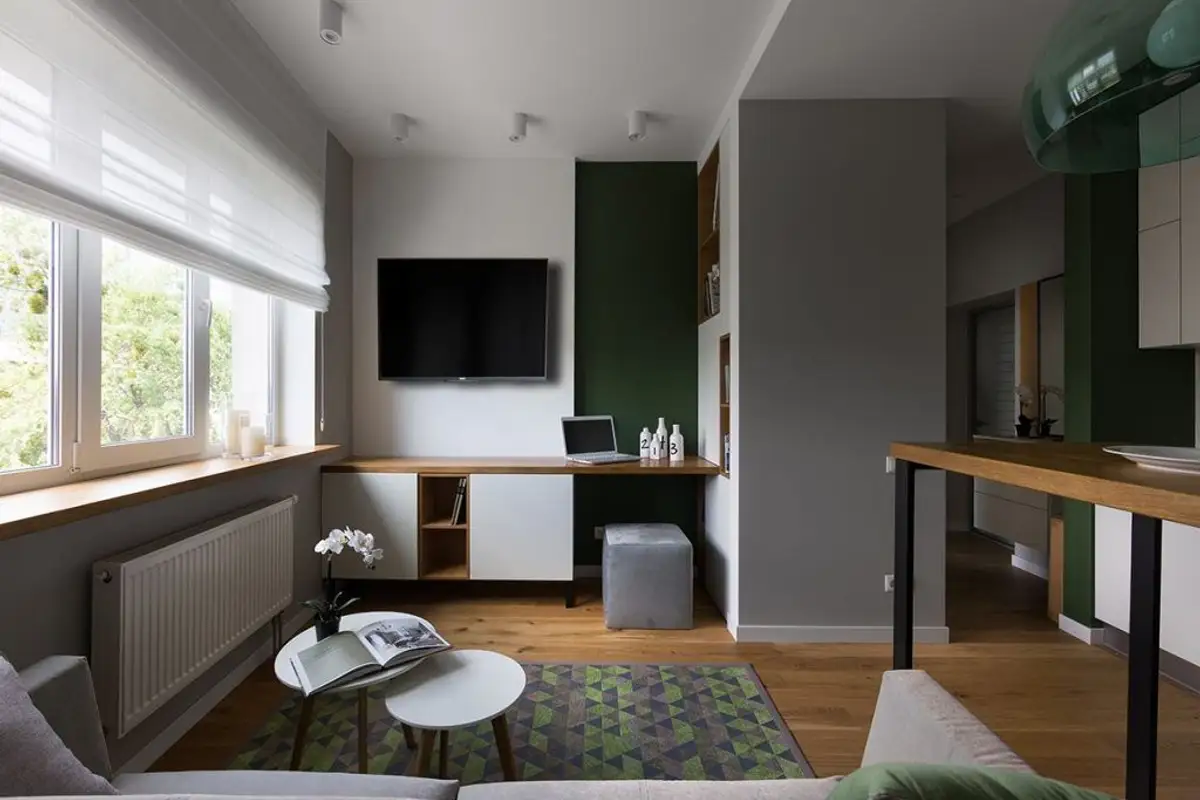
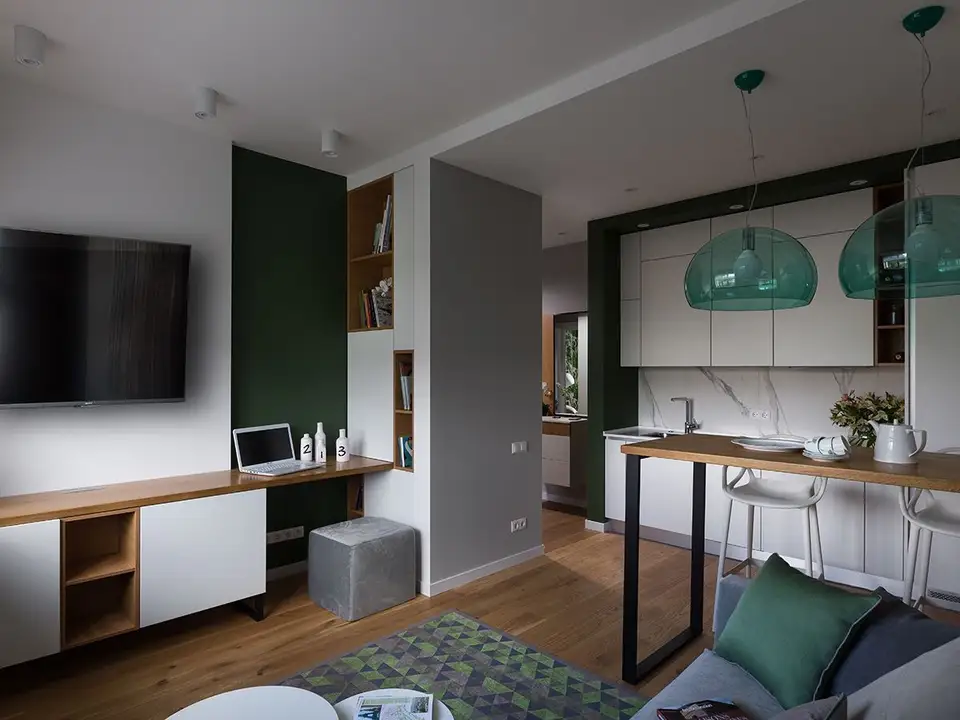
The living room and kitchen form a single unit, thus making the living area more airy and brighter. Since the space is limited, a minimalist furniture arrangement was chosen, with only the essentials. The sofa and TV area, along with a few shelves built into a niche, outline the living room area.
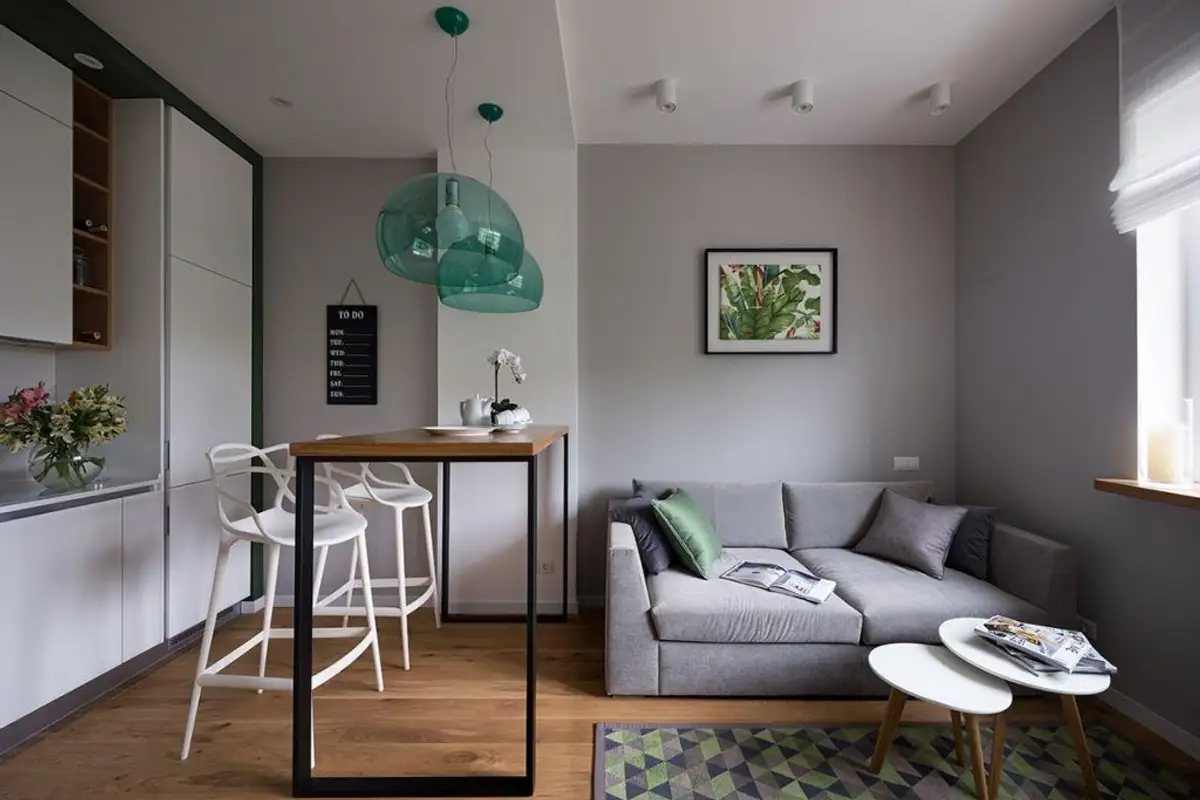
The kitchen is compact and linearly arranged, with built-in appliances to make everything look unified and tidy. The cupboard fronts are white to amplify the space and increase the brightness of the room. The raised table designed as a bar with its corresponding stools connects the two functions and also ensures a discreet delimitation.
Using only a metal frame and a wooden top, the aim was to achieve the same visual effect of airy space.
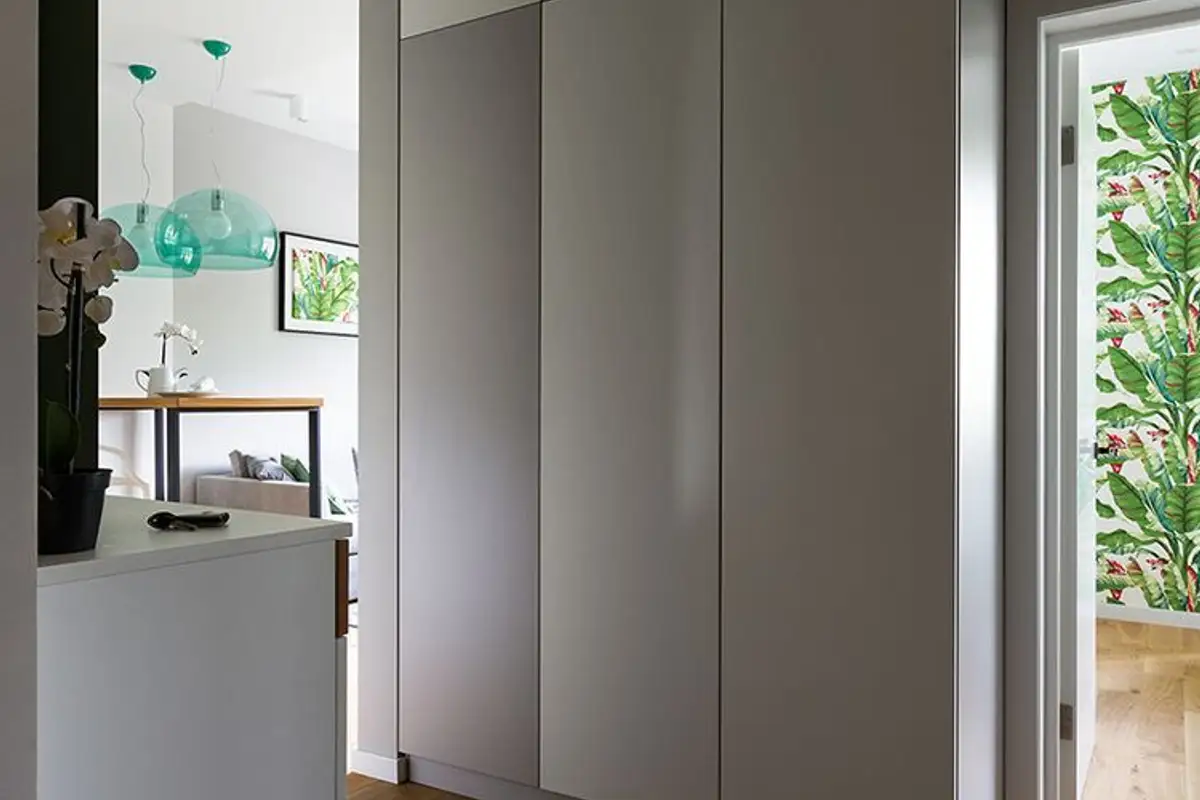
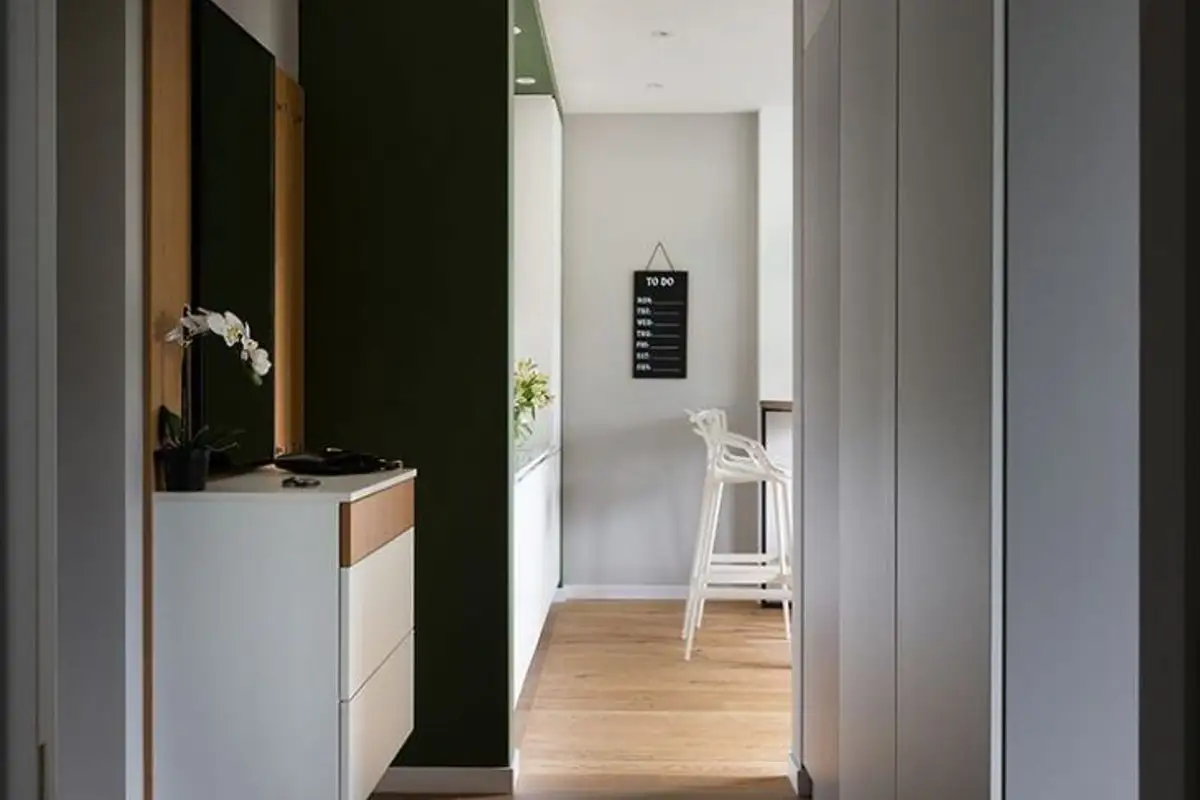
Chromatically, white and neutral tones predominate, and green, the color of the year 2017, is a theme that we find excellently integrated into the decor. Part of the wall with the television is painted green, marking a small work area; the same green appears on one side of the kitchen (the one facing the hallway) and also in the bedroom, in the form of wallpaper with a plant print.
Decorative pillows, lighting fixtures or paintings also reflect the same theme of raw green or greenery in a coherent way.
Some storage spaces were designed for the hallway, in the form of a wardrobe, and also in the bedroom, covering the entire wall surface, being incorporated as a unit into a niche designed for this purpose.