The story we invite you to discover in this article is a true source of inspiration. You will learn about how two young people furnished their two-room apartment without resorting to the services of an interior designer. Everything was completed in eight months, just in time for the arrival of their baby.
Opening GalleryHow did the project start and what did they want to achieve? The furnishing started from the need to create a room for the child, but without giving up the matrimonial bedroom and having enough storage spaces for their needs. They didn't pursue a particular style, but only wanted to outline a bright, welcoming and, above all, functional environment.
They found inspiration in articles and specialized websites, as well as in furniture and DIY stores. Step by step, they managed to compose the much-dreamed home which they personalized with decorations, souvenirs from vacations and handmade objects made by Karina herself.
The most important transformation they brought to the apartment was the elimination of the living room, which became the child's room. They carefully weighed this decision, even considering moving to a larger, three-room apartment that would provide them with extra comfort. The final decision, however, was that they could furnish their current space in such a way as not to feel the lack of a living room.
The works were costly and time-consuming because plastering and straightening the walls were necessary, replacing electrical and plumbing installations, changing the joinery and doors, replacing the floors with parquet and tiles.
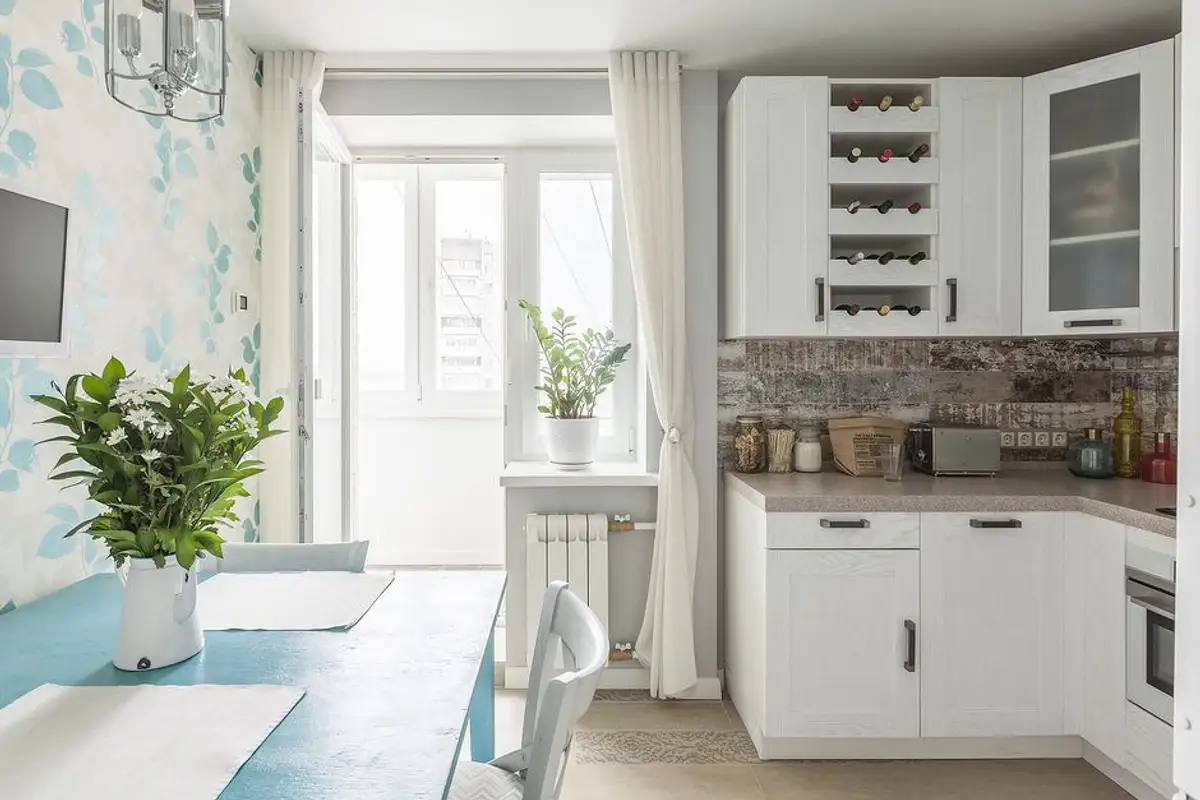
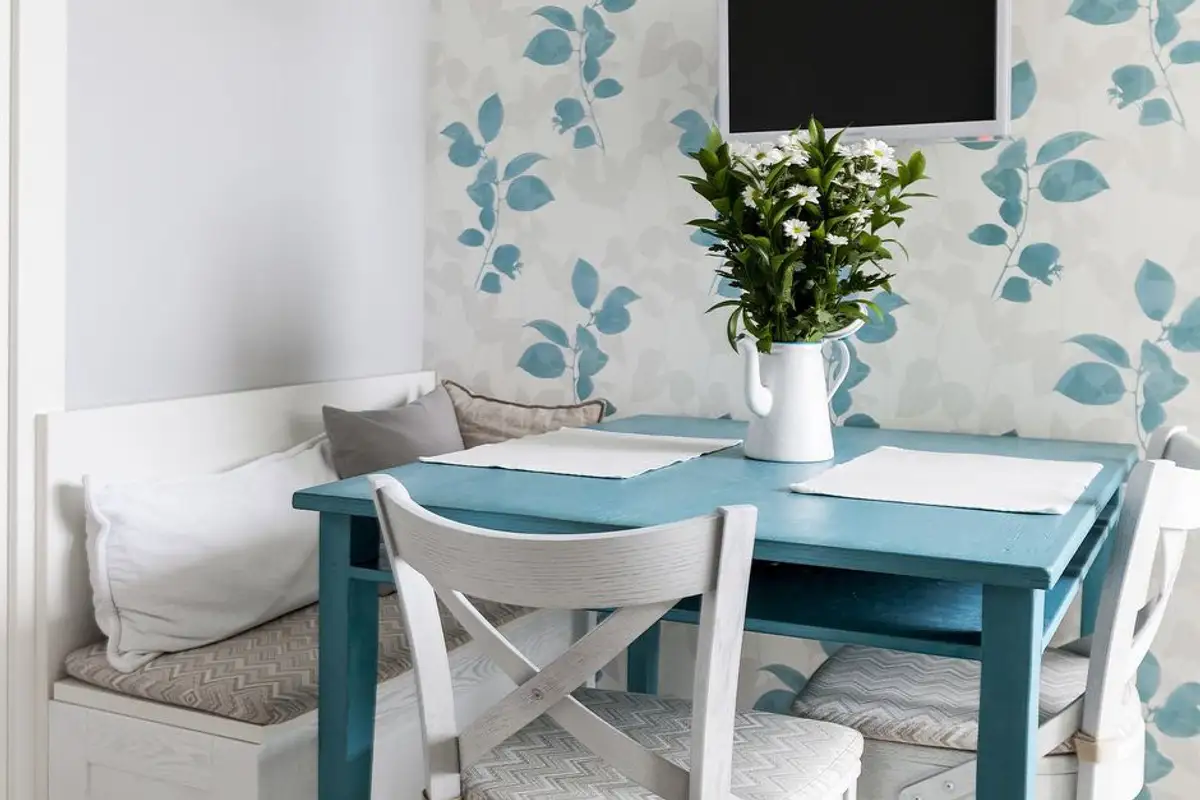
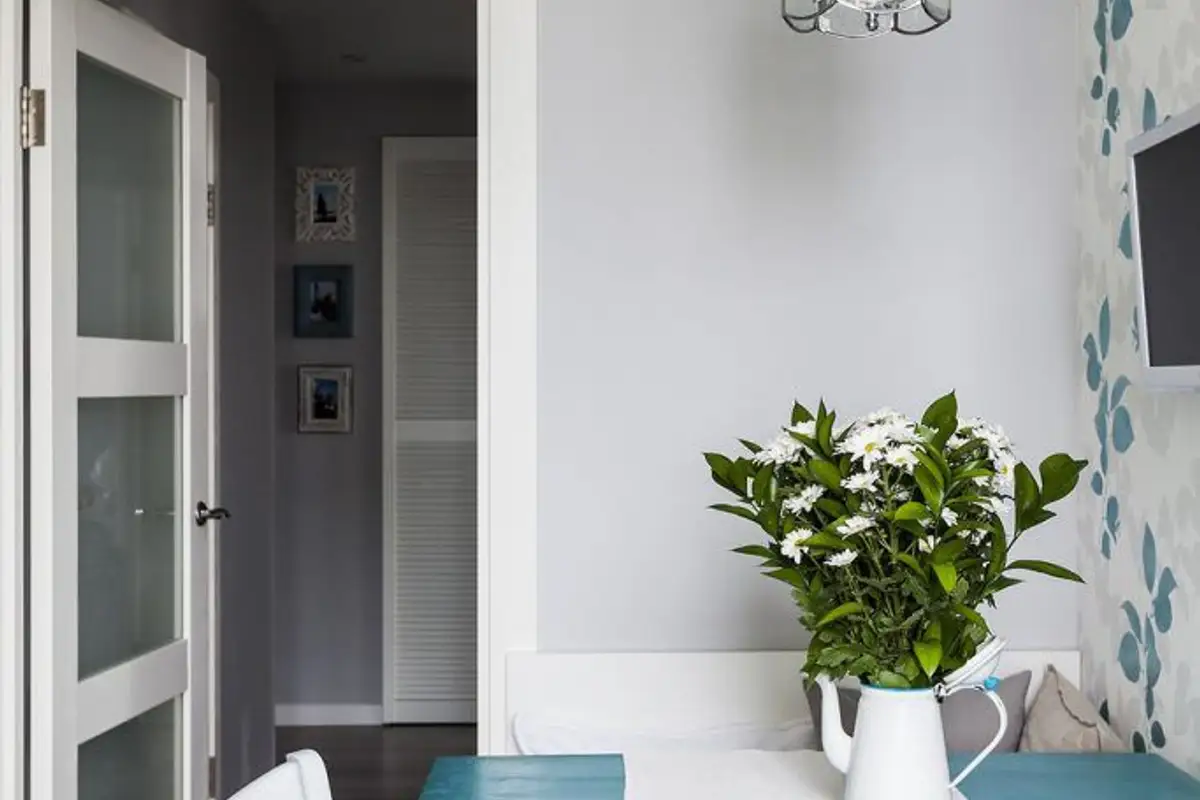
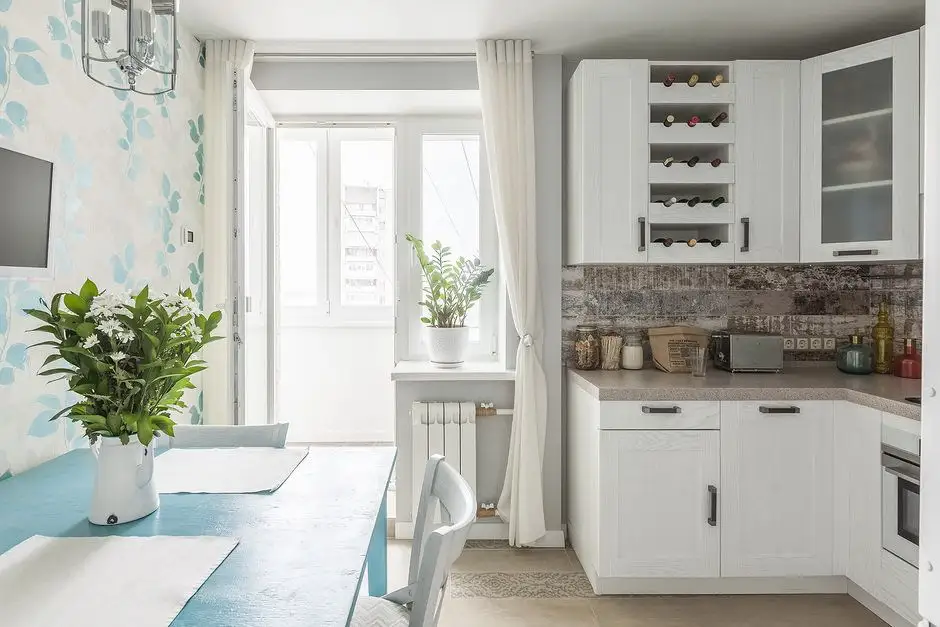
To make the space appear larger, they opted for light gray paint from Dulux. They also had the option of white, but the gray they tested beforehand proved to be a more inspired choice; it represents the background on which they added discreet color accents and even an accent wall with wallpaper in the dining area of the kitchen.
By eliminating the living room, the focus shifted to the kitchen and balcony areas. Reminiscences of a living room can also be found in the matrimonial bedroom through a bench-like seating area arranged by the window.
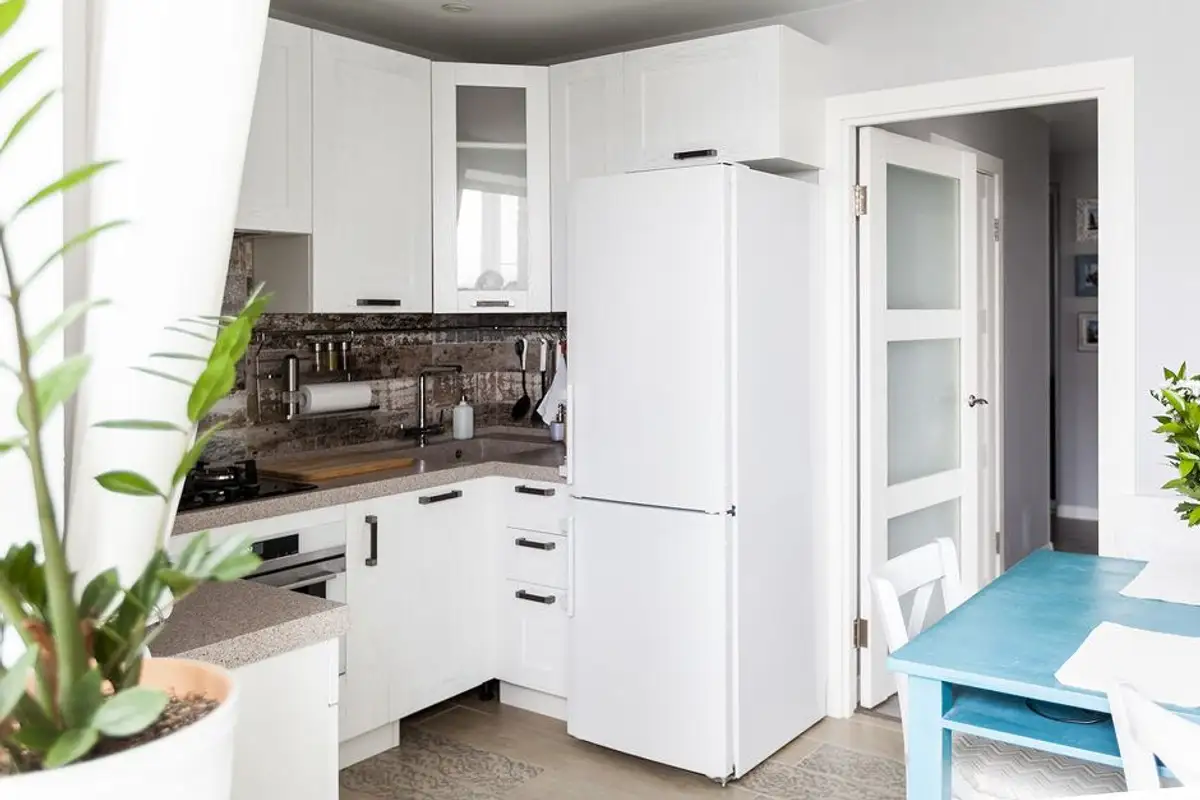
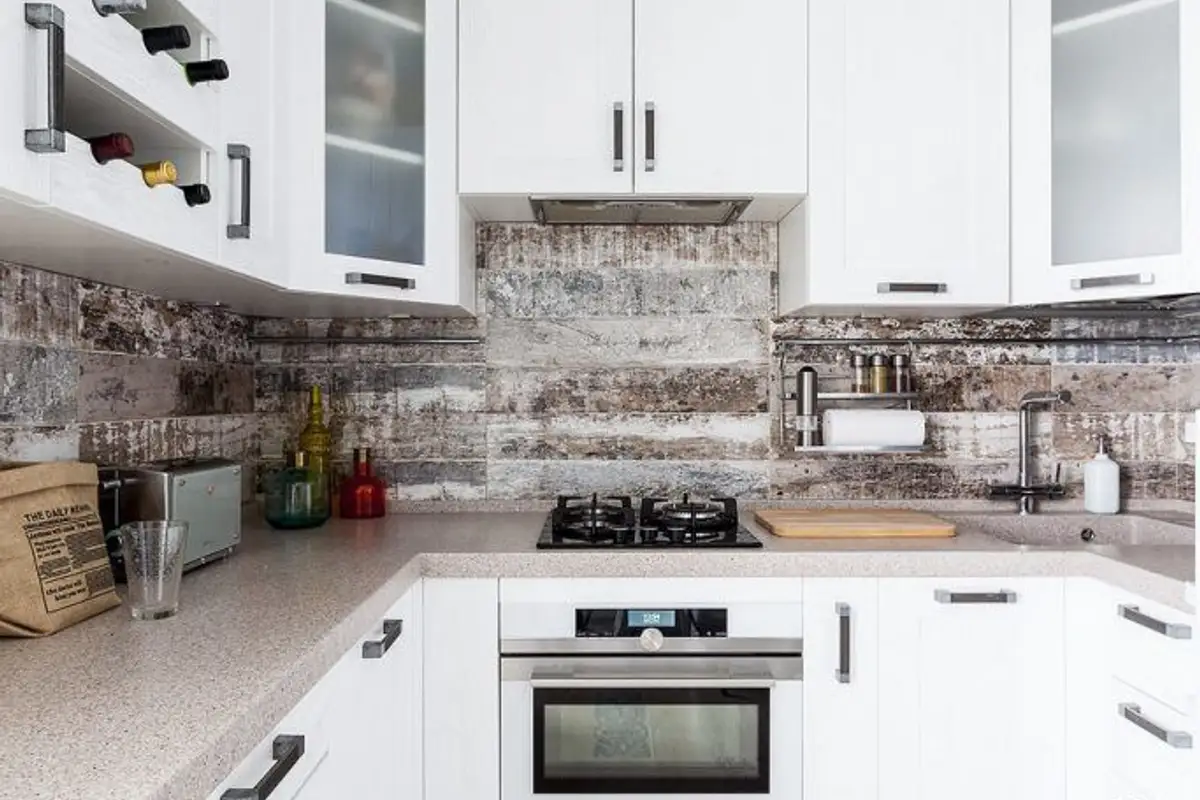
As you will see in the images, the kitchen is quite small. However, the two did a great job with its furnishing! They managed to optimize the space with furniture arranged on three sides, including appliances and even a mini ironing board! They had everything made to order with the help of a joiner.
For the dining area, they also provided a bench that includes storage space. A similar unit was created for the balcony as a seating area with built-in storage.
We love how they managed to capitalize on every area of the apartment. The balcony, although very small, is an excellent relaxation space. They painted the exposed brick white, and on one wall they added a mirror with a window frame – an excellent trick to reflect light and create the illusion of more space! In the lower part, two shelves house books and souvenirs.